

Off-plan2022-10-06
Emaar Properties · Dubai Creek Harbour
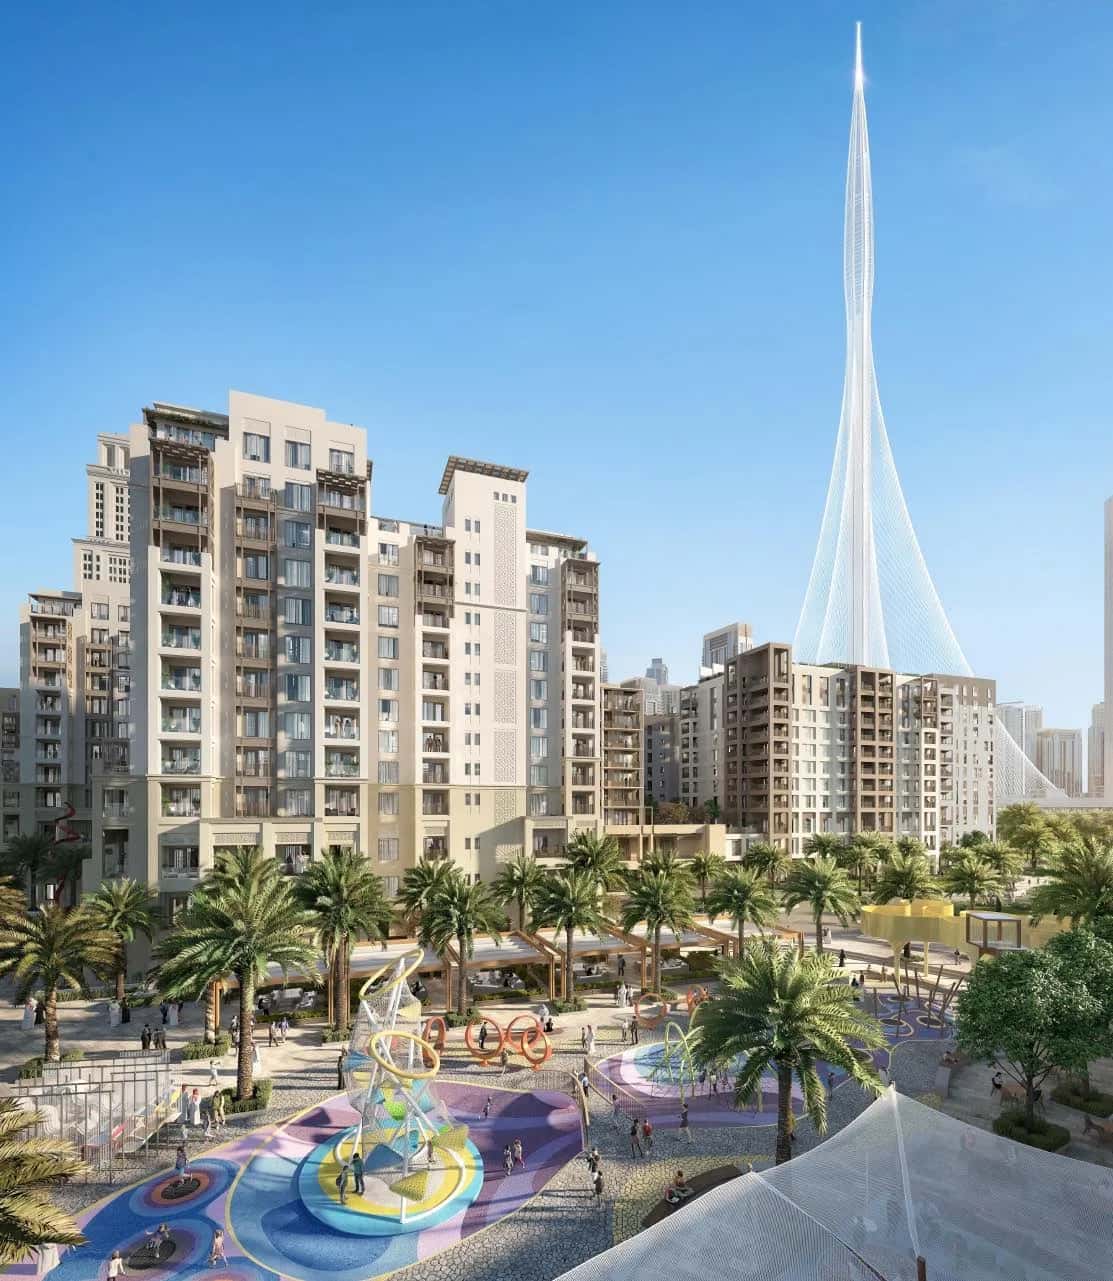
Altus comprises two residential towers — Tower 1 rising G+2P+20 floors with a roof level, and Tower 2 at G+2P+13 floors — delivering a combined 280 residential units and 3 retail units across Dubai Creek Harbour. The dual-tower configuration is designed to maximise creek and skyline orientations, with 1-, 2-, and 3-bedroom layouts ranging from compact city apartments to panoramic balcony suites. Modern bathrooms, spacious closets, and full-height glazing are consistent across the typologies, reflecting a straightforward premium specification rather than theatrical excess.
Altus integrates several passive and active sustainability measures into its construction. Condensate and planter drain collection systems are used for landscape irrigation, reducing potable water demand. Existing vegetation is retained where feasible during construction to limit environmental disruption. Architecturally, balconies, horizontal ledges, and tinted window glass act as solar shading elements, keeping interior temperatures lower without relying solely on mechanical cooling. Energy-efficient LED fixtures paired with automated lighting controls in common areas further reduce the building's operational energy footprint — practical measures that lower service charge exposure for owners over time.
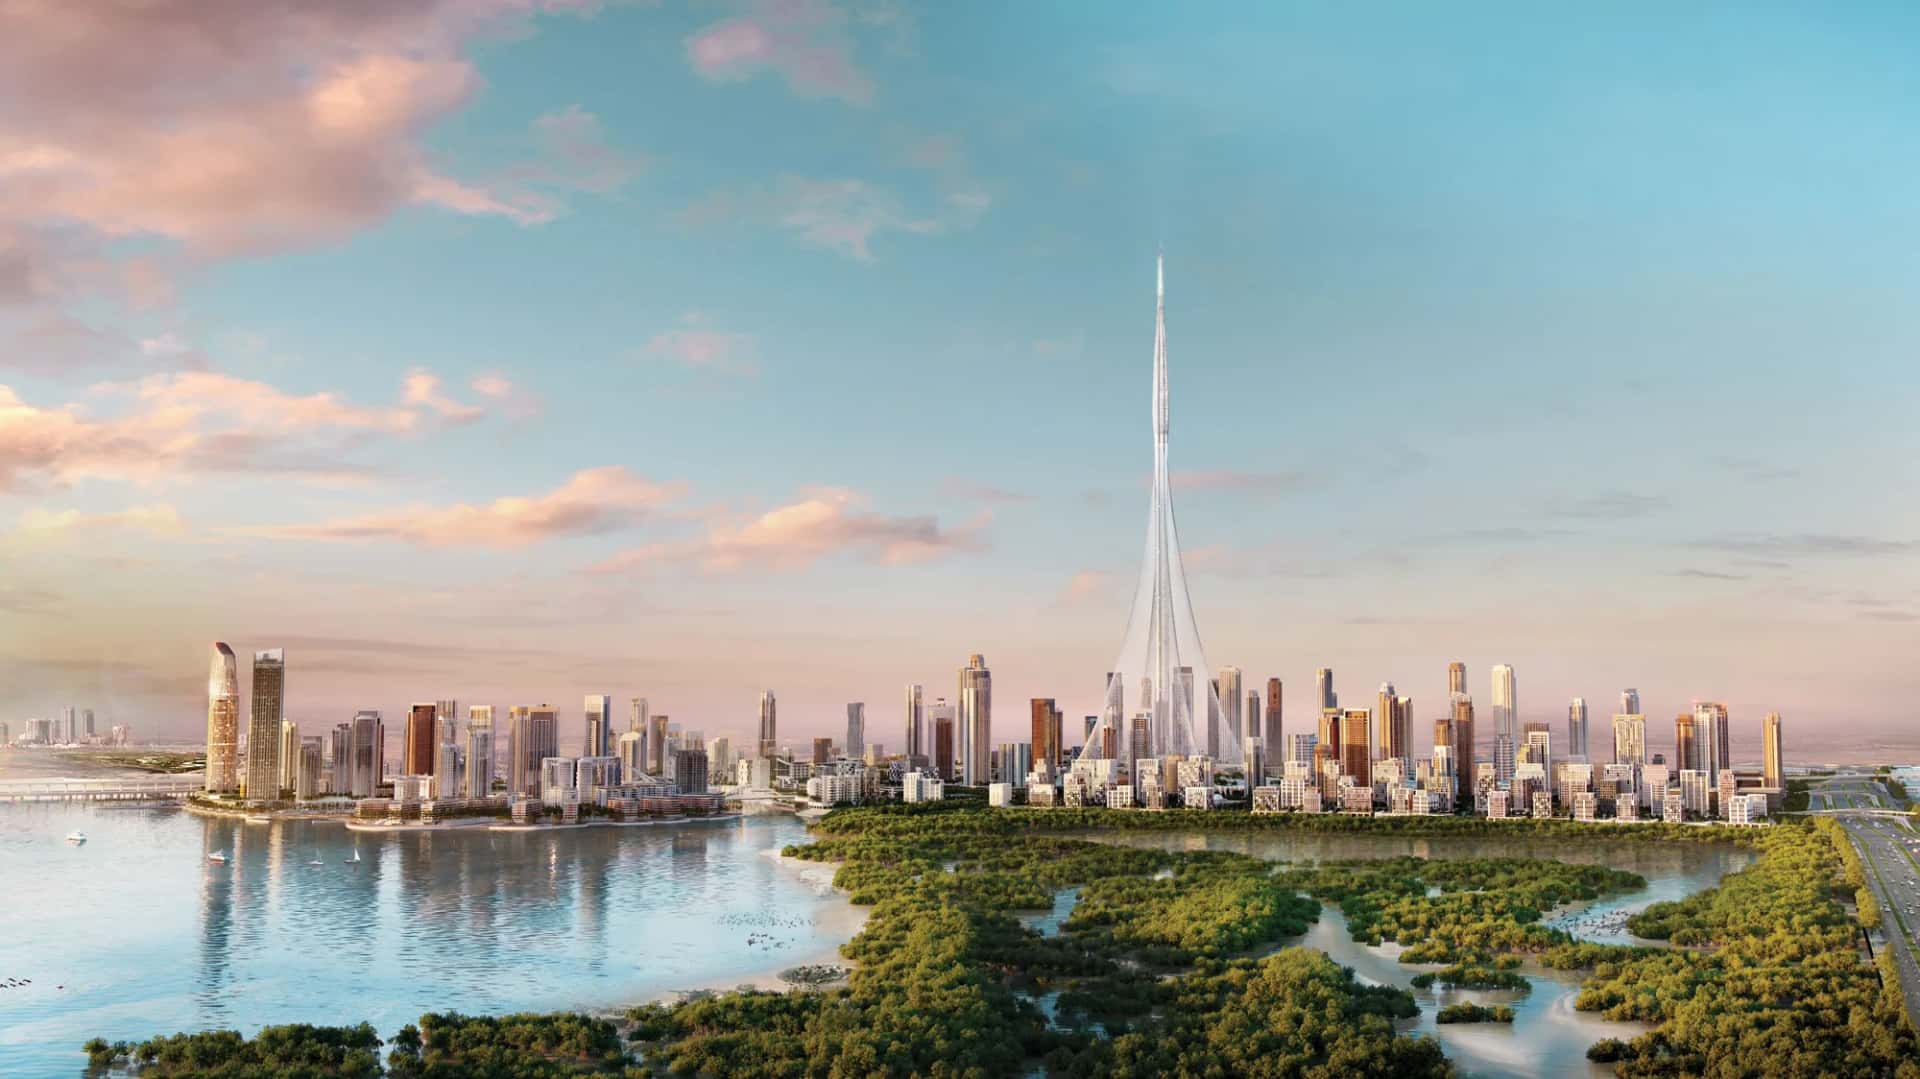
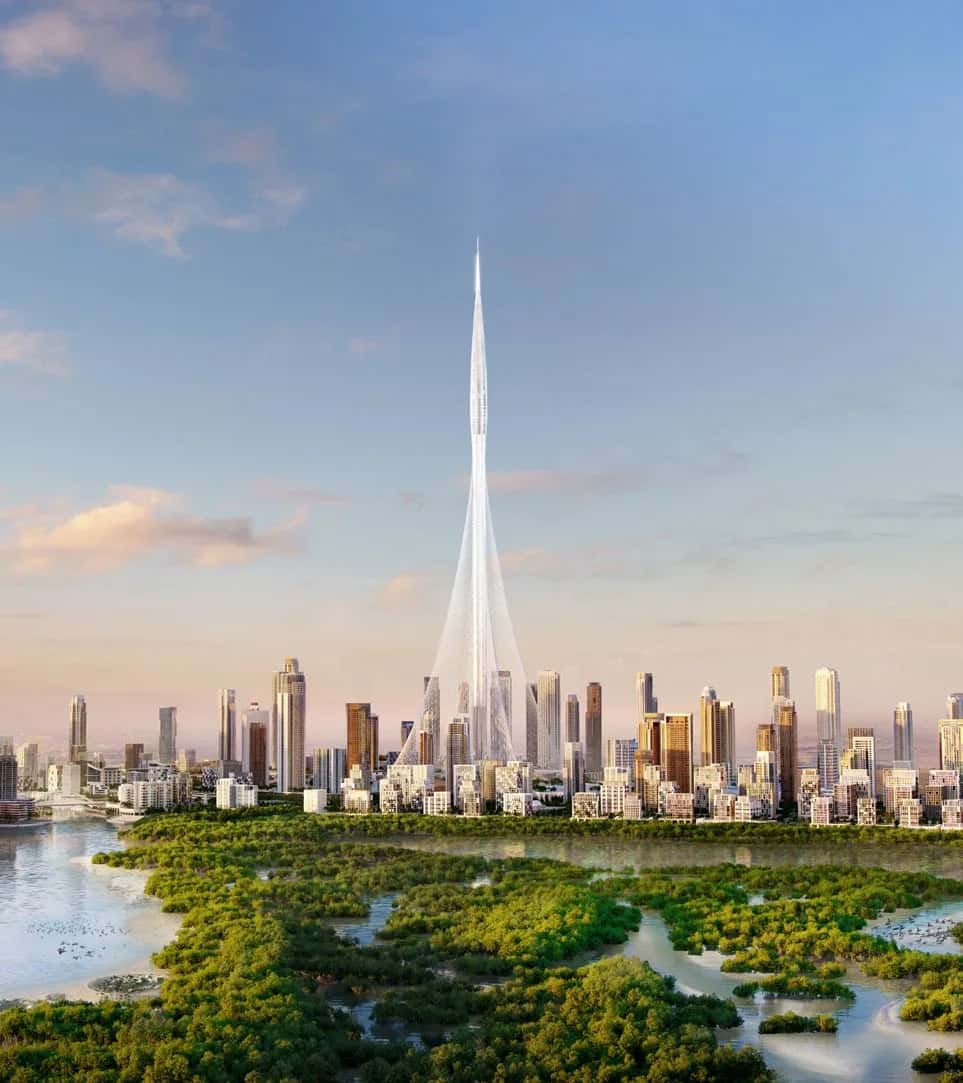
Positioned directly adjacent to Dubai Creek Harbour's Central Park — a green expanse equivalent to six football fields — and within walking distance of the urban beach, Altus residents have immediate access to one of Dubai's most active waterfront districts. On-site, the building offers a clubhouse, wellness centres, and a state-of-the-art gymnasium. The broader Dubai Creek Harbour community adds Creek Marina with 81 yacht berths, licensed bars and restaurants, the Vida Creek Harbour hotel, and a 70-metre cantilevered Viewing Point over the creek with unobstructed sightlines toward Downtown Dubai.
Dubai Creek Harbour property investment is underpinned by the scale of Emaar's master plan: 7.4 million sqm of residential space supported by 500,000 sqm of parks and a fully integrated retail, business, and leisure ecosystem. Altus sits within this infrastructure at an early construction stage (DLD-registered at approximately 10% completion as of late 2024), with a handover timeline of January 2029. For investors tracking off-plan projects in Dubai Creek Harbour, the two-tower structure with 283 total units offers manageable supply relative to the district's growing occupier demand, driven by metro connectivity on the future Blue Line and proximity to Dubai International Airport — 15 minutes by road.
Altus sits within Dubai Creek Harbour, placing it 10 minutes from Burj Khalifa and Downtown Dubai, 15 minutes from Dubai International Airport, and 40 minutes from Al Maktoum International Airport. The community in Dubai is aligned with the planned Dubai Metro Blue Line, which will provide direct rail access to central Dubai. Ras Al Khor Wildlife Sanctuary is 5 minutes away, offering a notable natural counterpoint to the urban setting.
Creek Marina — with 81 berths, a yacht club, food trucks, art installations, and the Address Hotel — is walkable from Altus. Central Park's fitness plaza, skating areas, kids' play area, dog park, splash pad, and lawn amphitheatre are immediately adjacent. Vida Creek Harbour provides hotel and F&B services within the community. The 70-metre Viewing Point cantilever over Dubai Creek delivers panoramic sunset views of Downtown Dubai and is open to the public.
DLD-verified today
Real Dubai Land Department transactions and rent contracts — not developer marketing.
14 transactions · last 12 months
1 br · 1,607 sales analyzed
At the starting price of AED 17,000,000, typical rent for a 1 br in Dubai Creek Harbour (AED 90,000/year, ~AED 7,500/month) implies a 0.5% gross yield.
Based on 500 DLD rent contracts in the last 12 months. Gross yield excludes service charges, vacancy and management fees.
Source: Dubai Land Department open data. Analytics are computed from registered transactions and rent contracts; figures are indicative and not a guarantee of future performance.
Floor plans, payment plans and current availability — direct from Emaar Properties via Disruptive Real Estate. No inflated commissions, no spam. One business-day reply.
Last updated · Browse all Dubai off-plan projects