
Off-planQ3 2026

Dubailand Residences · Dubailand Residence Complex
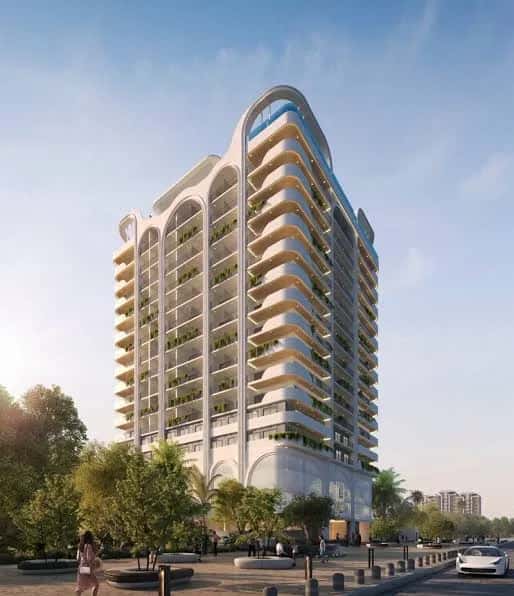
Alwaleed W.S 1 is a single-tower residential project by Al Waleed Group, positioned on Dubai-Al Ain Road opposite Dubai Silicon Oasis within Dubai Land Residence Complex. The development sits in Wadi Al Safa 5, an area within Wadi Al Safa 5 that has seen steady off-plan activity as Dubailand continues to expand outward from the city center. The building is scheduled for completion by the end of February 2027, with construction not yet started as of the current filing.
As an off plan dubai land residence complex launch, the project targets both end users and investors looking for entry-level pricing in a district earmarked for long-term growth. The single tower comprises a basement, ground floor, two podium levels, twelve residential floors and a roof level, totaling 151 apartments across three typologies.
The unit mix includes 22 studios, 83 one-bedroom apartments and 46 two-bedroom apartments, all with balconies. Studios start from AED 592,000 and range between 412 and 440 sq ft, offering fitted wardrobes, decorative wall cabinets and ventilation designed to keep interiors naturally cool. One-bedroom apartments start from AED 857,000 and span 704 to 1,106 sq ft, available with either a closed or open kitchen layout.
Two-bedroom apartments, the largest typology in the building, start from AED 1,296,000 and range from 1,196.62 to 1,587 sq ft. These units include two en-suite bathrooms, a guest washroom, a dedicated laundry room, a closed kitchen and a large balcony, making them suited to families or buyers who want extra separation between living and sleeping areas. Anyone comparing apartments for sale in Dubai Land Residence Complex will find this unit mix skews toward compact, efficiently laid-out homes rather than large-format residences.
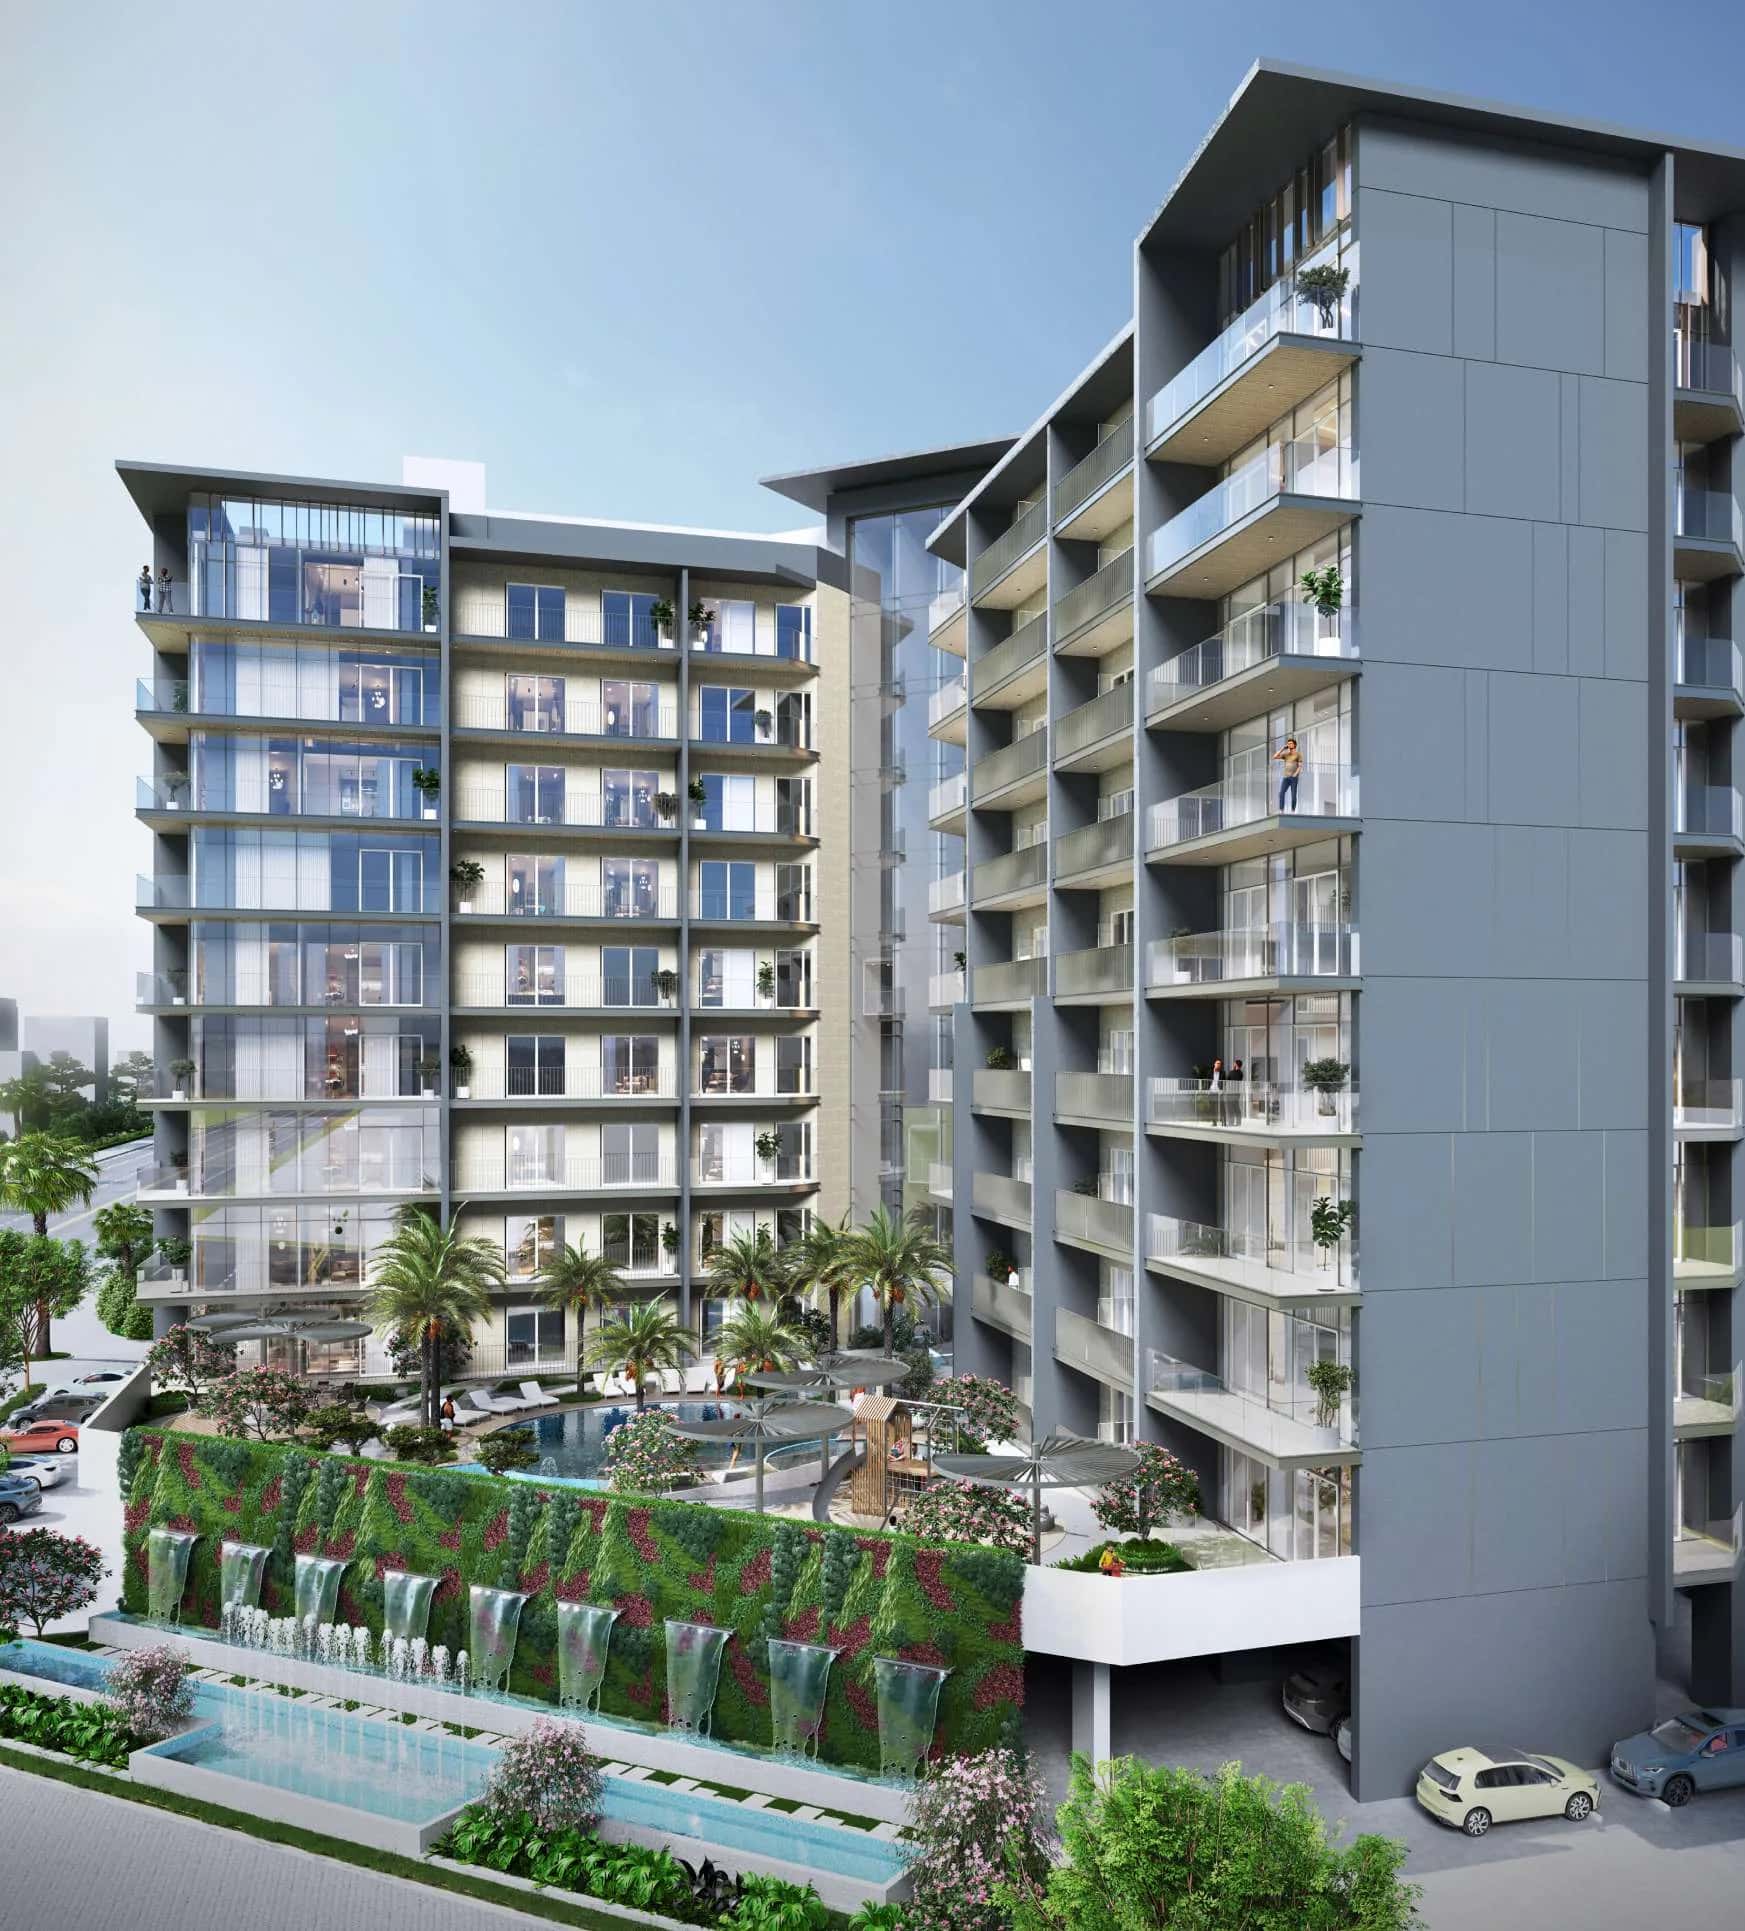
The tower has a total built-up area of 250,624.01 sq ft and a gross floor area of 130,056.64 sq ft, with 155 parking spaces across the podium levels, more than one bay per unit. Shared facilities include a swimming pool and a gym, supported by district cooling and energy-efficient lighting throughout the common areas.
Interior finishes are consistent across typologies, with fitted wardrobes, contemporary kitchen and bathroom fit-outs, and generous balconies in every unit. The building's compact footprint, single-tower layout and podium parking are typical of the mid-rise product now common across newer pockets of Dubailand.
Dubai Land Residence Complex property investment interest has grown alongside infrastructure upgrades along Dubai-Al Ain Road and Emirates Road, both of which run close to the site. Entry prices from AED 592,000 for a studio keep the project accessible relative to established communities closer to the coast, which is a factor investors weigh when assessing rental yield potential in emerging Dubailand micro-locations.
With handover set for Q1 2027 and construction yet to begin, buyers are entering at the earliest stage of the payment cycle, which typically corresponds to the lowest per-square-foot pricing available before the off-plan project for sale in Dubai reaches later construction milestones.
Alwaleed W.S 1 sits directly opposite Dubai Silicon Oasis on Dubai-Al Ain Road, with Emirates Road offering easy onward access to the rest of the city. Dubai International Airport is roughly 15 minutes away by car, and Downtown Dubai is a similar 15-minute drive, positioning the project within a practical commuting in dubai radius of both work hubs and the city's core.
The location also benefits from Oud Metha Road access, linking residents to older, established parts of Dubai without relying solely on Sheikh Zayed Road traffic patterns.
Dubai Outlet Mall is around 5 minutes from the building, alongside Lulu Central for everyday grocery and retail needs. Global Village is roughly 15 minutes away, giving residents seasonal entertainment and dining options without a long drive. This cluster of retail and leisure destinations around Wadi Al Safa 5 supports day-to-day convenience for residents who work outside the immediate area but want to avoid long commutes for basic errands.
DLD-verified today
Construction timeline. DLD resale and rent analytics will populate as this community matures.
Source: Dubai Land Department open data. Analytics are computed from registered transactions and rent contracts; figures are indicative and not a guarantee of future performance.
The building offers 22 studios, 83 one-bedroom apartments and 46 two-bedroom apartments, all with balconies, across a single 12-storey tower plus podium and roof.
Studios start from AED 592,000, one-bedroom apartments from AED 857,000 and two-bedroom apartments from AED 1,296,000.
The project is scheduled for completion by the end of February 2027, with construction yet to begin as of the current filing.
The project is on Dubai-Al Ain Road, opposite Dubai Silicon Oasis, within Wadi Al Safa 5 in Dubai Land Residence Complex.
Dubai Land Residences LLC is the main developer, with Al Waleed Development LLC acting as sub-developer under the Al Waleed Group brand.
The tower has 151 apartments in total, supported by 155 parking spaces across its podium levels.
Residents have access to a swimming pool, a gym, covered parking, district cooling and energy-efficient lighting in common areas.
Floor plans, payment plans and current availability — direct from Dubailand Residences via Disruptive Real Estate. No inflated commissions, no spam. One business-day reply.


Last updated · Browse all Dubai off-plan projects