
Off-planQ4 2026

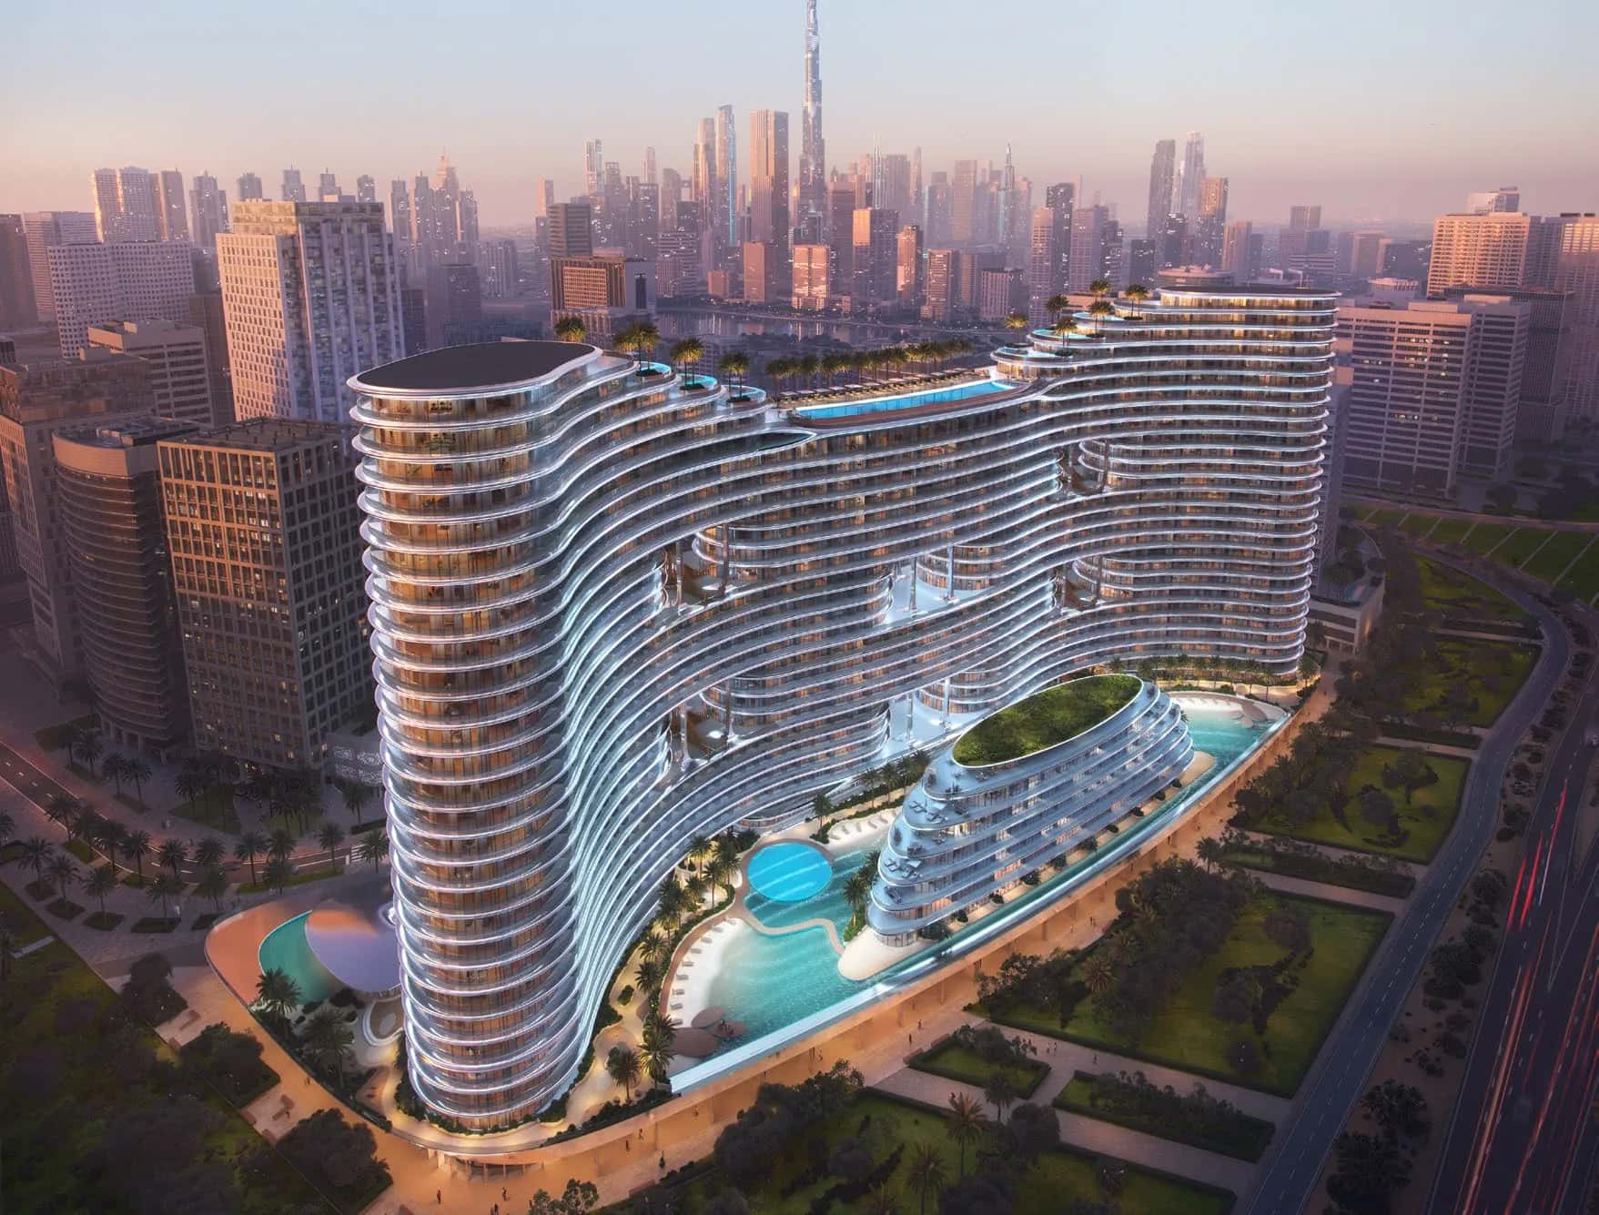
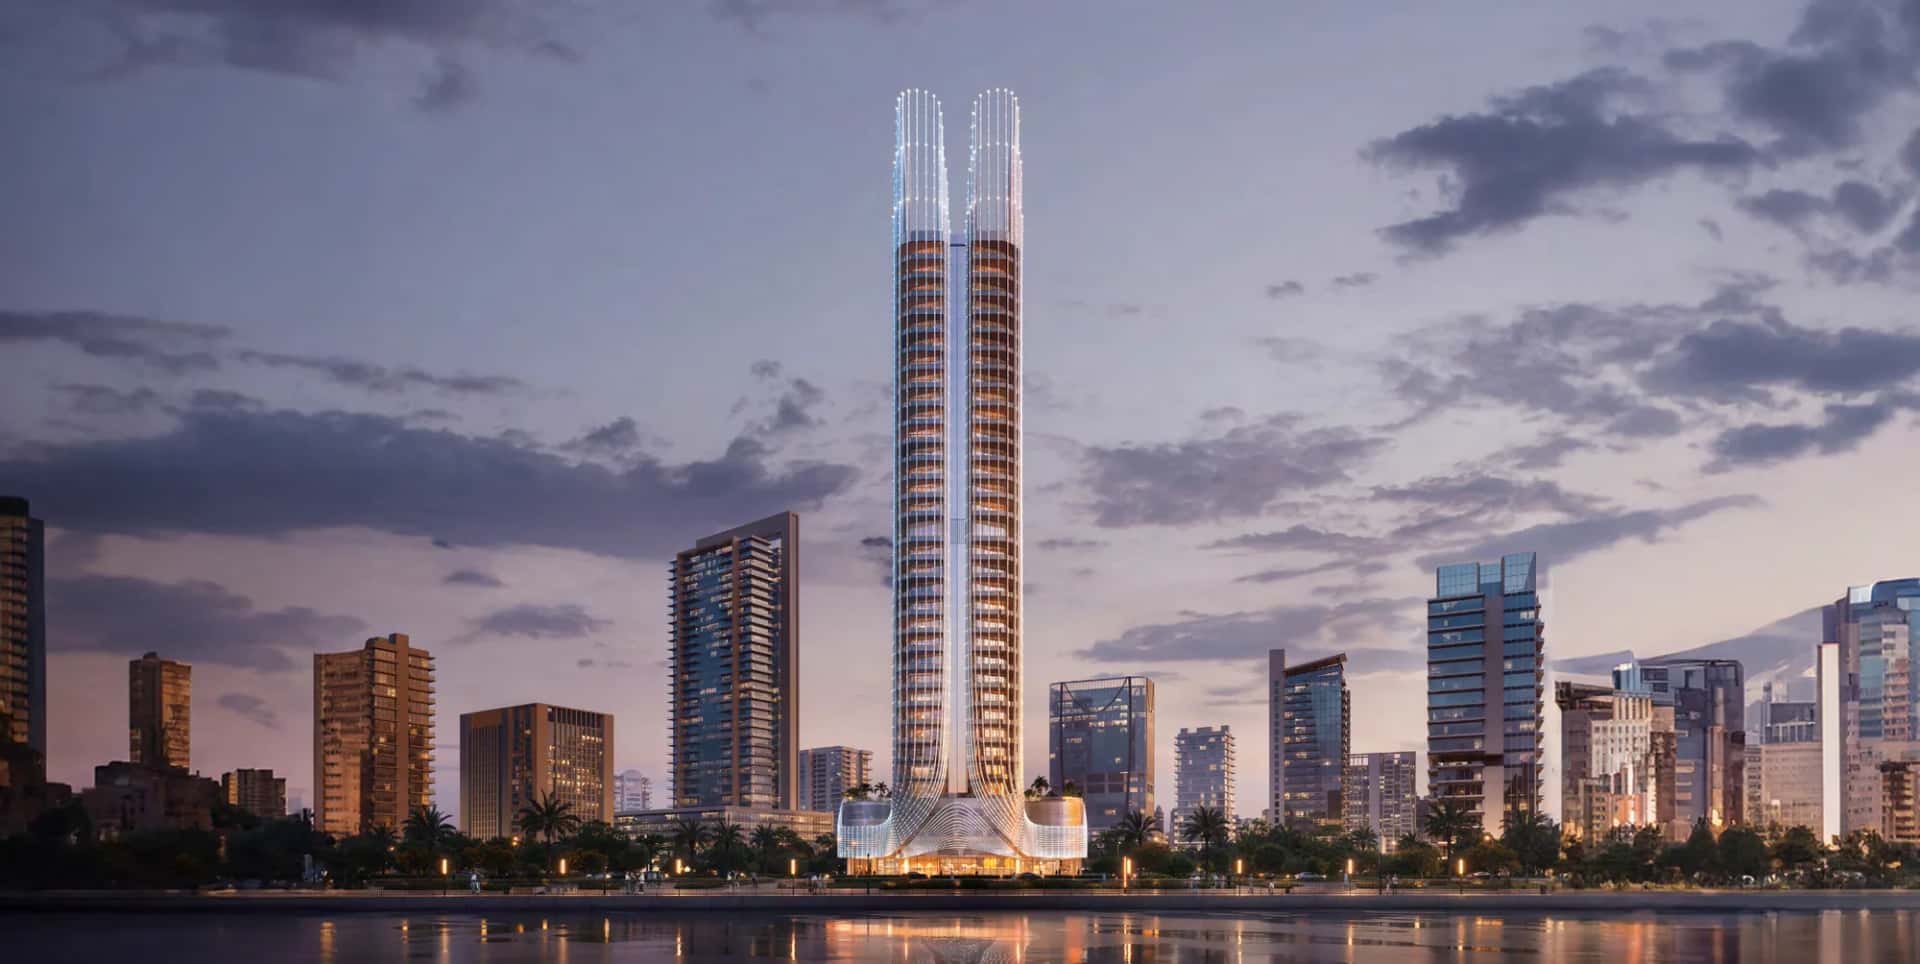
Eywa Way of Water rises as a G+27+R tower in Business Bay, designed by OAD (EU) with John R Harris & Partners as lead design consultants. The facade and interior draw on an ocean-and-mangrove concept, with ceramic trunk-like columns, coral bas-reliefs and stingray motifs running through the lobby and residence terraces.
The building is developed by R.Evolution, a European developer with 23 years of experience and 26 completed projects across Latvia, Germany, Spain and the UAE. For this Business Bay project, the company is pursuing LEED Platinum, WELL Platinum and WiredScore Platinum certifications, covering sustainable materials, occupant health outcomes and digital infrastructure respectively.
The tower holds 65 apartments in total, including 2, 3 and 4-bedroom units, three 3, 4 and 5-bedroom duplexes and a single penthouse. Sizes start from 2,188 sq ft for a 2-bedroom apartment and extend to 4,669 sq ft for 3-bedroom layouts, 5,676 sq ft for 4-bedroom units, from 5,705 sq ft for the duplexes, and 22,938 sq ft for the penthouse.
Interiors use Australian Paldao veneered cabinetry, Diano Reale and Green Patagonia marble, Lemurian Blue granite and stained oak or walnut parquet, paired with Miele, Liebherr and Bosch kitchen appliances. Each residence has a private lobby with direct elevator access, and 3, 4 and 5-bedroom units include a secondary kitchen. Smart home technology controls lighting, climate and security throughout.
A distinguishing feature is EMFIS, a low-EMF architectural system integrated into all bedrooms, alongside MERV14 air filtration and ionization, non-toxic materials, and mold and fungi protection built into the construction process.
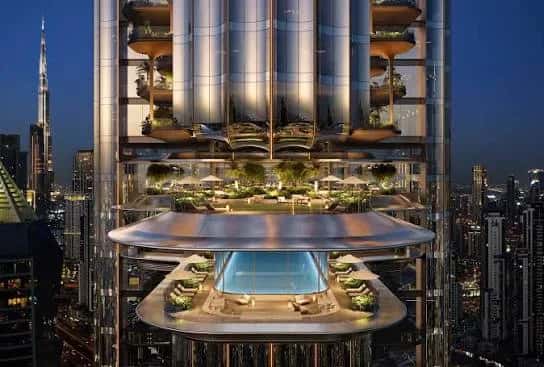
A dedicated amenity floor of more than 18,700 sq ft holds over 20 features, including six swimming pools (indoor and outdoor), a pool deck with two health bars, a wellness spa retreat with infrared, herbal, crio and salt saunas, a hammam, cold plunge pool and ice bath, plus a meditation labyrinth and Ayurveda treatment rooms.
The ground floor lobby includes a library, teahouse nest, double-height reception and 24/7 resident concierge alongside a 12/7 health and longevity concierge. Above the main residences, the Sky Collection occupies a level roughly 90 metres above street level, anchored by the Tulkun Lounge with its own pool and unobstructed city views.
The site sits on a canal-front plot along Marasi Drive, within reach of the Dubai Canal's largest reservoir and facing Burj Khalifa and the Downtown Dubai skyline. R.Evolution states the plot was chosen following a Vastu Shastra assessment of the land, a factor the developer positions as part of the project's wellness credentials.
As an off-plan launch in one of Dubai's most liquid secondary markets, the project targets buyers seeking business bay property investment exposure with a wellness-led product differentiator, low-density unit count of 65 residences, and a construction timeline running from February 2026 to October 2028.
The project sits on Marasi Drive in Business Bay, an area the developer markets as being 10 to 15 minutes from the sea, leading schools and restaurants. Its canal-front position places it directly on the waterway that separates Business Bay from Downtown Dubai, with views over the canal's widest reservoir toward Burj Khalifa.
Business Bay itself functions as one of Dubai's primary business and residential districts, adjoining Downtown Dubai and Sheikh Zayed Road, and is served by the Dubai Metro's Business Bay station along with the Dubai Water Canal promenade.
DLD-verified today
Real Dubai Land Department transactions and rent contracts — not developer marketing.
5 transactions · last 12 months
2 br · 1,226 sales analyzed
At the starting price of AED 8,900,000, typical rent for a 2 br in Business Bay (AED 125,000/year, ~AED 10,400/month) implies a 1.4% gross yield.
Based on 500 DLD rent contracts in the last 12 months. Gross yield excludes service charges, vacancy and management fees.
Source: Dubai Land Department open data. Analytics are computed from registered transactions and rent contracts; figures are indicative and not a guarantee of future performance.
The project is on Marasi Drive in Business Bay, Dubai, positioned on a canal-front plot facing the Dubai Canal's largest reservoir and the Burj Khalifa skyline.
The project is developed by R.Evolution, a European developer with 23 years of experience and 26 completed projects across Latvia, Germany, Spain and the UAE.
The tower comprises 65 apartments in total, including three duplexes and one penthouse, spread across a G+27+R building.
Units range from 2, 3 and 4-bedroom apartments to 3, 4 and 5-bedroom duplexes and a single penthouse, with sizes from 2,188 sq ft to 22,938 sq ft.
Construction is scheduled to run from February 2026 to October 2028, according to the project's DLD registration.
Business Bay sits between Downtown Dubai and Sheikh Zayed Road along the Dubai Water Canal, combining metro access, commercial density and waterfront living, which supports steady demand for both apartments in business bay and off plan business bay launches.
The project integrates EMFIS low-EMF shielding in all bedrooms, MERV14 air filtration and ionization, non-toxic materials, and an amenity floor with saunas, cold plunge pools and a meditation labyrinth.
Floor plans, payment plans and current availability — direct from Revolution via Disruptive Real Estate. No inflated commissions, no spam. One business-day reply.

Last updated · Browse all Dubai off-plan projects