

Off-planQ2 2029

Emaar Properties · Grand Polo Club And Resort
Grand Polo Club & Resort is a large-scale master-planned community built around three regulation polo fields covering 340,000 sqm. The Green Core — comprising the polo fields, a private stables complex, and a dedicated clubhouse — anchors the entire development and is visible from residences throughout the community. Green corridors branch outward from this central spine, connecting clusters of villas and creating continuous pedestrian-friendly open space across the estate.
Chevalia Fields is one of eight distinct precincts within the master plan. Positioned at the edge of the Green Core, it offers direct visual access to the polo fields and equestrian facilities. The layout reflects a deliberate planning hierarchy: communal sports and leisure infrastructure at the centre, with residential parcels radiating outward into progressively quieter, more private zones.
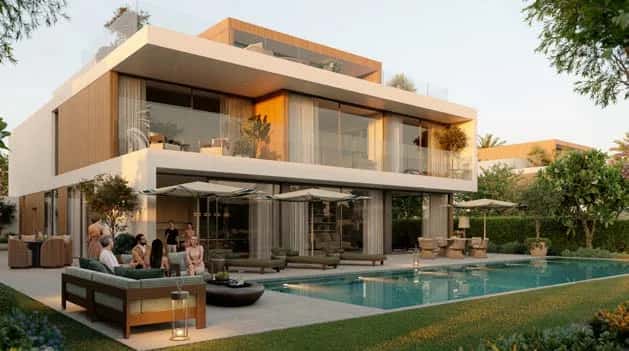
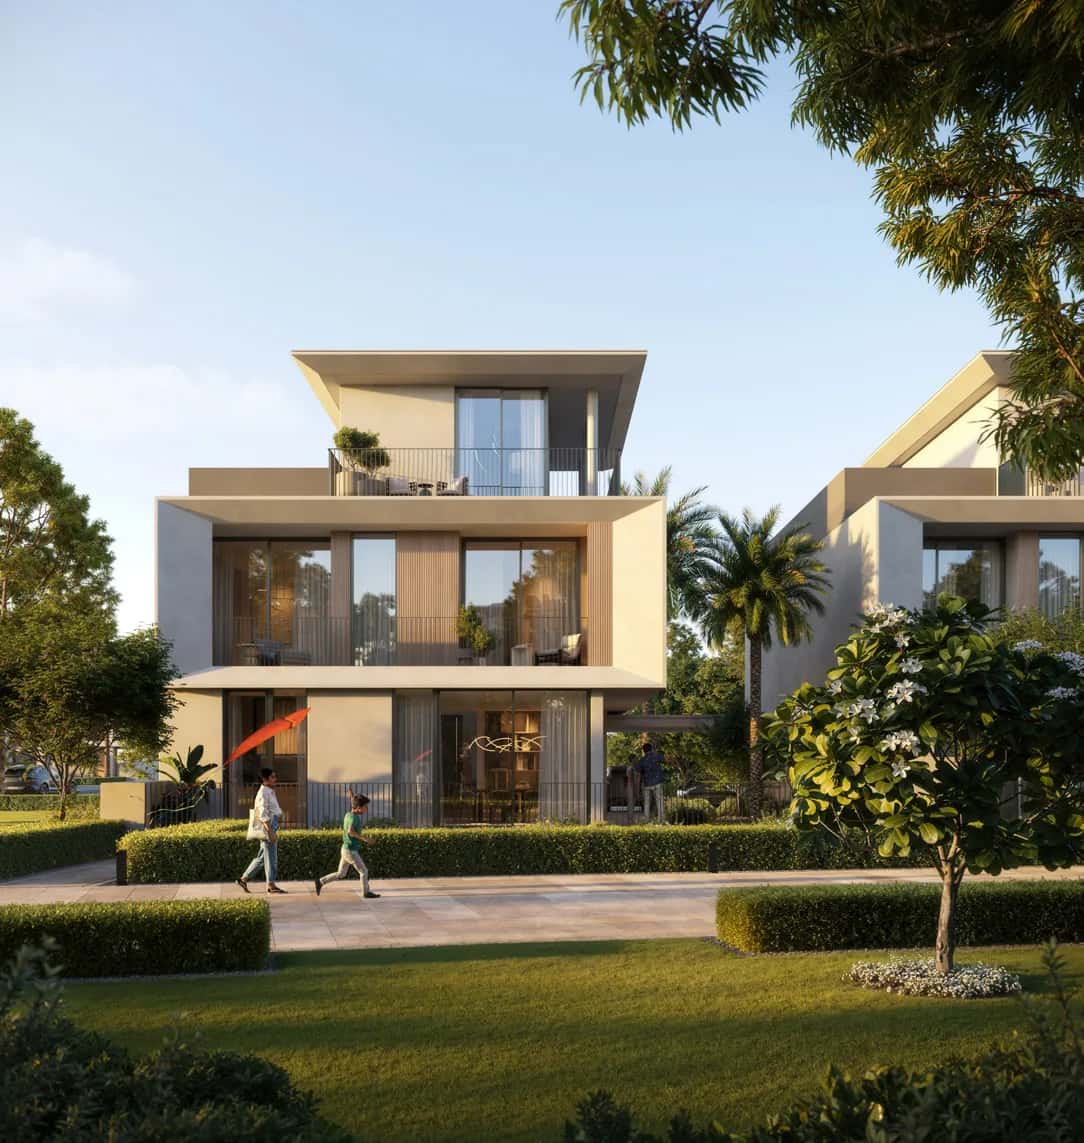
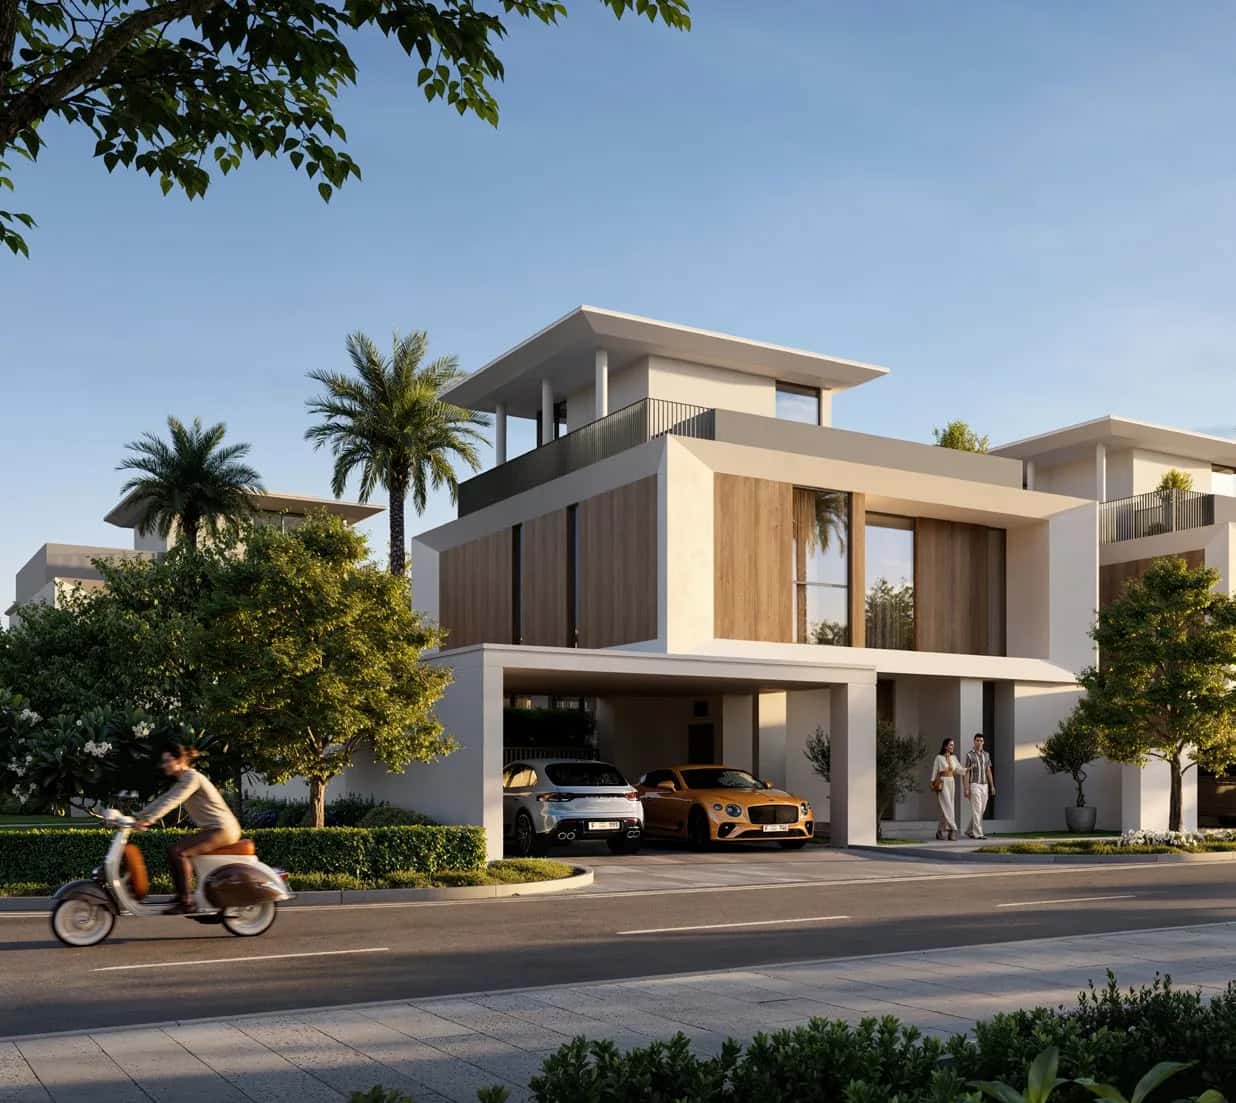
The 179 villas at Chevalia Fields are configured as G+2 structures and come in 4-bedroom and 5-bedroom typologies. Architectural references draw from the clean linear geometry associated with contemporary equestrian venues — horizontal massing, wide facades, and strong indoor-outdoor integration. The design language avoids overt ornamentation in favour of material quality: marble flooring, engineered timber joinery, and layered natural textures are specified throughout.
Interior volumes are designed to maximise natural light, with glazing positioned to capture views across the landscaped grounds and, where sightlines allow, the polo fields beyond. The palette is neutral and durable — materials chosen for longevity as much as aesthetics.
Beyond the polo fields and stables, the leisure programme at Chevalia Fields includes a clubhouse infinity pool, padel courts, a dedicated fitness area, a galloping fountain as a sculptural centrepiece, an art pavilion, pétanque courts, a mounded garden, open lawns, and shaded resting areas. These are distributed across the community rather than consolidated in a single amenity block, which reduces congestion and creates multiple activity nodes within walking distance of each villa cluster.
Emaar Properties reported AED 35.5 billion in revenue and AED 17.5 billion in net profit for FY 2024, with a market capitalisation of AED 114 billion. The developer has delivered over 118,400 residential units globally and currently has 50,500 units under development. This financial scale provides meaningful delivery confidence for buyers — Emaar's track record in master-planned villa communities such as Arabian Ranches, Dubai Hills Estate, and The Valley is a relevant benchmark for Chevalia Fields.
The DLD project record confirms a registered handover date of 30 April 2029 and an escrow account with RAK National Bank, both standard markers of a formally registered off-plan development. The project is categorised as not yet started as of the DLD record date, typical for early-launch phase releases by major developers.
Grand Polo Club & Resort sits within reach of Al Khail Road and Emirates Road, two of Dubai's principal arterial corridors. The brochure quotes 5 minutes to The Oasis, 10 minutes to Expo City Dubai, 30 minutes to Al Maktoum International Airport, and 30 minutes to Downtown Dubai. The Dubai Polo & Equestrian Club is an existing neighbouring landmark, and the site map places the community adjacent to established precincts including Arabian Ranches I, II, and III, Dubai Hills Estate, and Emaar South.
DLD-verified today
Construction timeline. DLD resale and rent analytics will populate as this community matures.
Source: Dubai Land Department open data. Analytics are computed from registered transactions and rent contracts; figures are indicative and not a guarantee of future performance.
Floor plans, payment plans and current availability — direct from Emaar Properties via Disruptive Real Estate. No inflated commissions, no spam. One business-day reply.
Last updated · Browse all Dubai off-plan projects