
Off-planQ1 2028

Suncrest Hills Developers · Wasl Gate
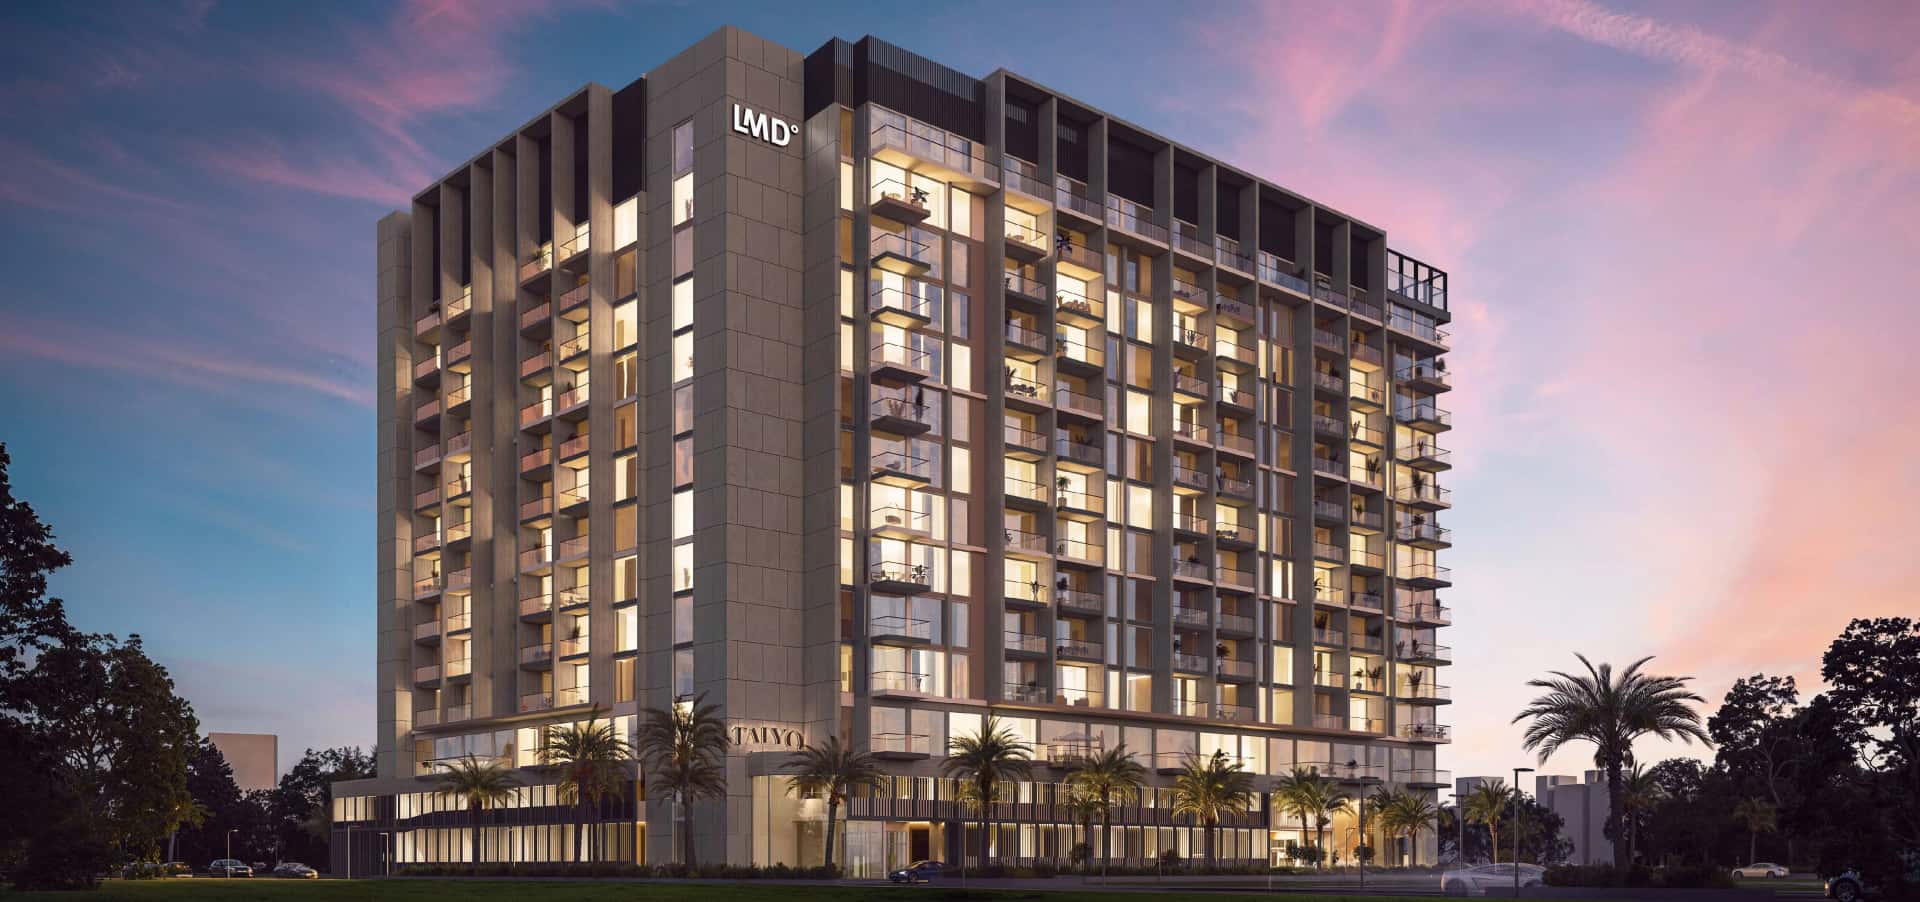
Hills View at Wasl Gate is a single residential tower configured as Ground plus 1 podium plus 14 typical floors plus a rooftop level. The facade is defined by clean lines, expansive full-height glass panels and a steel-toned grey palette, creating a visual contrast against the low-rise retail and boulevard streetscape of Wasl Gate. Steel-toned cladding and glazed finishes work together to reflect natural light during the day and produce a distinct nighttime silhouette.
Interior corridors and reception areas feature off-white marble-textured wall finishes, oversized chandelier lighting and fast-speed elevators serving each level. Residential units are finished with neutral palettes, quartz surfaces and custom fittings. Balconies and full-height windows are standard across studio, 1 and 2-bedroom typologies, bringing natural light into every apartment and framing boulevard views.
The tower delivers 350 apartments across studio, 1 and 2-bedroom configurations. Buyers exploring Hills View at Wasl Gate apartments for sale can choose from studio units ranging from approximately 412 sq.ft (Type B, the smallest) to 456 sq.ft (Type C), with two further studio types at 422 sq.ft and 449 sq.ft. The four 1-bedroom types span 755 sq.ft to 788 sq.ft, each with a separate living and dining zone, fitted kitchen, balcony and either an en-suite or a dressing room plus separate toilet. The two 2-bedroom types measure 1,171 sq.ft and 1,199 sq.ft respectively, both offering dual balconies, two bathrooms, a dressing room and a storage room.
Every unit includes a dedicated balcony, built-in appliances covering fridge, oven, cooker and dishwasher where applicable, and a washing machine point. The floor-plate variety across eight distinct plan types means buyers can select a layout that matches their specific size and orientation preference within the same typology.
The podium level hosts the primary outdoor amenity deck, including a resort-style swimming pool with a kids pool, a padel court, a cricket pitch, shaded children's play area and daycare, an elevated community garden, outdoor yoga space and long jogging and walking paths. A generous drop-off area and proximity to community stores on the ground floor add everyday convenience.
The rooftop introduces a second amenity tier that is less common at this price point: a standalone bespoke gym, mini bowling lanes, an outdoor cinema, a jacuzzi, a BBQ and landscaped seating area, an outdoor terrace with views across the community, and a party hall. Together, the two levels provide residents with both active and social outlets without leaving the building.
Suncrest Hills Property LLC is the project entity behind Hills View Wasl Gate, operating under the Wasl Gate master community in Jebel Ali. The parent brand, wasl, is one of Dubai's established real estate development and asset management groups with a portfolio of residential communities across the city. Hills View carries a DLD-registered escrow arrangement with the National Bank of Fujairah, providing buyers with the statutory financial protections applicable to all Dubai off-plan transactions.
Construction is scheduled to commence from June 2025 with a targeted handover of June 2028, giving buyers approximately a three-year build timeline. The 19-instalment payment plan is structured to spread payments across construction milestones and continues for 36 months post-handover, reducing the upfront capital requirement for investors and end-users alike.
Wasl Gate sits along Sheikh Zayed Road in Jebel Ali, one of the corridors earmarked for population growth as Dubai South and the Al Maktoum International Airport expansion draw further residential demand westward. The Energy Metro Station is a 2-minute walk, placing Hills View on the Red Line and connecting residents to both Dubai Marina (10 minutes by metro) and the broader network without a car. Festival Plaza and IKEA Jebel Ali are within a 5-minute walk, providing established retail anchors.
For investors pursuing UAE Golden Visa eligibility through Dubai property, the 2-bedroom units at approximately 1,171 to 1,199 sq.ft may qualify depending on purchase price thresholds at time of completion. The extended post-handover payment structure also enables investors to retain capital flexibility during the income-generating phase after handover.
Hills View sits inside Wasl Gate with direct pedestrian access to the Energy Metro Station in 2 minutes. By car, Palm Jumeirah is 13 minutes away, Dubai Marina is 10 minutes, Mall of the Emirates is 17 minutes and Downtown Dubai is 19 minutes via Sheikh Zayed Road. Al Maktoum International Airport is approximately 25 minutes, positioning the project well for both leisure and business-travel-heavy residents.
Festival Plaza mall is a 4-minute walk and Ibn Battuta Mall is a 4-minute drive. IKEA Jebel Ali is a 3-minute walk. Within the same radius, residents have access to multi-faith worship facilities including the Guru Nanak Gurudwara, Lord Shiva Temple, Christ Church Jebel Ali and St. Francis of Assisi Catholic Church, reflecting the diverse resident profile of the Jebel Ali corridor. Emirates Golf Club is 12 minutes by car.
DLD-verified today
Real Dubai Land Department transactions and rent contracts — not developer marketing.
250 transactions · last 12 months
studio · 366 sales analyzed
At the starting price of AED 617,000, typical rent for a studio in Wasl Gate (AED 50,000/year, ~AED 4,200/month) implies a 8.1% gross yield.
Based on 15 DLD rent contracts in the last 12 months. Gross yield excludes service charges, vacancy and management fees.
Source: Dubai Land Department open data. Analytics are computed from registered transactions and rent contracts; figures are indicative and not a guarantee of future performance.
Floor plans, payment plans and current availability — direct from Suncrest Hills Developers via Disruptive Real Estate. No inflated commissions, no spam. One business-day reply.
Last updated · Browse all Dubai off-plan projects