

Off-planQ2 2027
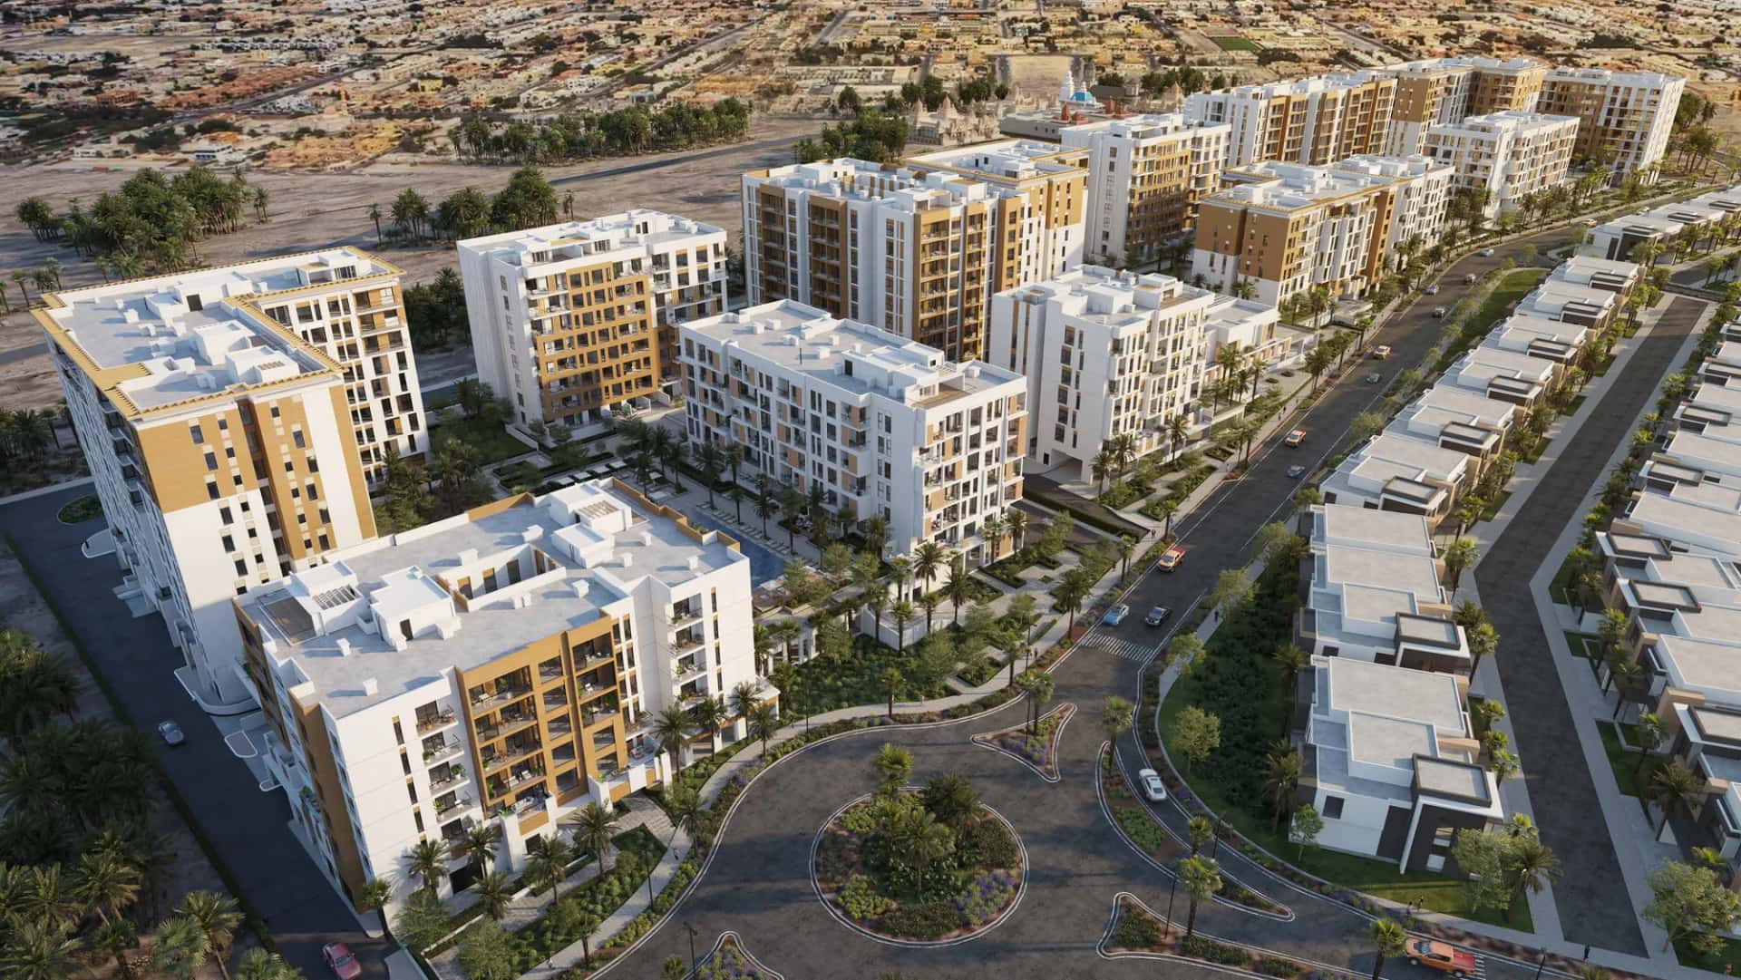
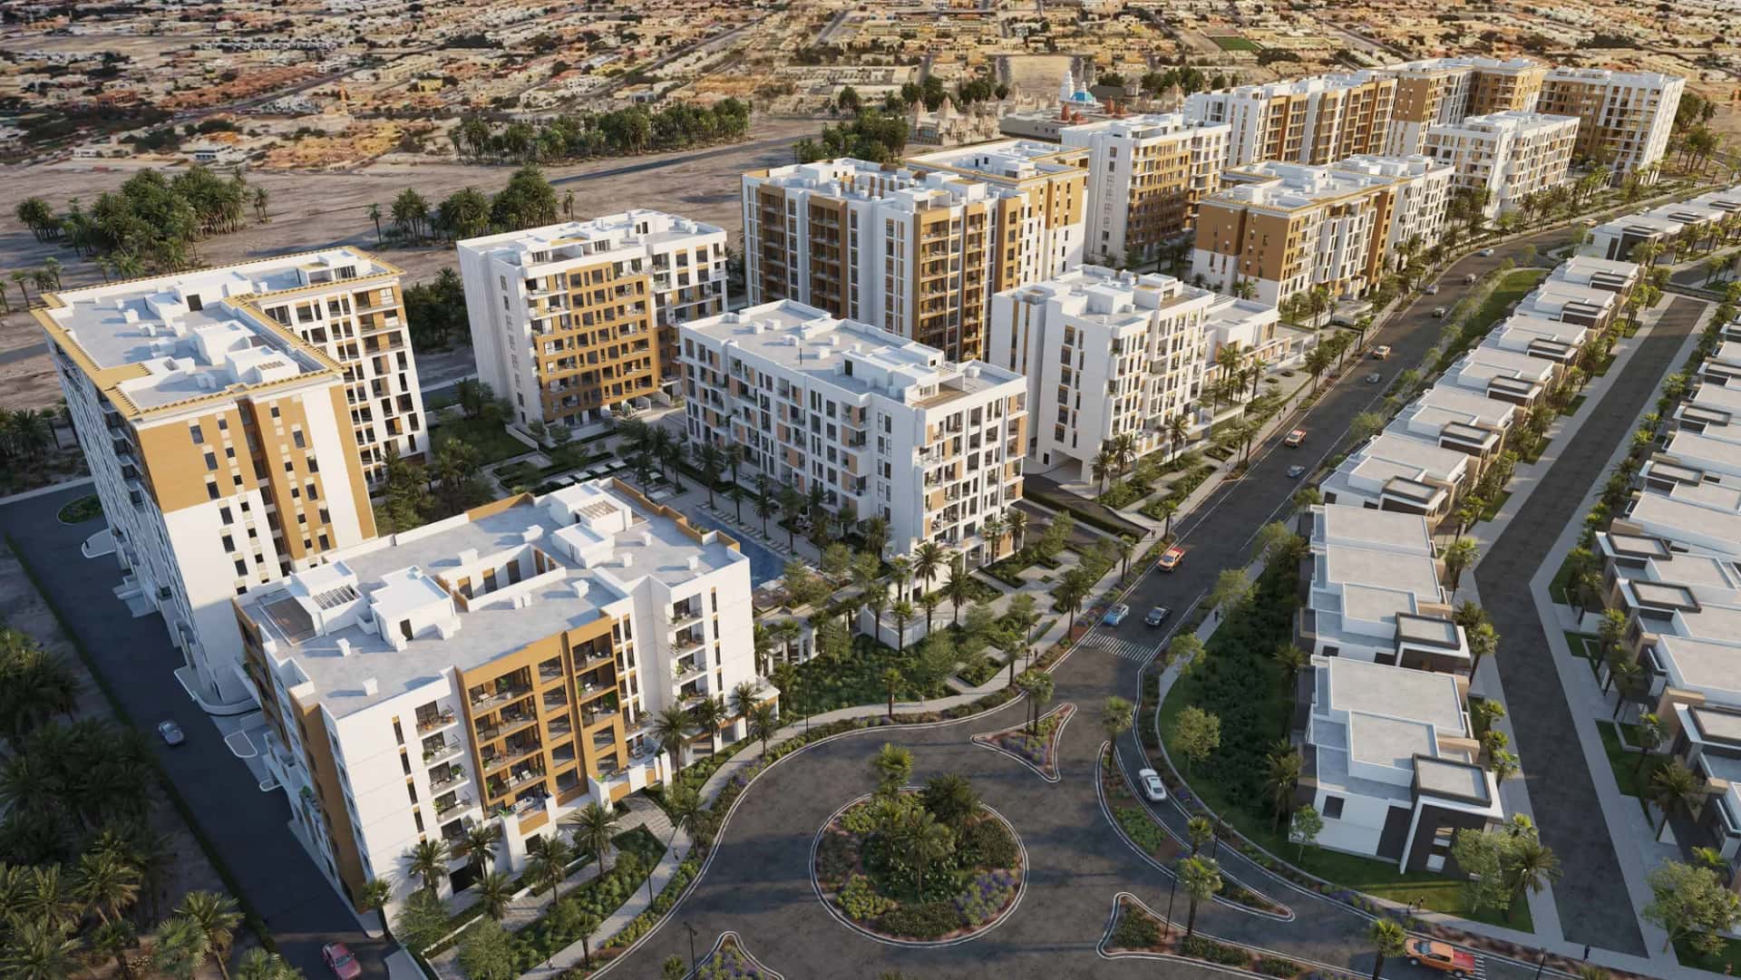
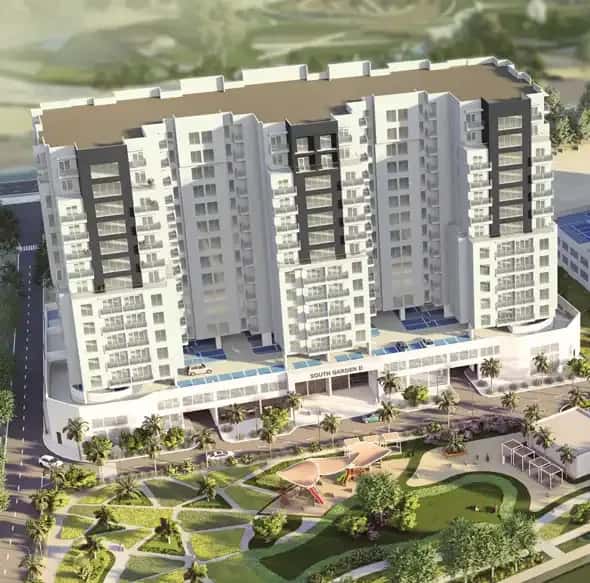
Hillside Residences 2 comprises 280 units spread across 5 low-rise buildings within the wider Wasl Gate master community. The buildings follow a B+G+5/6/8/9 configuration with concrete structures and internal and external finishes as specified in the DLD project record.
The unit mix spans 1, 2, 3 and 4-bedroom apartments, including 2-bedroom duplexes, 3-bedroom duplexes, penthouses and 4-bedroom sky villas, giving the project a broader range of layouts than a typical single-tower launch.
The Hillside master plan is organised around three landscaped zones referred to as Hill 1 (Wayfinding Gardens), Hill 2 (Central Community) and Hill 3 (Sports & Wellness), each connected by pedestrian bridges. Podium-level amenities are distributed across these zones rather than concentrated in a single tower base.
Each podium includes its own courtyard, pool deck and social spaces, so residents in different buildings have direct access to a pool, kids' area and outdoor fitness zone without crossing the wider development.
Facilities across the three podiums include multiple swimming pools (horizon, lap and kids' pools), a yoga deck, table tennis courts, a basketball court, a climbing wall, BBQ areas, a chess board, an organic garden and outdoor fitness stations. Community lawns and shaded courtyards link the buildings throughout the site.
Residents also have direct access to the neighbourhood's Central Park, a shared green space within Wasl Gate that sits outside the immediate podium areas of Hillside Residences 2.
The project is developed under the wasl brand, one of Dubai's largest real estate asset management groups, mandated by the government to commercialise strategic land holdings. wasl's portfolio spans over 50,000 residential and commercial units, more than 7,960 hotel rooms, 120-plus buildings and 4 community malls across its freehold master developments.
As the master developer of Wasl Gate itself, wasl controls both the immediate community infrastructure and the broader freehold district, which gives Hillside Residences 2 direct continuity with retail, park and mall assets planned under the same ownership.
Wasl Gate sits directly on Sheikh Zayed Road with access to the Energy Metro Station on the Dubai Metro network. Reported drive times from the community include Palm Jebel Ali and Dubai Marina at 10 minutes, Palm Jumeirah at 15 minutes, and Al Maktoum International Airport and Burj Khalifa at 20 minutes each.
The Dubai International Financial Centre is a further 20-minute drive, with Dubai World Trade Centre at 25 minutes and Dubai International Airport at roughly 30 minutes, positioning the community within reach of both Dubai's business districts and its two airports.
Festival Plaza Mall by Al Futtaim anchors the retail offering in Wasl Gate, bringing an IKEA and ACE outlet to south Dubai alongside other retail units. Community-level facilities noted for the area include a church, temple, mosque and dog park.
The Wasl Gate master development combines apartments and townhouses with dining and retail businesses, giving Hillside Residences 2 residents access to daily conveniences without leaving the immediate district.
DLD-verified today
Real Dubai Land Department transactions and rent contracts — not developer marketing.
13 transactions · last 12 months
1 br · 667 sales analyzed
At the starting price of AED 884,000, typical rent for a 1 br in Wasl Gate (AED 61,500/year, ~AED 5,100/month) implies a 7.0% gross yield.
Based on 96 DLD rent contracts in the last 12 months. Gross yield excludes service charges, vacancy and management fees.
Source: Dubai Land Department open data. Analytics are computed from registered transactions and rent contracts; figures are indicative and not a guarantee of future performance.
The project comprises 280 units distributed across 5 low-rise buildings, per the DLD project record.
The development offers 1, 2, 3 and 4-bedroom apartments, along with 2-bedroom and 3-bedroom duplexes, penthouses and 4-bedroom sky villas.
The project is developed under the wasl brand, one of Dubai's largest real estate asset management groups and the master developer of Wasl Gate.
It is located within Wasl Gate, a freehold master community on Sheikh Zayed Road with access to the Energy Metro Station.
Amenities are distributed across three podium zones and include multiple pools, a yoga deck, table tennis and basketball courts, a climbing wall, BBQ areas, kids' play areas and outdoor fitness stations, plus access to the neighbourhood's Central Park.
The escrow account is held with Emirates NBD Bank (P.J.S.C.), as recorded by the DLD.
The project is active and under construction, with DLD data showing 2.59% completion as of the latest update.
Floor plans, payment plans and current availability — direct from wasl via Disruptive Real Estate. No inflated commissions, no spam. One business-day reply.
Last updated · Browse all Dubai off-plan projects