
Off-plan2029-03-31

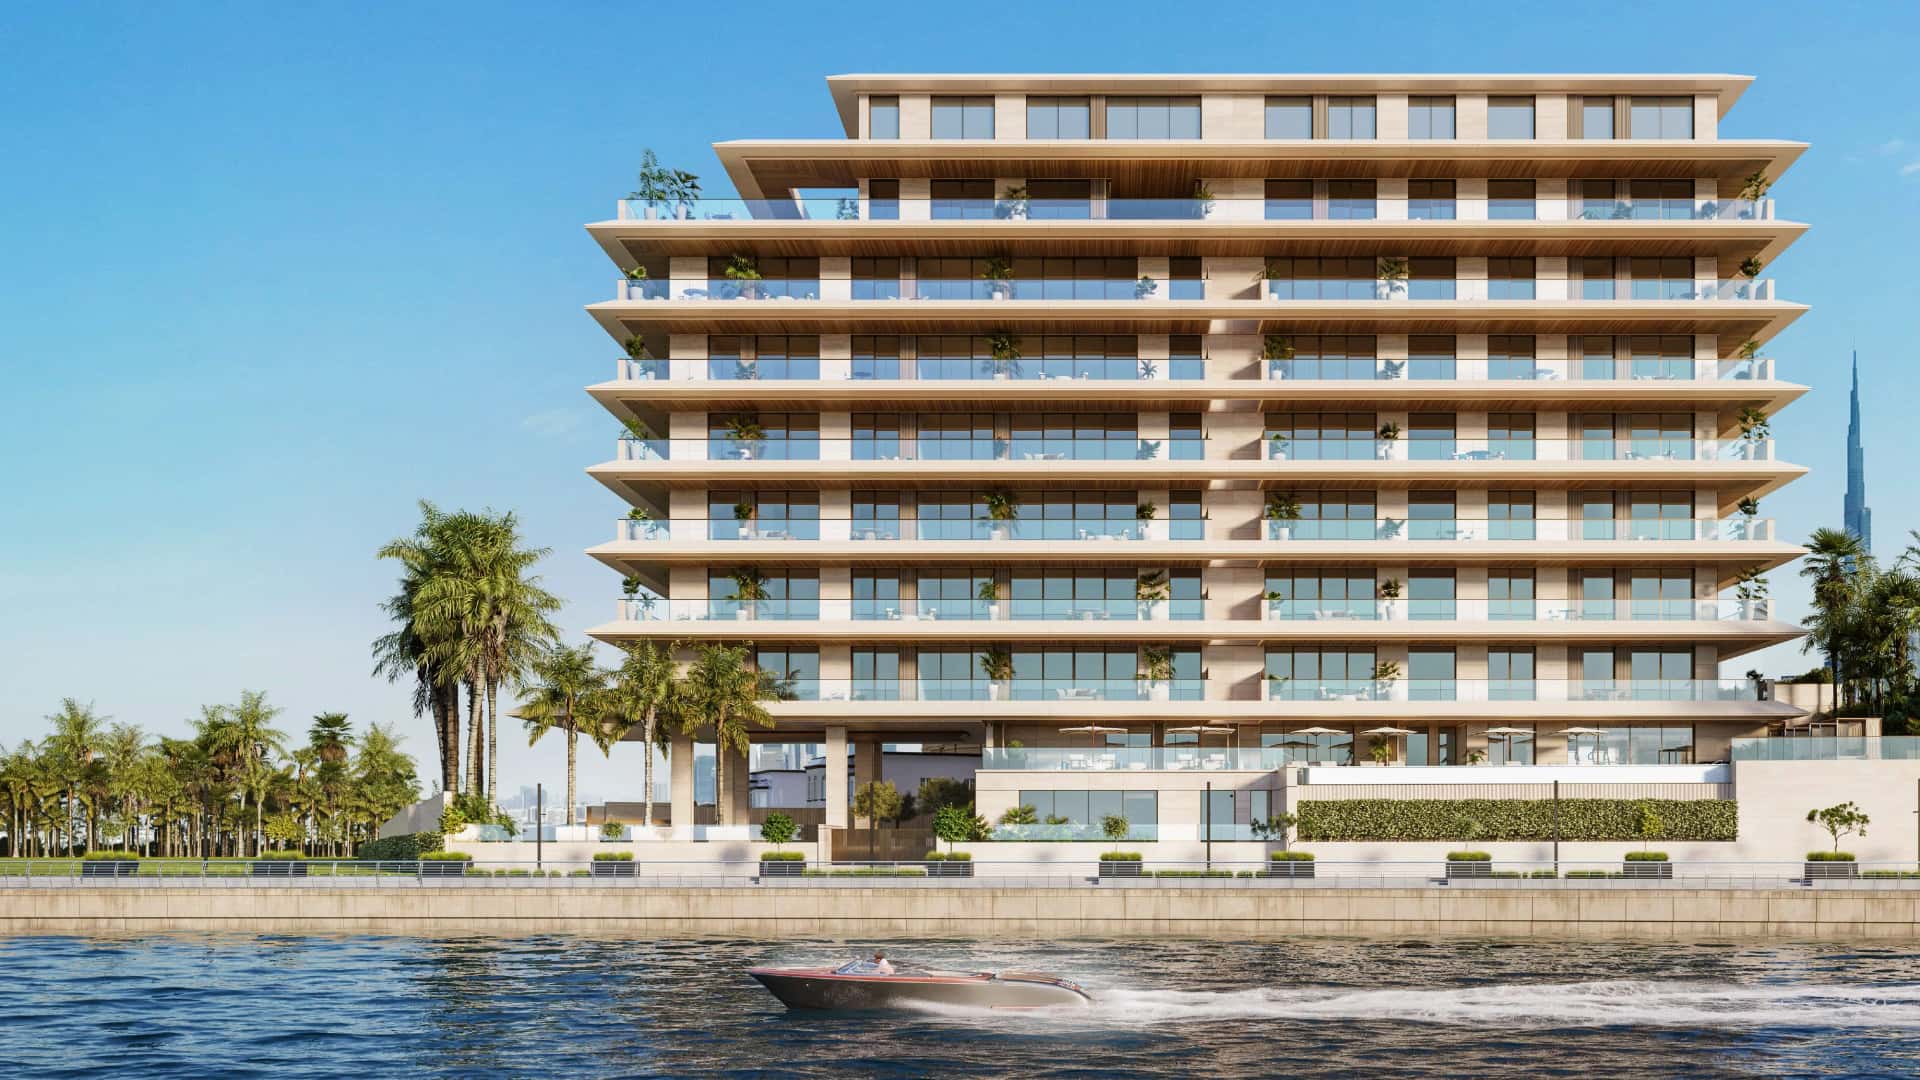
Muraba Veil is a 380-metre, 73-storey tower on the Dubai Water Canal, developed by Muraba — the architecture-led developer founded by Ibrahim Al Ghurair in 2014. The firm has consistently partnered with Pritzker Prize-winning studio RCR Arquitectes, the same team behind Muraba Dia on Palm Jumeirah. RCR's design philosophy centres on buildings that respond to their physical environment rather than dominate it, which at Muraba Veil translates into dual-aspect residences, generous ceiling heights of up to 4.2 metres, and integrated open-air garden terraces that bring outdoor space directly into each home.
Structural and engineering services are provided by WSP, a global professional services firm covering civil, structural, mechanical, electrical, and environmental engineering. The combination of an architecturally driven brief and a Tier-1 engineering partner positions Muraba Veil as a technically ambitious addition to off plan projects in Dubai, targeting buyers seeking design-led luxury residences.
The tower contains 131 residences across seven typologies: 2-bedroom, 3-bedroom, 3-bedroom Pool, 3-bedroom Duplex, 4-bedroom Pool, 4-bedroom XL, and 4-bedroom Duplex. Interior sizes range from 2,219 sq ft for a 2-bedroom to 7,486 sq ft for a 4-bedroom Duplex. When garden terraces are included, total areas extend from 3,838 sq ft up to 15,333 sq ft, with the largest units featuring private pools up to 21.9 × 2.9 metres.
Pool residences and duplexes have a ceiling height of 3.4 metres, while the 4-bedroom XL reaches 4.2 metres. All units are designed as dual-aspect, ensuring cross-ventilation and views on multiple elevations. Parking allocation ranges from two to four bays depending on unit type, and all pool depths are standardised at 1.12 metres.
Muraba Veil is structured around two focal points: a subterranean wellness club called Dune, and a rooftop fine-dining restaurant. Dune houses experiential pools, sauna, steam, and treatment rooms alongside a gym and multipurpose studio — positioned below grade to create a thermally controlled, sensory environment distinct from a standard hotel-style spa.
Above ground, shared amenities include a children's play area, outdoor pool, padel tennis court, cinema room, conference room, Majlis lounge, and a café-gallery space. Resident services run to concierge, valet parking, and on-demand housekeeping. Anticipated service charges are stated at AED 38 per sq ft per annum.
With 131 residences across a 73-storey tower, Muraba Veil is a low-density development by any measure — an average of fewer than two units per floor. The project sits on the Dubai Water Canal at the intersection of Sheikh Zayed Road and Financial Centre Road, within sight of Downtown Dubai and the Burj Khalifa, placing it in one of the city's most centrally connected corridors without being within the Downtown district itself.
Handover is scheduled for December 2028, with a back-loaded payment plan — 50% due on completion — that reduces interim cash outflow during construction. The DLD escrow account is held with Commercial Bank of Dubai (PJSC), and the DLD project number is 3106. Service charge guidance of AED 38 per sq ft per annum is provided upfront, which is materially useful for yield modelling.
Muraba Veil sits at the point where the Dubai Water Canal crosses Sheikh Zayed Road, placing it within direct reach of Downtown Dubai, the Burj Khalifa, and Financial Centre Road. Al Khail Road is accessible to the east, and the Dubai Metro's Red Line runs along Sheikh Zayed Road. Jumeirah Beach is reachable in approximately 10 minutes by bike or 30 minutes on foot via the canalside path.
The immediate area combines residential, commercial, and green infrastructure, placing Muraba Veil within one of Dubai's most connected Dubai communities with access to business districts, waterfront destinations, and established lifestyle amenities. Safa Park borders the canal to the west, providing one of Dubai's largest public green spaces. Equestrian facilities are nearby, and the Al Jaddaf waterfront district sits to the east. The tower's position between the beach and the central business district gives residents access to both leisure and professional hubs without committing to either extreme of the city.
DLD-verified today
Real Dubai Land Department transactions and rent contracts — not developer marketing.
24 transactions · last 12 months
2 br · 206 sales analyzed
At the starting price of AED 12,000,000, typical rent for a 2 br in Dubai Water Canal (AED 220,000/year, ~AED 18,300/month) implies a 1.8% gross yield.
Based on 211 DLD rent contracts in the last 12 months. Gross yield excludes service charges, vacancy and management fees.
Source: Dubai Land Department open data. Analytics are computed from registered transactions and rent contracts; figures are indicative and not a guarantee of future performance.
Muraba Veil offers seven typologies — 2-bedroom, 3-bedroom, 3-bedroom Pool, 3-bedroom Duplex, 4-bedroom Pool, 4-bedroom XL, and 4-bedroom Duplex. Total sizes including garden terraces range from 3,838 sq ft for a 2-bedroom up to 15,333 sq ft for the largest 4-bedroom XL unit.
Yes. The 3-bedroom Pool Residence, 3-bedroom Duplex, 4-bedroom Pool Residence, 4-bedroom XL, and 4-bedroom Duplex all include private pools. Pool sizes range from 7.5 × 1.9 metres on the 3-bedroom Pool Residence up to 21.9 × 2.9 metres on the 4-bedroom XL. All pools have a standard depth of 1.12 metres.
The developer has indicated anticipated service charges of AED 38 per sq ft per annum. This figure is provided as guidance and may be subject to adjustment by the relevant authority.
Muraba Veil is located on the Dubai Water Canal at the point where it meets Sheikh Zayed Road, directly opposite Downtown Dubai. Safa Park is nearby to the west, and Jumeirah Beach is approximately 10 minutes by bike via the canalside path.
The project is registered with the Dubai Land Department under project number 3106. Buyer payments are held in an escrow account with Commercial Bank of Dubai (PJSC), as required under Dubai's off-plan property regulations.
Floor plans, payment plans and current availability — direct from Muraba via Disruptive Real Estate. No inflated commissions, no spam. One business-day reply.
Last updated · Browse all Dubai off-plan projects