
Off-planQ3 2022

Emaar Properties · Dubai Hills Estate
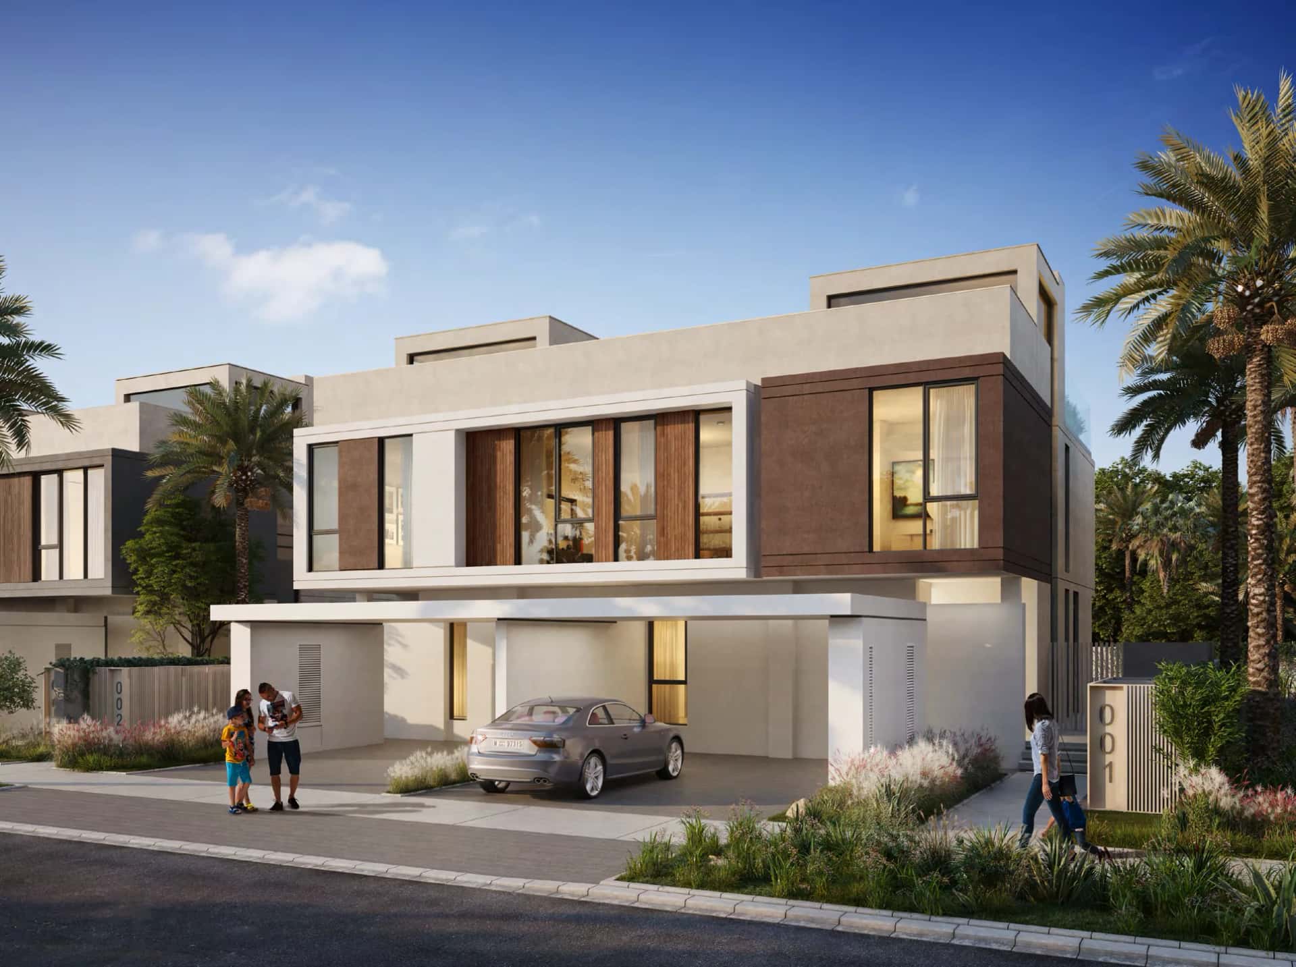
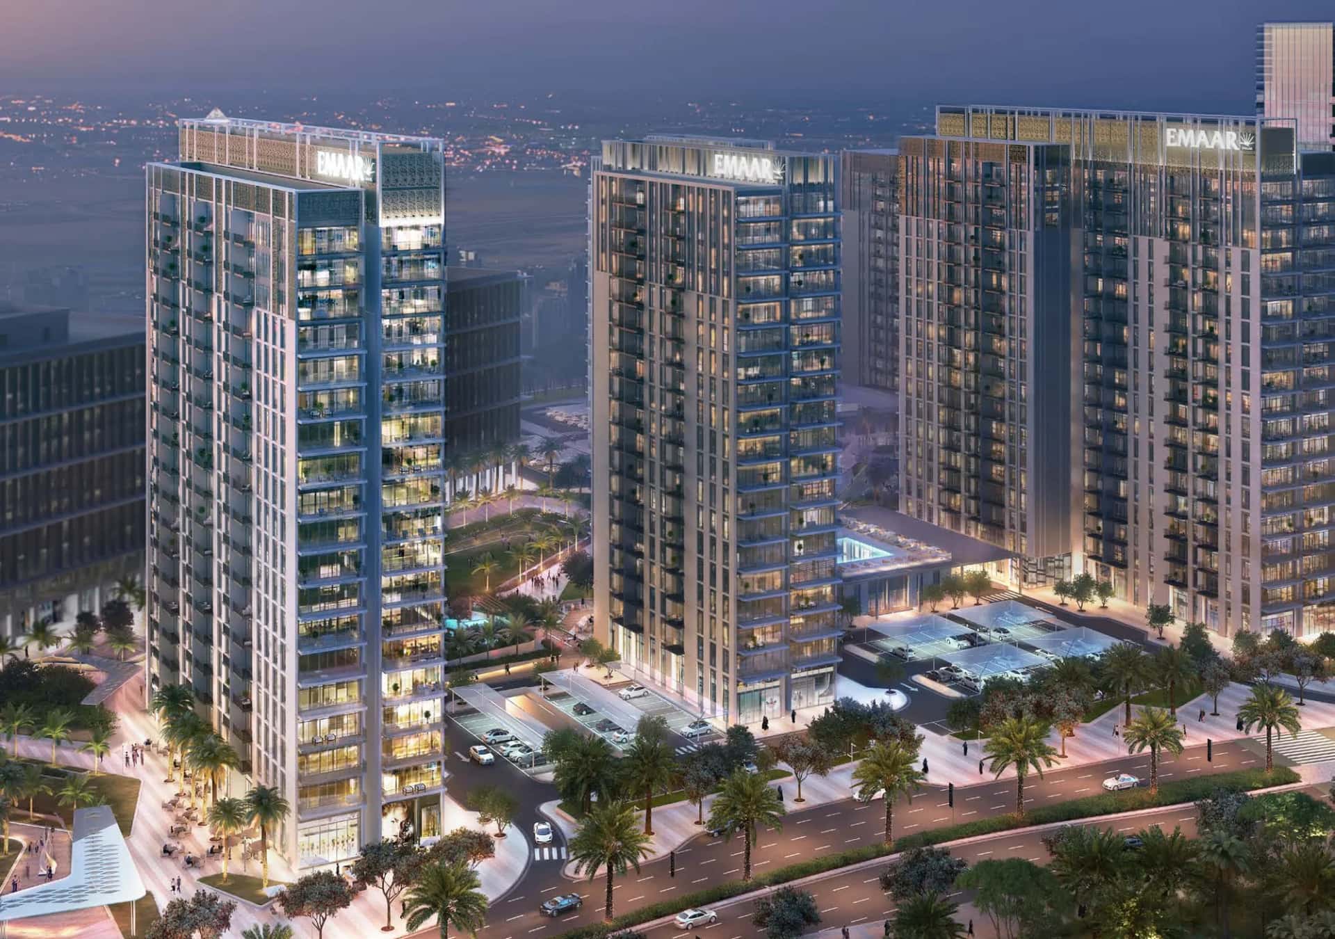
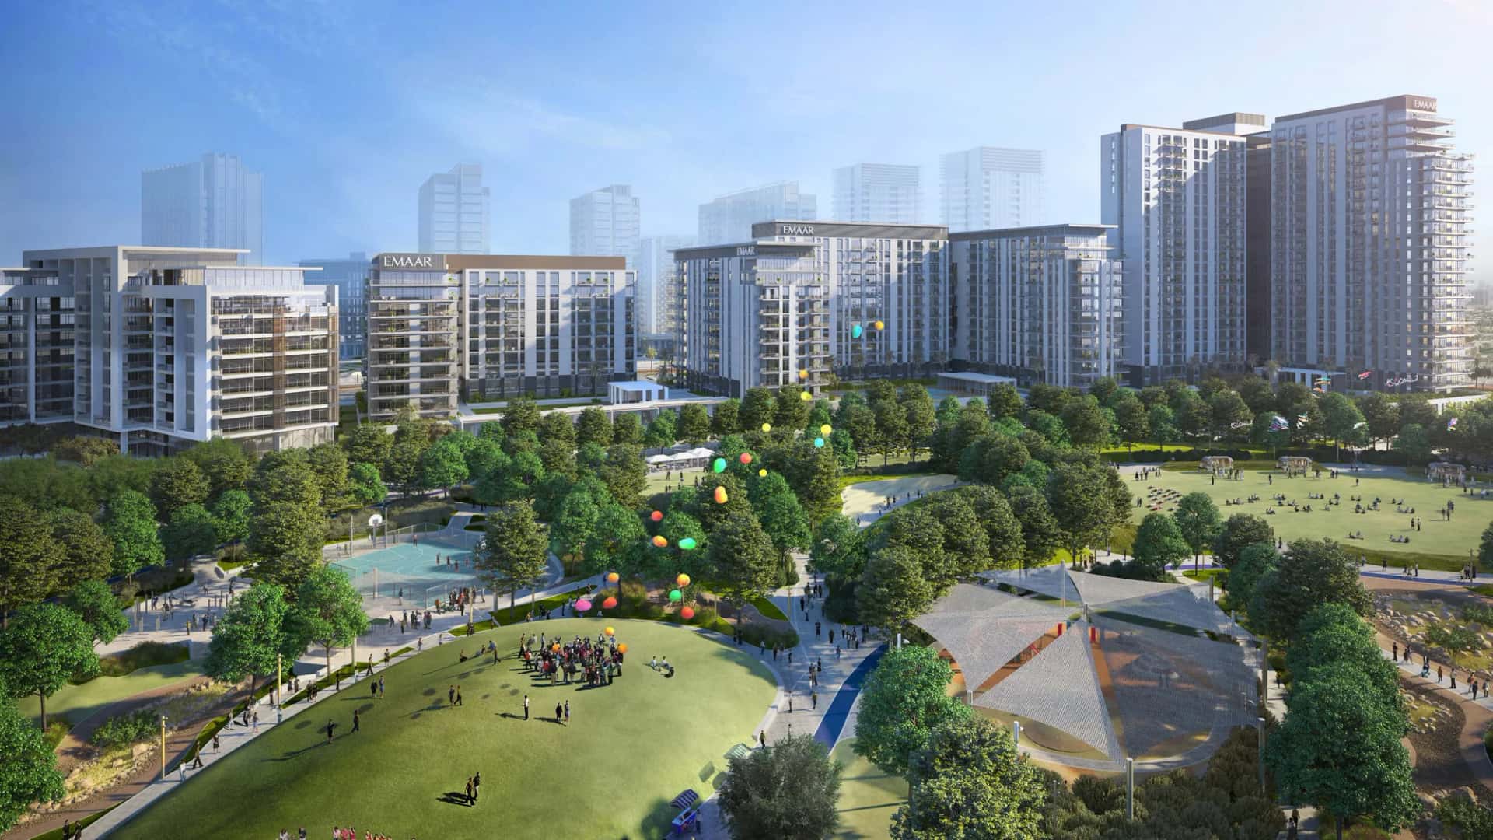
Parkside Views introduces a collection of 1, 2 and 3-bedroom apartments alongside 3-bedroom duplexes and 3-bedroom townhouses. The architecture uses clean, contemporary lines, with the building positioned to maximise views over Dubai Hills Park and the surrounding landscaped deck. Balconies are designed for relaxation and framed to capture panoramic outlooks toward the Burj Al Arab in the distance.
Interiors are built around floor-to-ceiling windows that draw in natural light and blur the line between indoor and outdoor living. Natural material palettes are used throughout to create a warm, grounded feel rather than a purely glass-and-steel aesthetic. Layouts are optimised for functionality, with an emphasis on usable space rather than showpiece rooms.
The entrance lobby is furnished with a lounge-style layout intended for both quiet arrival and informal socialising among residents. Finishes throughout the building, from flooring to fixtures, are selected for a consistent, refined material quality rather than mixed-grade specification common in larger master developments.
This level of finish extends into the private residences, where fixtures and detailing are positioned as a step above standard community-level delivery, aimed at buyers prioritising build quality alongside location.
On-site facilities include indoor and outdoor gyms, a separate adult pool and kids' pool, a supervised play area, and a BBQ zone for communal gatherings. These amenities sit within the building's own grounds, distinct from the wider park and golf facilities available across Dubai Hills Estate.
Residents also gain direct access to Dubai Hills Park, the community's central green space, which includes wadi trails, a skate park, dog park, and dedicated sports courts.
Parkside Views is developed by Emaar Properties, which reported over 85,000 delivered residential units and more than 27,000 under development as of December 2022. The developer posted a market capitalisation of AED 51.8 billion and net profit of AED 6.8 billion for FY2022, with a presence across 12 or more global markets.
That scale gives buyers a data point on delivery consistency across large, phased master communities, which is relevant when assessing off-plan risk on a project positioned within one of Dubai's largest ongoing developments.
Parkside Views sits within walking distance of Dubai Hills Mall, giving it a retail and leisure anchor that supports both rental demand and resale liquidity once handed over. Its position along Al Khail Road places it within a short drive of Downtown Dubai, with planned Etihad Rail and Dubai Metro connections cited as future upside for accessibility.
For buyers exploring off-plan projects in established master communities, the combination of park frontage, mall proximity and an established developer track record positions this project as a lower-risk entry point relative to newer, unproven communities.
Parkside Views is located within Dubai Hills Estate, flanked by Al Khail Road and positioned between Downtown Dubai and Dubai Marina. This gives residents direct road access to two of the city's major business and retail districts without needing to cross the city centre.
The brochure notes planned Etihad Rail and Dubai Metro lines nearby, intended to improve future access to the airports and other emirates, alongside an existing bus network serving the community.
Dubai Hills Mall sits at the crossroads of Umm Suqeim Road and Al Khail Road, a short walk from the project, and offers over 650 shopping and dining outlets plus a record-breaking indoor rollercoaster. King's College Hospital and GEMS International School are also within the immediate vicinity, covering healthcare and education needs.
The Dubai Hills Golf Club spans 1.2 million square metres of fairways with views toward Burj Khalifa and Downtown Dubai, and includes a driving range, putting green and golf academy for residents with an interest in the sport.
DLD-verified today
Real Dubai Land Department transactions and rent contracts — not developer marketing.
31 transactions · last 12 months
1 br · 1,141 sales analyzed
At the starting price of AED 1,100,000, typical rent for a 1 br in Dubai Hills Estate (AED 86,467/year, ~AED 7,200/month) implies a 7.9% gross yield.
Based on 500 DLD rent contracts in the last 12 months. Gross yield excludes service charges, vacancy and management fees.
Source: Dubai Land Department open data. Analytics are computed from registered transactions and rent contracts; figures are indicative and not a guarantee of future performance.
The project offers 1, 2 and 3-bedroom apartments, 3-bedroom duplexes, and 3-bedroom townhouses.
Parkside Views is developed by Emaar Properties, which had delivered over 85,000 residential units globally as of December 2022.
It is located within Dubai Hills Estate, flanked by Al Khail Road, between Downtown Dubai and Dubai Marina.
The brochure describes it as a short walk from Dubai Hills Mall, which has over 650 shopping and dining outlets.
Yes, residents have direct access to Dubai Hills Park, which includes wadi trails, sports courts, a skate park and a dog park.
On-site amenities include indoor and outdoor gyms, an adult pool, a kids' pool, a children's play area, and a BBQ zone.
Yes, the Dubai Hills Golf Club, spanning 1.2 million square metres, is within the wider Dubai Hills Estate community.
Floor plans, payment plans and current availability — direct from Emaar Properties via Disruptive Real Estate. No inflated commissions, no spam. One business-day reply.
Last updated · Browse all Dubai off-plan projects