
Off-plan2026-08-01
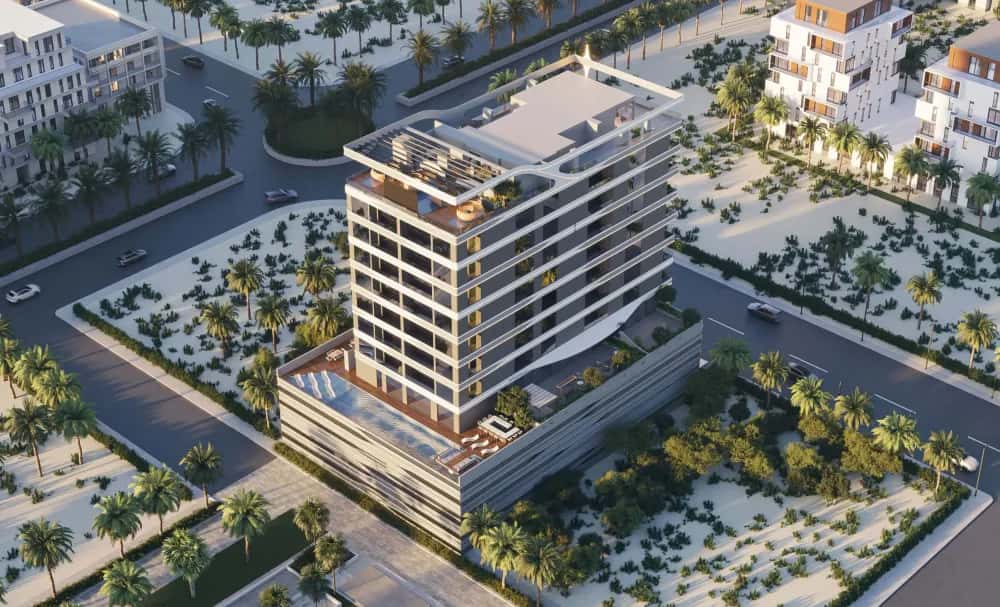
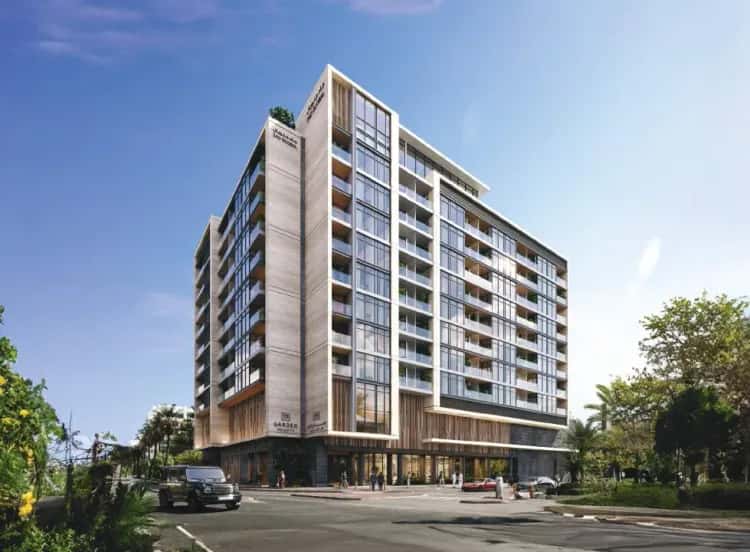
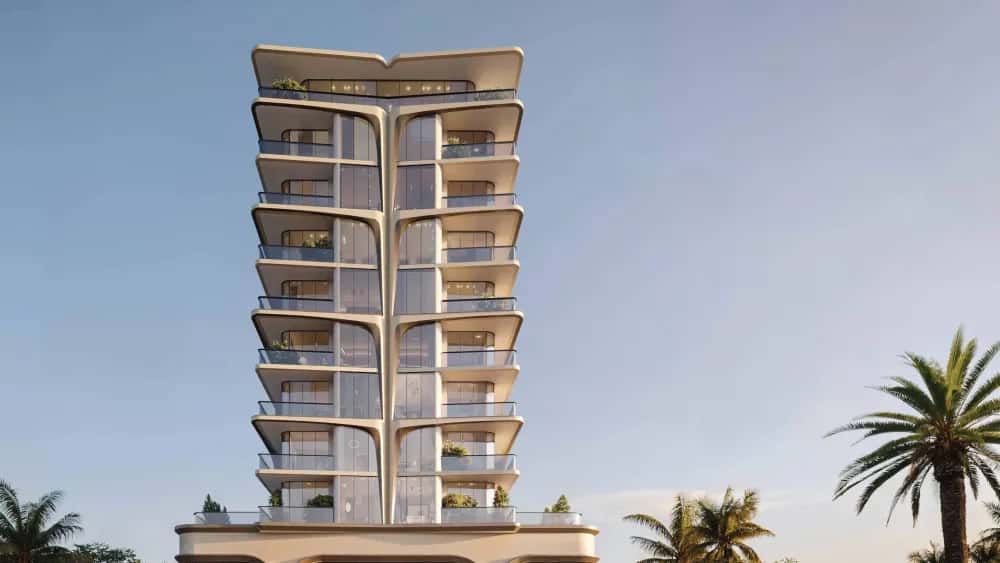
Rose Gardens 1 is an eight-storey residential mid-rise in Jumeirah Garden City, developed by ROZ Real Estate Development. The building sits on a ground-plus-one-podium-plus-eight-floor structure with a rooftop level, clad in a curved facade that gives the block a contemporary profile distinct from the standard rectilinear towers common in central Dubai. Construction uses a concrete frame with block infill, and all units receive internal and external finishes as part of the base specification.
The 166-unit building offers studios and 1 and 2-bedroom apartments across a stacked floor plan of 20 unit series per typical floor. Studios range from roughly 355 to 823 sq ft in total area depending on outdoor terrace size. One-bedroom apartments run from approximately 818 to 1,353 sq ft total, and two-bedroom units span from about 1,275 to 4,799 sq ft total, with the largest ground-floor types benefiting from oversized private outdoor areas.
Every apartment type is planned with a dedicated outdoor area, ranging from a compact balcony on upper floors to generous terrace gardens on the first floor. Indoor areas for two-bedroom units start at approximately 1,066 sq ft, giving the layouts practical proportions for both owner-occupiers and long-term tenants. Premium finishes are specified throughout, covering flooring, kitchen counters, and bathroom fittings, with layouts designed to maximise natural light across living and bedroom zones.
Floor plans are consistent across typical floors, with second, fourth, sixth and eighth floors sharing one layout variant and third, fifth and seventh sharing another. This repetition simplifies building management and ensures finish quality is uniform across all levels rather than concentrated in select tiers.
Rose Gardens 1 includes a swimming pool with a dedicated sun lounge deck, a fully equipped gym with panoramic views, a sky garden lounge, and a kids play area. These four amenity zones cover the core daily-use categories, fitness, relaxation, outdoor socialising, and family recreation, without requiring residents to leave the building. The gym's elevated position gives it views over the surrounding Jumeirah Garden City district rather than an internal courtyard.
Rose Gardens 1 sits within Jumeirah Garden City, a 9-million-square-metre urban regeneration project led by Meraas, positioned north of Sheikh Zayed Road between Diyafa Street and Safa Park. The master plan is designed to accommodate 50,000 to 60,000 residents in an integrated mix of residential, commercial, retail and hospitality uses. Community infrastructure within the district includes 70,000 sq m of green space, 592,000 sq m of community amenities, parks, padel courts, tennis courts, football pitches, multipurpose courts, gyms, mosques and a kids play area.
Rose Gardens 1 carries DLD project number 3506, with construction started in January 2025 and a registered completion date of July 2026. At 2.15% completion at the time of registration, buyers entering now secure off-plan pricing ahead of the bulk of the construction programme. Jumeirah Garden City's position between Sheikh Zayed Road and Safa Park places it within a central Dubai corridor that has historically commanded strong rental demand from professionals working in DIFC, Trade Centre and Business Bay. The mix of studios and 1 and 2-bedroom units suits a buy-to-let strategy targeting single occupants and small households, which represent the dominant renter profile in this part of the city. Investors looking to buy property in Jumeirah Garden City can benefit from the development’s practical unit mix, strong rental appeal, and location advantages within a well-connected residential district.
Jumeirah Garden City sits north of Sheikh Zayed Road, giving Rose Gardens 1 direct access to Dubai's main arterial network. DIFC and the Trade Centre are within a short drive, and Dubai International Airport is accessible via the adjacent road grid. The Dubai Riviera coastline is 9 minutes away, and the development connects to La Mer and Jumeirah Beach cycling tracks within 15 to 18 minutes by bike via dedicated lanes and shared paths.
Within the immediate catchment in this 1,083,968, residents have access to JSS Private School, GEMS Wellington Primary School and Canadian University Dubai for education. Healthcare is covered by Emirates Hospital, Medcare Hospital and Iranian Hospital. Retail and leisure options include Dubai Mall, City Walk, La Mer and Mercato Mall. Nearby hospitality includes Conrad Dubai, Four Seasons Resort Jumeirah and JW Marriott Marquis Hotel. Sports facilities in the area include Al Nasr Club, Homebrew Padel Club and Jumeirah Garden City Big Court.
DLD-verified today
Real Dubai Land Department transactions and rent contracts — not developer marketing.
52 transactions · last 12 months
studio · 718 sales analyzed
Source: Dubai Land Department open data. Analytics are computed from registered transactions and rent contracts; figures are indicative and not a guarantee of future performance.
Floor plans, payment plans and current availability — direct from Meraas via Disruptive Real Estate. No inflated commissions, no spam. One business-day reply.


Last updated · Browse all Dubai off-plan projects