

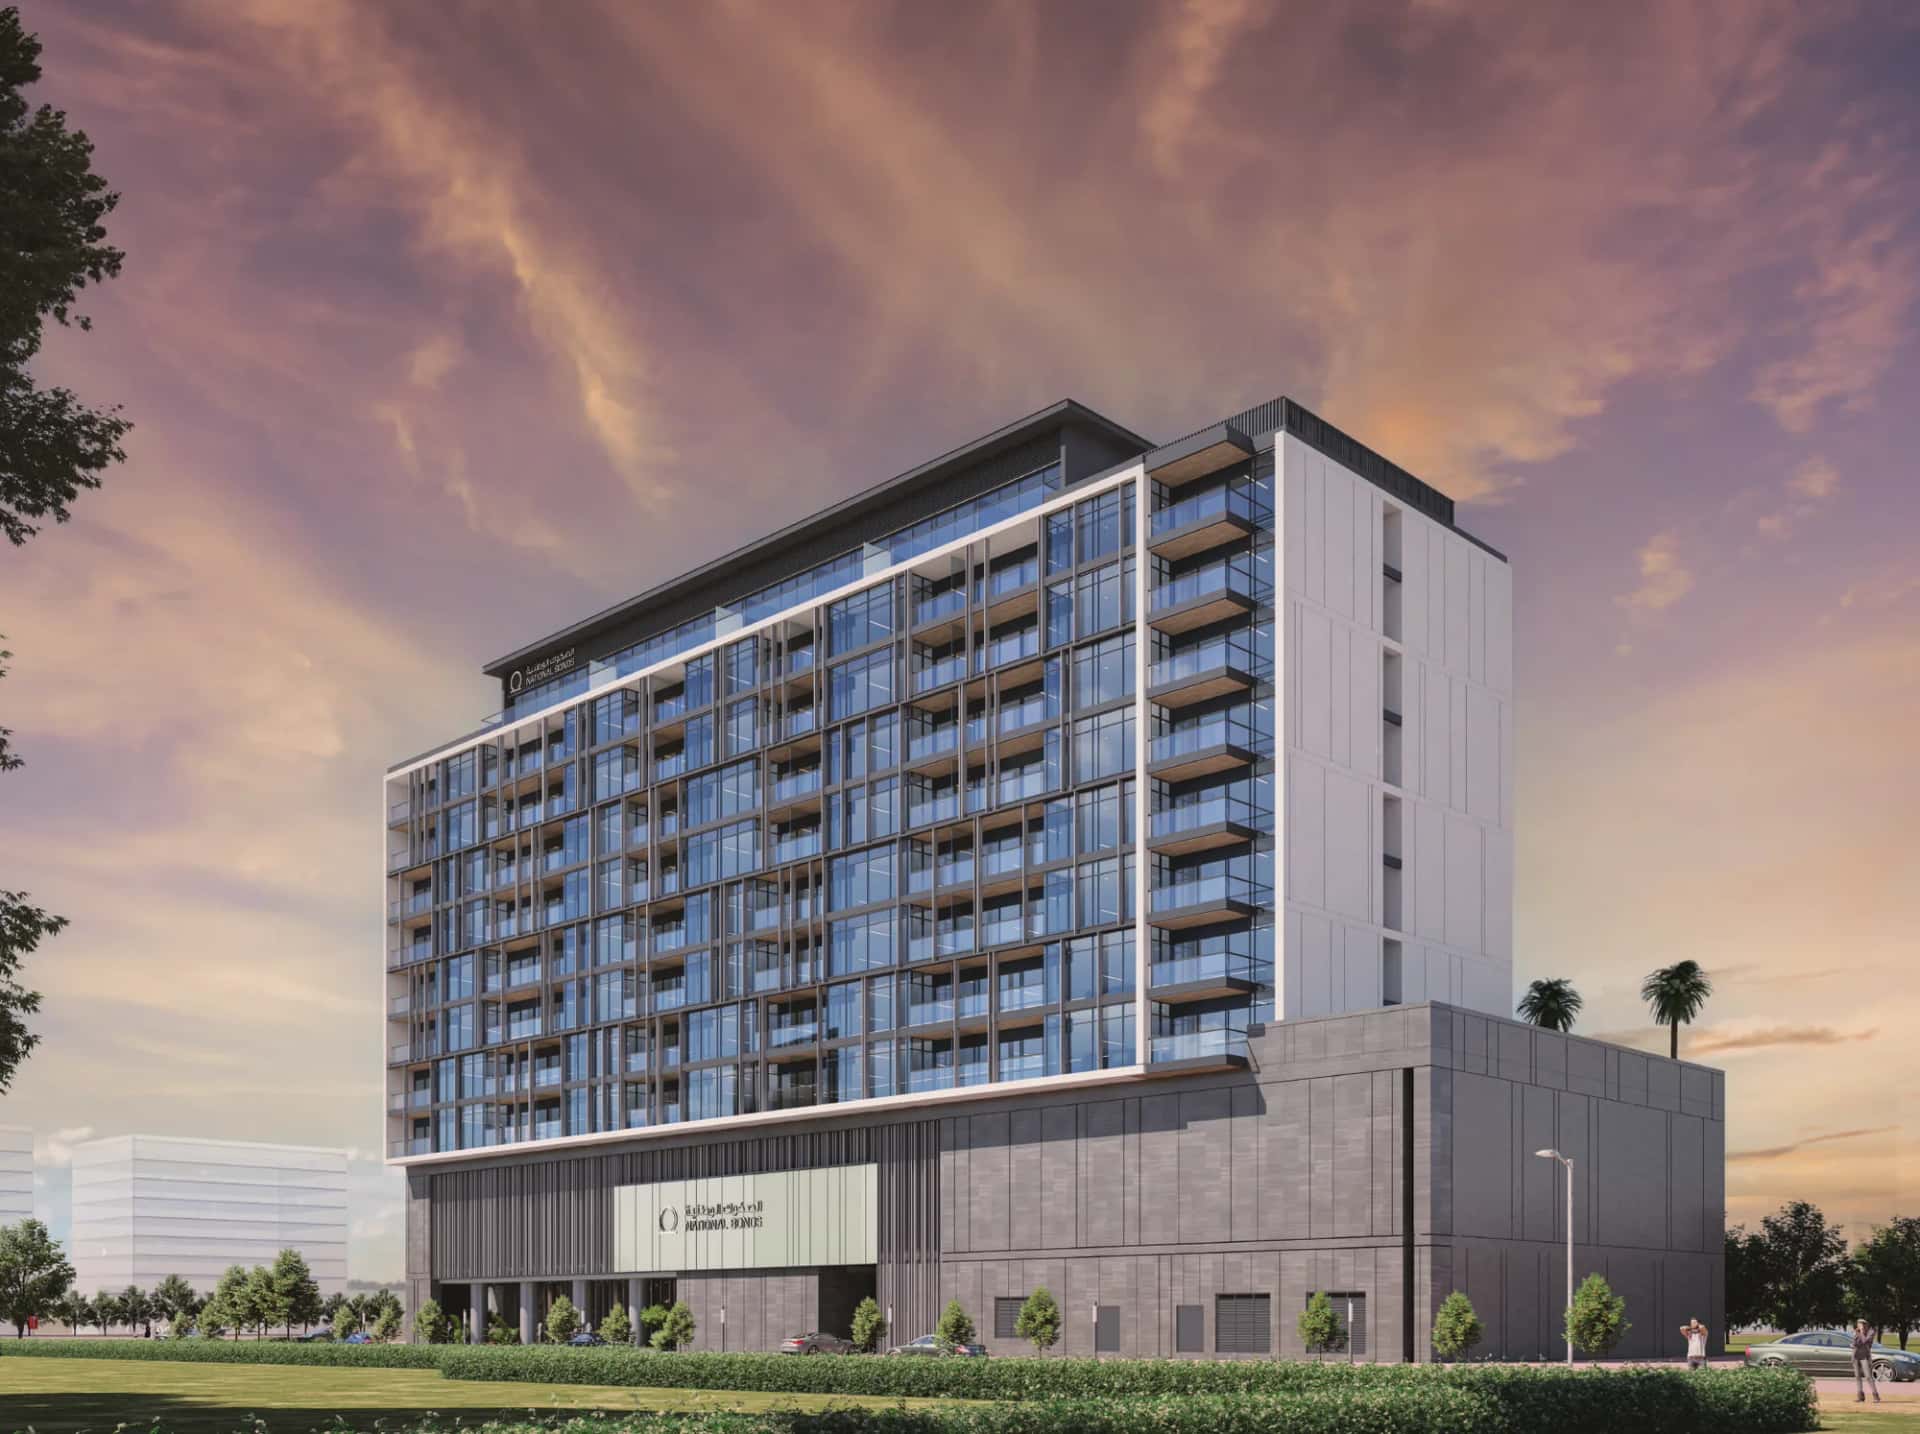
Off-planQ2 2026
The Elysian is a single residential tower in Jumeirah Garden City, configured as ground plus 2 podium levels plus 8 residential floors plus a roof level, delivering 84 homes in total. The project is registered with the Dubai Land Department under project number 3557, with construction start dated April 2025 and a target completion of August 2027.
Architecture is handled by eco-id, a multidisciplinary practice founded in 1996 with a portfolio spanning Brunei, China, India, Indonesia, Kazakhstan, Malaysia, Thailand, the UAE and Zanzibar. Structural engineering is provided by LERA Consulting Structural Engineers, headquartered in New York City and in practice since 1923, known for landmark structures including projects at 4 World Trade Center. Landscape design is led by David Blackwood Murray, a chartered landscape architect with over 40 years of experience on projects including Canary Wharf Riverside Roof Gardens in London. MEP consultancy is delivered by SEED Engineering Consultants, a firm with over 15 years of sustainable design experience across the Middle East, Africa and the Indian subcontinent.
Apartments are finished with imported marble flooring across living, dining, kitchen and all bedrooms. Bathrooms and the kitchen dado areas use vitrified and ceramic tiles, with the kitchen dado extending two feet above the platform level. Kitchen platforms include a stainless steel sink and drain board. Balcony areas are fitted with anti-skid tiles where applicable.
All homes include aluminium windows, concealed plumbing, branded CP fittings and branded electrical switches. Internal doors are laminated flush doors. Wash basin counters are supplied as standard. The specification positions The Elysian as a completed, ready-to-occupy product rather than a blank-canvas handover.
The amenities programme covers over 30 individual facilities. Sports and fitness options include a gymnasium, 2 squash courts, a tennis and multipurpose court, a futsal court, a cricket net, a skating rink, a cycling track, a jogging track and a golf simulator. Wellness facilities include a spa, steam room, jacuzzi, reflexology path, yoga and activity room, and a meditation area.
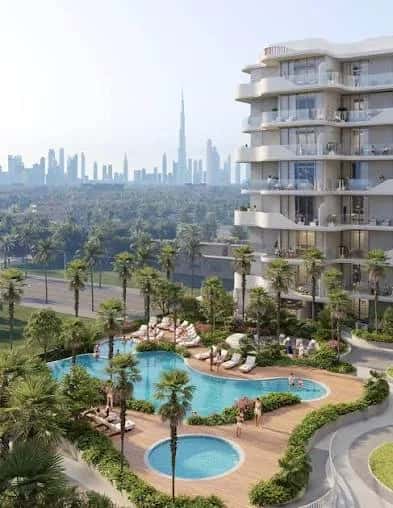
Social and leisure spaces include a function room, mini theatre, indoor games room, open-air amphitheatre, party lawns and a landscaped garden. The aquatic zone covers a swimming pool, a kids pool, a pool deck and jacuzzi. Family-oriented additions include a children's play area, a toddler's play area and a senior citizen area. An indoor multipurpose hall is shared with future residential phases at the wider development. Third-party operated spaces provisioned within the building include a cafe lounge, day care, convenience store, salon, launderette and a doctor's room and first aid room.
The Elysian is developed by Meraas, a Dubai-based developer operating under the broader masterplan of Jumeirah Garden City. The brochure references Oberoi Realty as the design and project delivery partner. Oberoi Realty has completed 42 projects across Mumbai and developed the Oberoi Garden City township, a mixed-use estate recognised for Excellence in Township Development by the NDTV Property Awards and named Integrated Township of the Year by the Realty Plus Excellence Awards.
Oberoi Garden City spans 80 acres and integrates Oberoi Mall, Oberoi International School, The Westin Mumbai Garden City hotel and multiple commercial office buildings. That operational track record across hospitality, retail, education and residential verticals underpins the design and amenity standards targeted for The Elysian - project for sale in Dubai.
Jumeirah Garden City sits in central Dubai, bounded by Al Safa Street and Al Wasl Road, placing residents within practical reach of Downtown Dubai, Business Bay, and Jumeirah Beach. The area is a mid-density residential district with direct road access to Sheikh Zayed Road via Al Safa Street, reducing commute times to the city's primary commercial corridors. As a well-connected community in Dubai, Jumeirah Garden City offers a balanced lifestyle with convenient access to business hubs, retail destinations, beaches, and everyday amenities.
The neighbourhood is characterised by low-rise and mid-rise residential plots interspersed with community retail, cafes and local services. Its central position means Dubai International Airport is accessible in approximately 20 minutes by car under normal traffic conditions, and proximity to the Dubai Metro Green Line extension improves public transport options.
DLD-verified today
Real Dubai Land Department transactions and rent contracts — not developer marketing.
17 transactions · last 12 months
2 br · 184 sales analyzed
At the starting price of AED 952,000, typical rent for a 2 br in Jumeirah Garden City (AED 95,000/year, ~AED 7,900/month) implies a 10.0% gross yield.
Based on 500 DLD rent contracts in the last 12 months. Gross yield excludes service charges, vacancy and management fees.
Source: Dubai Land Department open data. Analytics are computed from registered transactions and rent contracts; figures are indicative and not a guarantee of future performance.
Floor plans, payment plans and current availability — direct from Meraas via Disruptive Real Estate. No inflated commissions, no spam. One business-day reply.


Last updated · Browse all Dubai off-plan projects