
Off-planQ1 2027
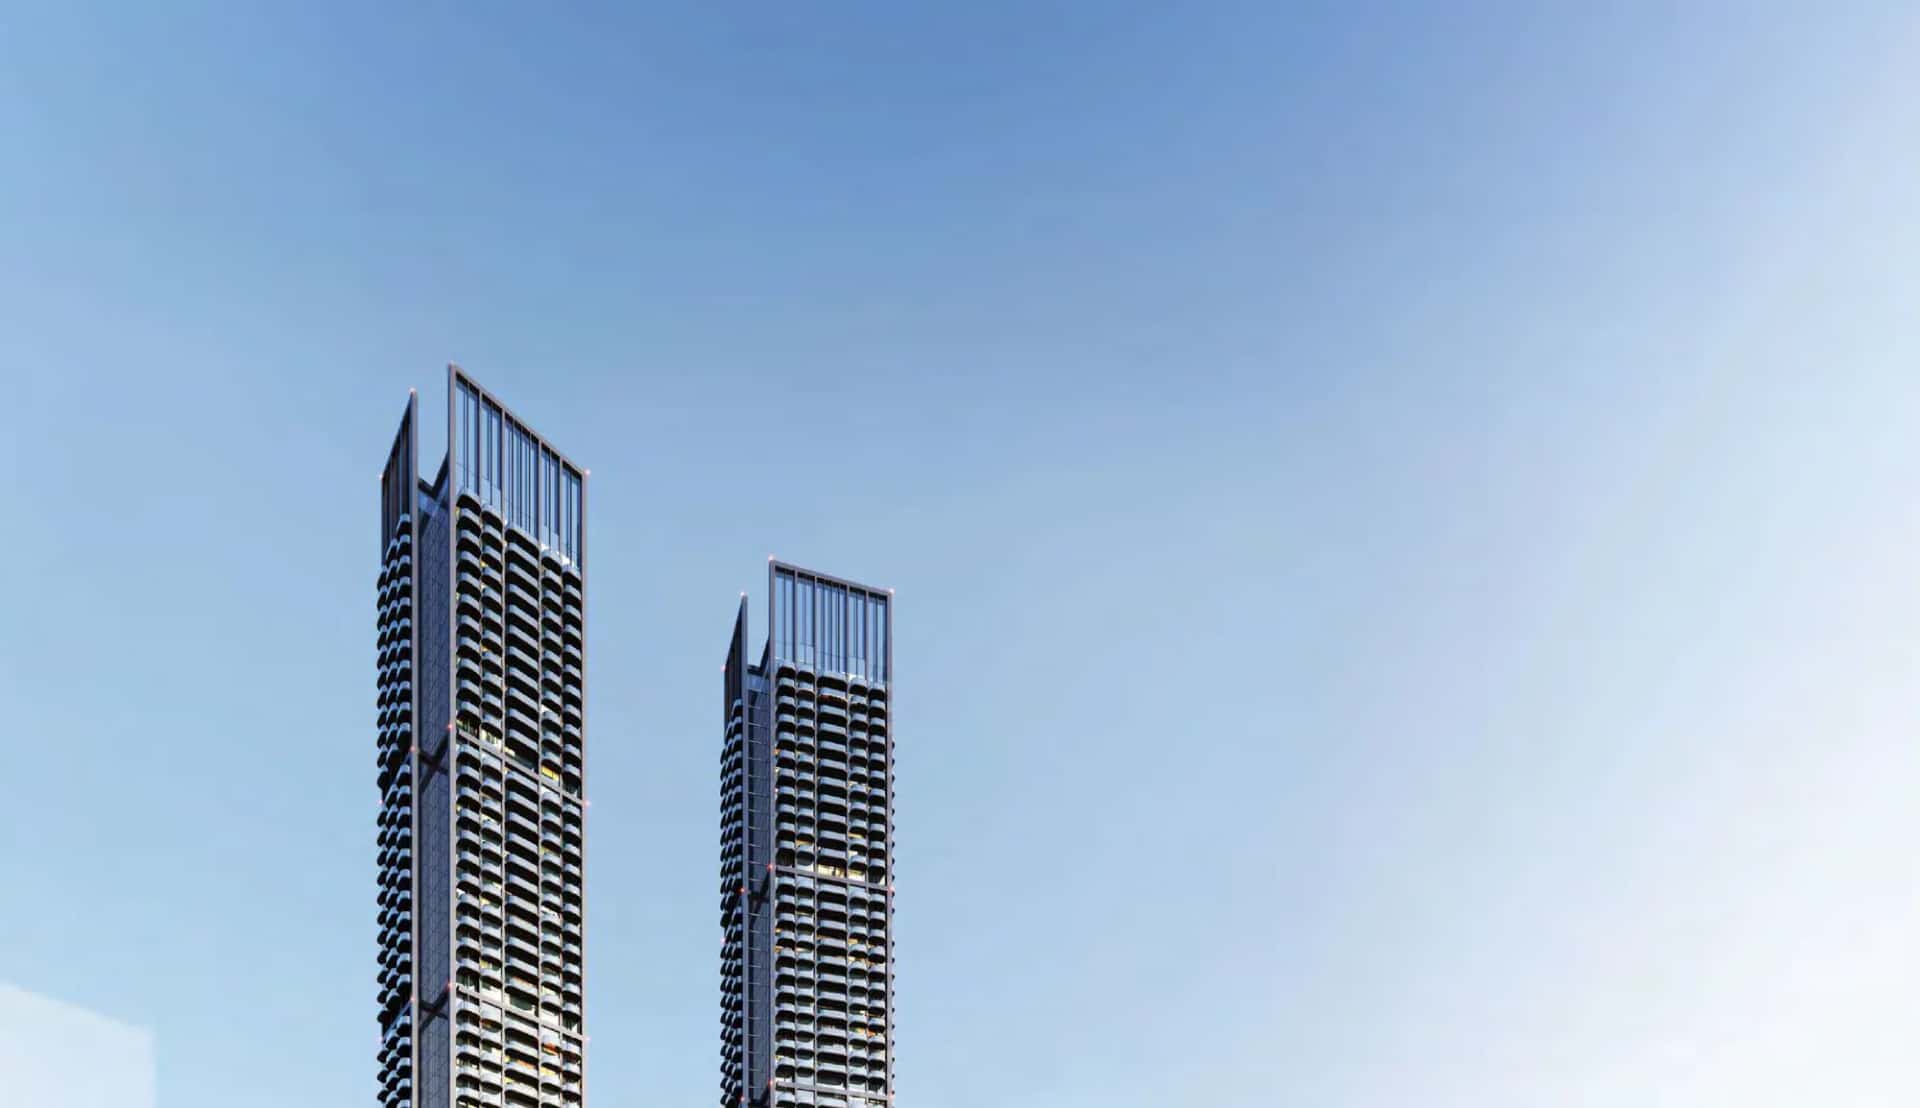
15 Cascade is a proposed 2-basement plus ground plus 15-storey residential and commercial tower on Plot No. 6740199 in Al Hebiah First, within Motor City. The facade takes its cue from the speed lines of Dubai Autodrome and the visual rhythm of cascading water, expressed through curved, rippling contours across the building's elevations.
The tower is developed by Iman Developers, featuring interiors and finishes by Versace Ceramics. This marks the brand's collaboration on a residential project in Motor City, applying its ceramic tile collections across bathrooms, kitchens and common areas.
The building comprises 440 units across ground, lower ground and 15 upper floors, with corner apartments on the 4th, 6th, 10th, 12th and 14th floors fitted with private plunge pools, and a single penthouse occupying the 15th floor.
Unit types include corner apartments with plunge pools spread across five dedicated floors, plus 3 and 4-bedroom duplex apartments. The top-floor penthouse caps the building's residential offering.
Ground and lower ground levels are given over to a double-height main entrance lobby, a cascading water feature at the entrance, retail shops, outdoor seating areas and EV parking, separating arrival and retail functions from the residential floors above.
Amenities are distributed across three dedicated levels. The ground floor holds roughly 15,000 sq ft of double-height retail space across ten units, alongside bicycle and POD parking. The first floor houses a 7,000 sq ft beach-edge pool with a Baja shelf, splash pad, kids' pool, half tennis court, basketball court, skate park, calisthenics zone, TRX rig and a sprint track.
The 12th floor is landscaped with a yoga platform, sunken library, zen garden and a feature tree seating area, while the rooftop deck features a 30-metre infinity pool, jacuzzi, cold plunge and ice bath facilities, a Skyfit gym, indoor kids' play area, co-working lounge, clubhouse and skyview dining and lounge spaces.
Iman Developers has delivered a series of residential projects in Dubai since 2016, including Oxford Villas, Oxford Residences, Oxford Boulevard, Oxford Terraces, The Grove, Oxford Gardens, One Park Central, One Sky Park and One Park Square. 15 Cascade continues this build-up, marking the developer's first branded collaboration with Versace Ceramics.
15 Cascade sits within Motor City, a community built around Dubai Autodrome and known for its blend of residential towers, villas and green landscaping. The area sits close to Hessa Street and Sheikh Mohammed Bin Zayed Road, with Dubai Sports City and Green Community as neighbouring districts.
From Motor City, Mall of the Emirates and Bluewaters Island are roughly 17 to 20 minutes by car, Dubai Mall and Expo City around 22 minutes, Palm Jumeirah about 20 minutes, and both Al Maktoum International Airport and Dubai International Airport (DXB) are within a 27 to 28 minute drive.
DLD-verified today
Real Dubai Land Department transactions and rent contracts — not developer marketing.
9 transactions · last 12 months
3 br · 104 sales analyzed
At the starting price of AED 732,000, typical rent for a 3 br in Motor City (AED 180,000/year, ~AED 15,000/month) implies a 24.6% gross yield.
Based on 204 DLD rent contracts in the last 12 months. Gross yield excludes service charges, vacancy and management fees.
Source: Dubai Land Department open data. Analytics are computed from registered transactions and rent contracts; figures are indicative and not a guarantee of future performance.
The tower offers corner apartments with private plunge pools on select floors, 3 and 4-bedroom duplex apartments, and a single penthouse.
The DLD project record lists a scheduled completion date of 30 September 2028.
It is located in Motor City, near Dubai Autodrome, Hessa Street and Sheikh Mohammed Bin Zayed Road, close to Dubai Sports City and Green Community.
The escrow account is held with Emirates NBD Bank (P.J.S.C).
Amenities span ground, first and rooftop levels, including a 7,000 sq ft beach-edge pool, a 30-metre rooftop infinity pool, sports courts, a skate park, a Skyfit gym, sauna and steam facilities, and 15,000 sq ft of retail space.
Floor plans, payment plans and current availability — direct from Iman Developers via Disruptive Real Estate. No inflated commissions, no spam. One business-day reply.
Last updated · Browse all Dubai off-plan projects