

Off-planQ4 2030

Sobha Realty · Sobha Hartland 2
360 Riverside Crescent is a single tower comprising 2 basement levels, ground floor, 5 podium levels and 66 upper floors topped by a roof level, delivering 910 units across residential and ground-level retail space. The project is registered under DLD project number 3079 and is currently 20.03% complete, with construction underway since May 2024.
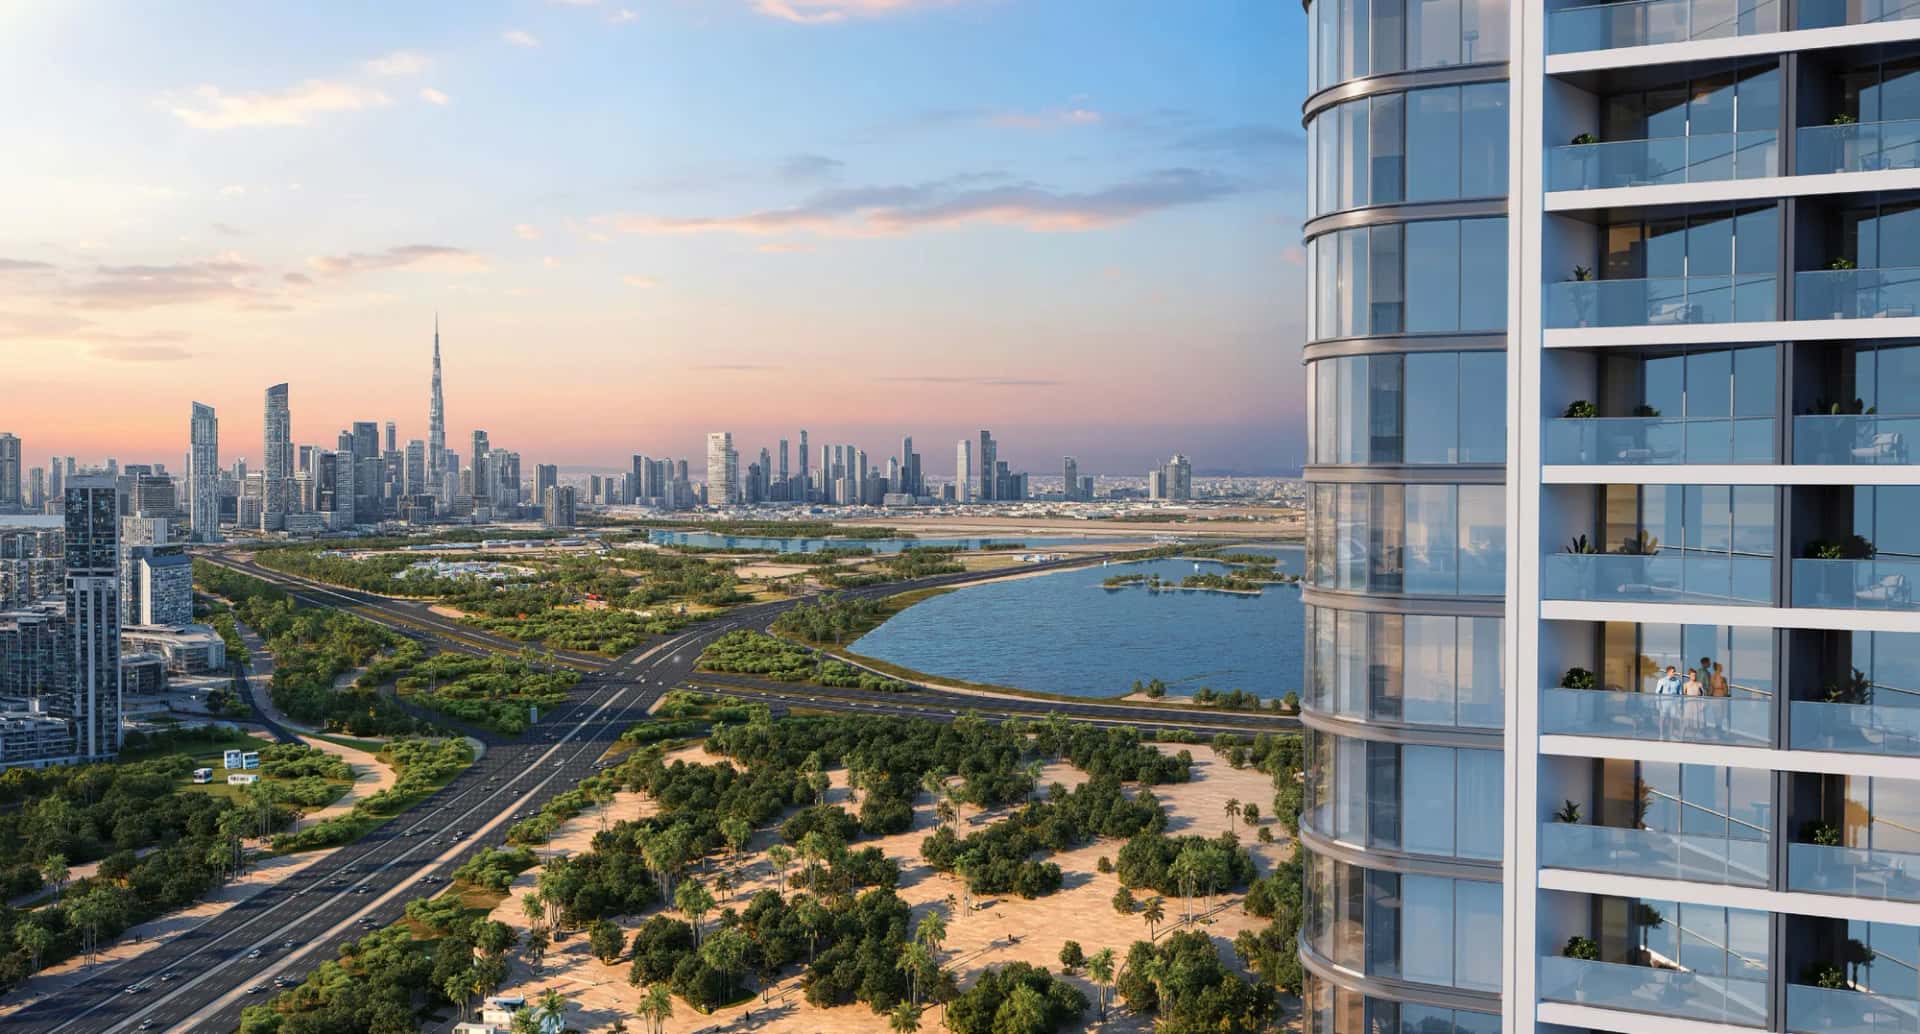
The building forms part of a row of six sister towers named 310 through 360 Riverside Crescent, arranged along a shared waterfront frontage within the development. Sky gardens are set into the podium levels, positioned to frame views toward Dubai Al Ain Road, Meydan Racecourse and the surrounding skyline.
The project is developed by Sobha Realty, a developer known for a backward-integration model that keeps design, engineering, material sourcing, craftsmanship and quality control in-house rather than outsourced to third parties. This approach is applied across the developer's portfolio of residential communities, palaces, mosques and campuses in Dubai.
Escrow funds for the project are held with Emirates NBD Bank, in line with standard off-plan payment protections mandated by the Dubai Land Department.
Residents have access to clubhouse-style amenities including an infinity pool, indoor and outdoor gyms, running tracks, open parks and a kids' play area. Sports facilities cover paddle, tennis, badminton, squash and a half basketball court, supplemented by water sports activities available within the wider community.
Retail and restaurant space is integrated at ground and podium level, giving residents food and beverage options without leaving the building footprint.
The tower sits within Sobha Hartland 2, an 8 million sq ft waterfront neighbourhood built around beaches, lagoons and open landscaped space. The community is designed around water features, walkable green corridors and low-density planning relative to the scale of the land.
This setting positions 360 Riverside Crescent as part of a broader waterfront masterplan rather than a standalone tower, with lagoons and rivers running through the neighbourhood between residential clusters.
The tower's podium-level sky gardens overlook Dubai Al Ain Road, providing direct road access toward central Dubai, and face Meydan Racecourse, giving upper and podium units clear sightlines over the racecourse grounds and the city skyline beyond. The location places Sobha Hartland 2 within reach of Ras Al Khor and Downtown Dubai via the surrounding road network.
Buyers researching the wider off-plan market can compare this listing against other Dubai off-plan projects before shortlisting.
DLD-verified today
Construction timeline. DLD resale and rent analytics will populate as this community matures.
Source: Dubai Land Department open data. Analytics are computed from registered transactions and rent contracts; figures are indicative and not a guarantee of future performance.
The project is developed by Sobha Realty, using its in-house backward-integration model covering design, engineering, materials and construction.
The tower comprises 2 basement levels, ground floor, 5 podium levels, 66 upper floors and a roof level, totalling 910 units.
It is located in Sobha Hartland 2, an 8 million sq ft waterfront community in Dubai, facing Dubai Al Ain Road and Meydan Racecourse.
As of the latest DLD data, the project is 20.03% complete and listed as active, with construction having started in May 2024.
Amenities include an infinity pool, indoor and outdoor gyms, running tracks, sports courts (paddle, tennis, badminton, squash), a kids' play area, open parks, and ground-level retail and restaurants.
Yes, escrow funds are held with Emirates NBD Bank, in accordance with Dubai Land Department regulations for off-plan sales.
Yes, it is one of six sister towers named 310 through 360 Riverside Crescent within the Sobha Hartland 2 masterplan.
Floor plans, payment plans and current availability — direct from Sobha Realty via Disruptive Real Estate. No inflated commissions, no spam. One business-day reply.
Last updated · Browse all Dubai off-plan projects