

Off-planQ1 2029

AHS Properties · Dubai Water Canal
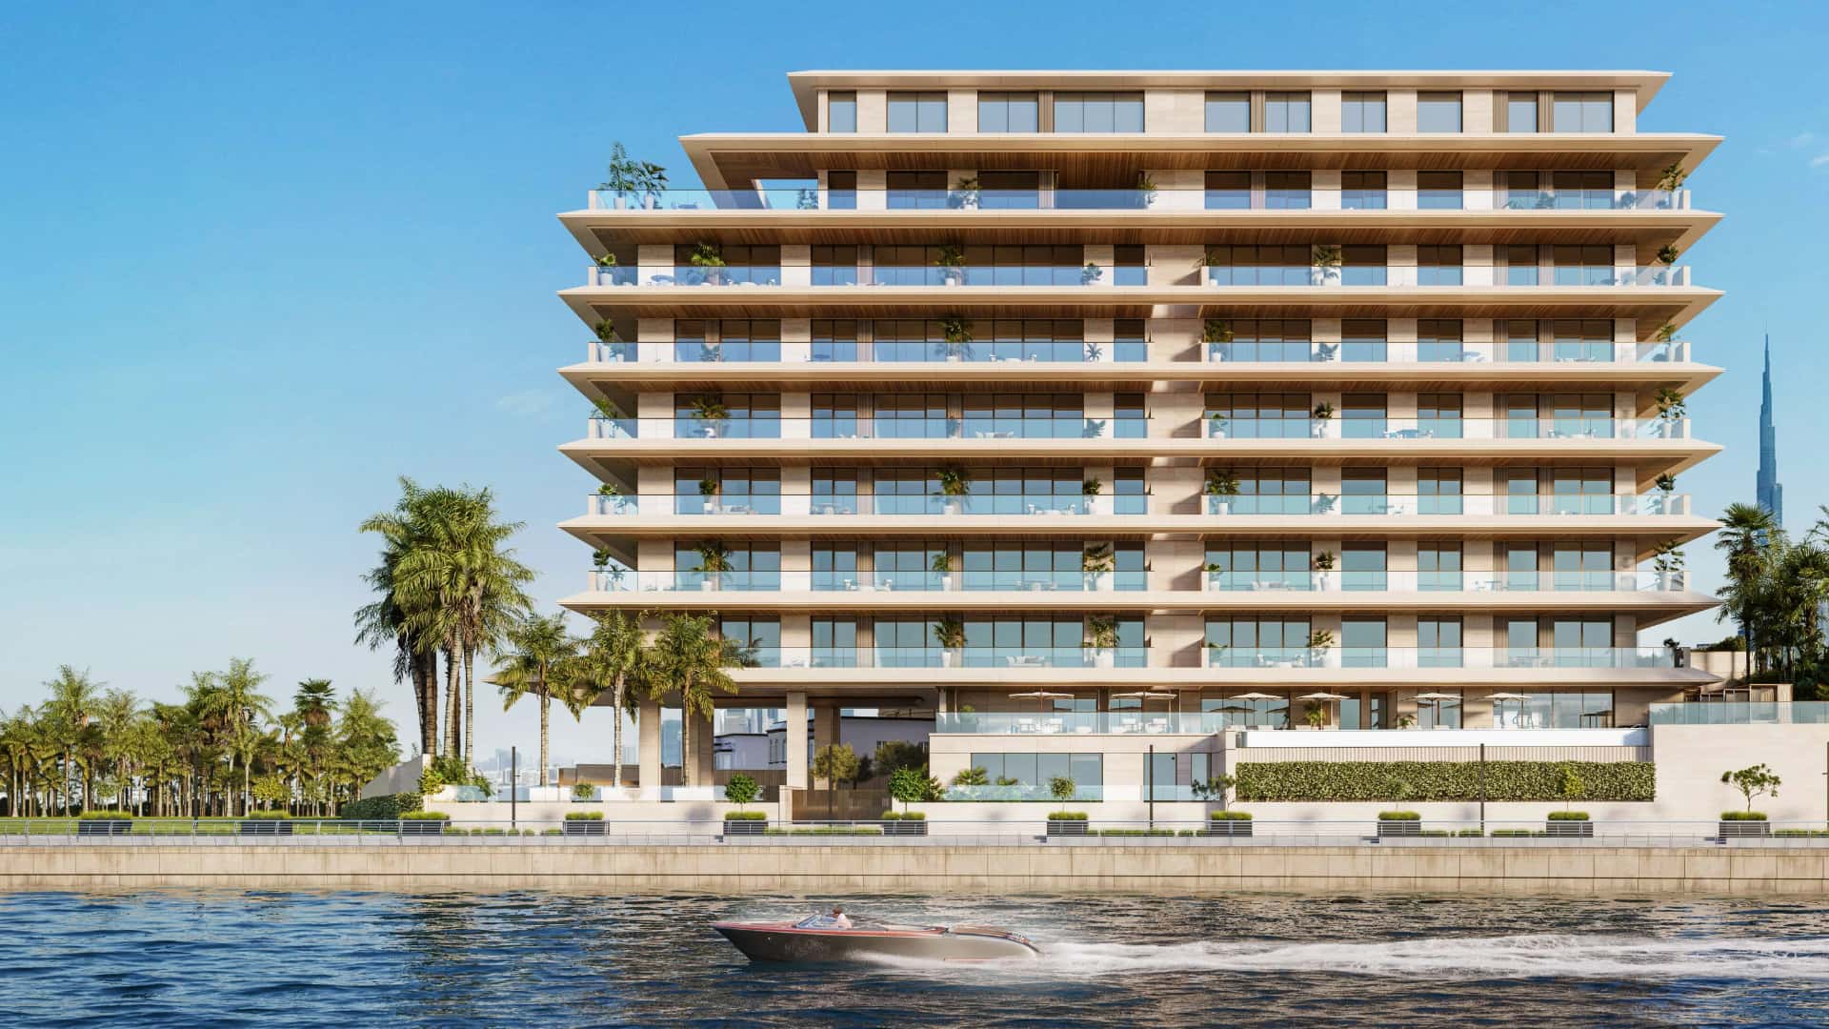
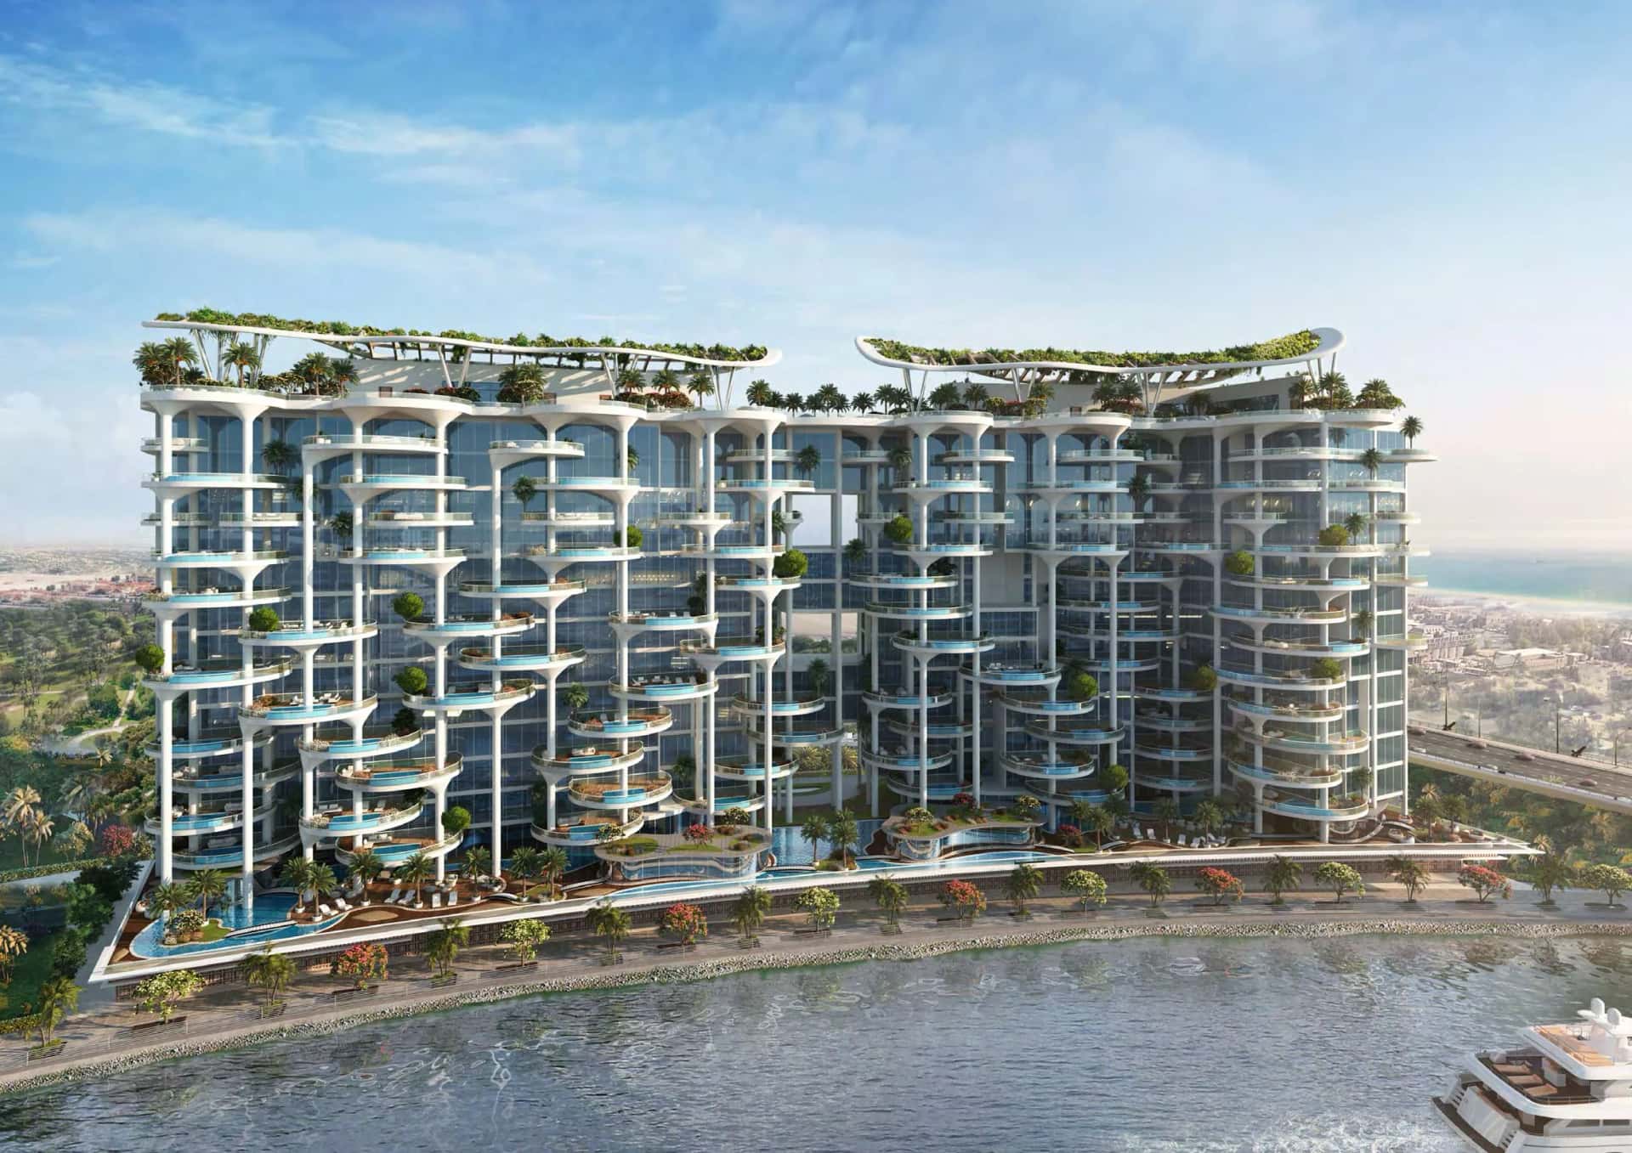
CASA AHS is a single 3 basement plus ground plus 16-storey residential building on the Dubai Water Canal, comprising 33 units. The tower is designed by Killa Design, the practice behind the Museum of the Future, with interiors by HBA Residential. Facades combine glass, steel and natural stone, referencing the curve of the canal itself.
The building groups an exclusive mix of typologies: 3-bedroom penthouses, 4 and 5-bedroom sky villas, 6-bedroom sky mansions, and three sky palaces. Ceiling heights range from 6 to 12 metres, and double-height living spaces are standard across the collection. Each residence includes a private infinity-edge pool and jacuzzi opening onto canal views.
Unit sizes span 5,088 to 29,700 square feet, reflecting the boutique, low-density nature of the building at just 33 residences across 16 floors. Private elevators open directly into individual living rooms, and each unit has dedicated parking within an enclosed garage.
Two full floors are dedicated exclusively to resident amenities, including an indoor pool with pool lounge, a panoramic gym and yoga studio, a spa treatment room, and an onsen-style wellness area overlooking the canal. A cigar lounge, screening room and residents' lounge round out the social spaces.
Day-to-day services are delivered through the Lujo concierge app, covering 24/7 concierge, chauffeur services, housekeeping and a curated UHNI network. Electric vehicle charging stations and bicycle storage are provided alongside secured individual storage space for each residence.
CASA AHS is developed by AHS Properties, the real estate arm of AHS Group founded by Emirati entrepreneur Abbas Sajwani in 2017. The group has since delivered more than five ultra-luxury villas and three landmark off-plan developments in Palm Jumeirah, Emirates Hills and the Dubai Water Canal, with reported group assets exceeding $2.7 billion.
A comparable AHS project on the Dubai Water Canal, offering penthouses, sky villas and a sky mansion from 4,050 to 20,000 square feet, sold out from its November 2022 launch. This track record of fast, full sellouts in the same corridor is part of the case for CASA AHS as a scarce, boutique asset.
With only 33 units across a single 16-storey building, CASA AHS is structured for scarcity rather than volume. The developer's prior Dubai Water Canal project of similar scale sold out fully ahead of its 2025 handover, indicating sustained demand for waterfront boutique stock in this corridor.
Expected delivery is set for Q1 2027, giving buyers a multi-year runway before completion. Positioning next to Safa Park and directly on the canal supports long-term rental and resale appeal among a narrow pool of comparable ultra-luxury waterfront addresses in Dubai.
CASA AHS sits directly on the Dubai Water Canal, adjacent to Safa Park. The location is roughly 10 minutes from Burj Al Arab, Downtown Dubai, the Dubai International Financial Centre and Mall of the Emirates, and around 15 minutes from Dubai International Airport.
This positioning places the building within a short drive of the city's main commercial and retail hubs while remaining set back from the density of Sheikh Zayed Road, on a waterway rather than a main arterial road.
The immediate surroundings combine canal-front greenery with Safa Park next door, giving residents direct park and water frontage rather than a purely urban outlook. AHS Group has completed multiple projects in this same stretch of the canal, reinforcing it as a concentrated pocket of ultra-luxury boutique buildings rather than large-scale towers.
DLD-verified today
Real Dubai Land Department transactions and rent contracts — not developer marketing.
13 transactions · last 12 months
3 br · 98 sales analyzed
At the starting price of AED 23,900,000, typical rent for a 3 br in Dubai Water Canal (AED 360,000/year, ~AED 30,000/month) implies a 1.5% gross yield.
Based on 33 DLD rent contracts in the last 12 months. Gross yield excludes service charges, vacancy and management fees.
Source: Dubai Land Department open data. Analytics are computed from registered transactions and rent contracts; figures are indicative and not a guarantee of future performance.
CASA AHS comprises 33 residential units across a single building of 3 basements, ground floor and 16 storeys.
CASA AHS is developed by AHS Properties, the real estate arm of AHS Group founded by Abbas Sajwani in 2017.
The project offers 3-bedroom penthouses, 4 and 5-bedroom sky villas, 6-bedroom sky mansions, and three sky palaces.
Residence sizes range from 5,088 sq ft to 29,700 sq ft, according to the developer brochure.
Expected delivery is Q1 2027, per the developer brochure and the DLD project timeline ending May 2027.
CASA AHS is located directly on the Dubai Water Canal, adjacent to Safa Park, about 10 minutes from Downtown Dubai and DIFC.
The architecture is by Killa Design, known for the Museum of the Future, with interiors by HBA Residential.
Emirates NBD acts as the escrow agent for the project, per DLD records.
Floor plans, payment plans and current availability — direct from AHS Properties via Disruptive Real Estate. No inflated commissions, no spam. One business-day reply.

Last updated · Browse all Dubai off-plan projects