

Off-plan2024-11-01

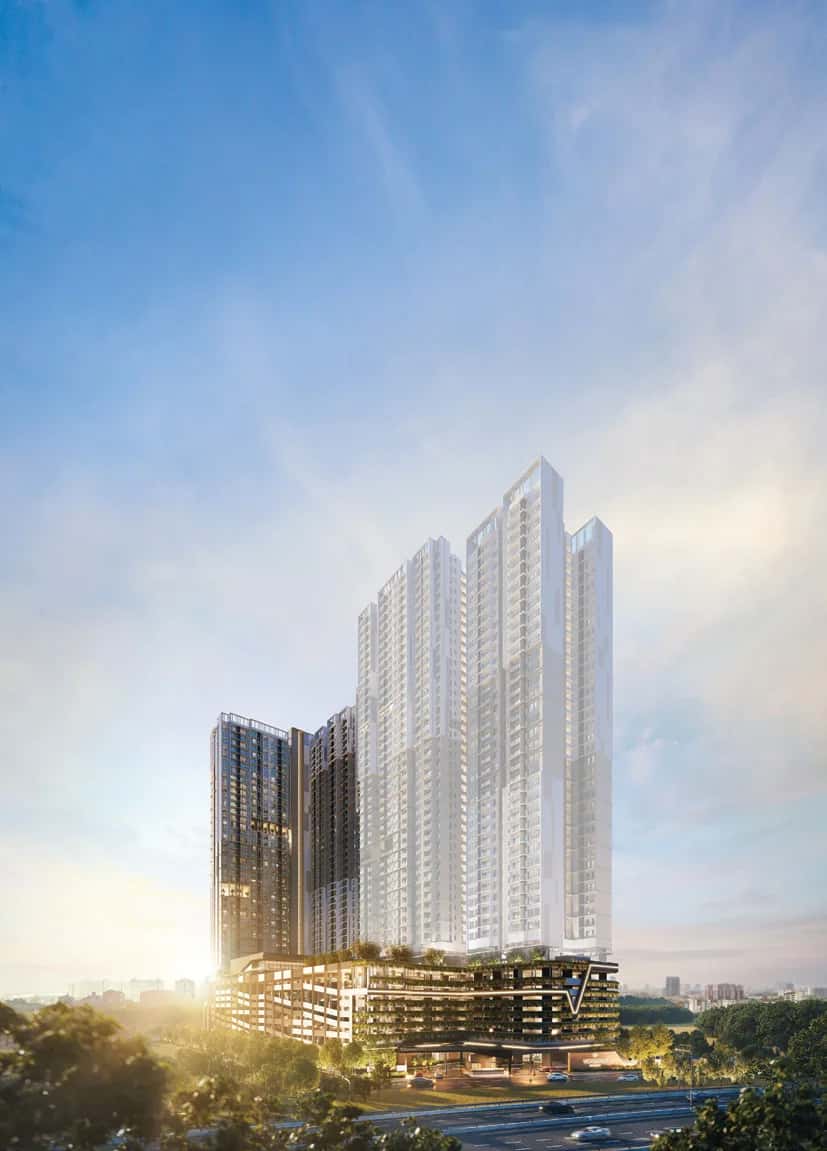
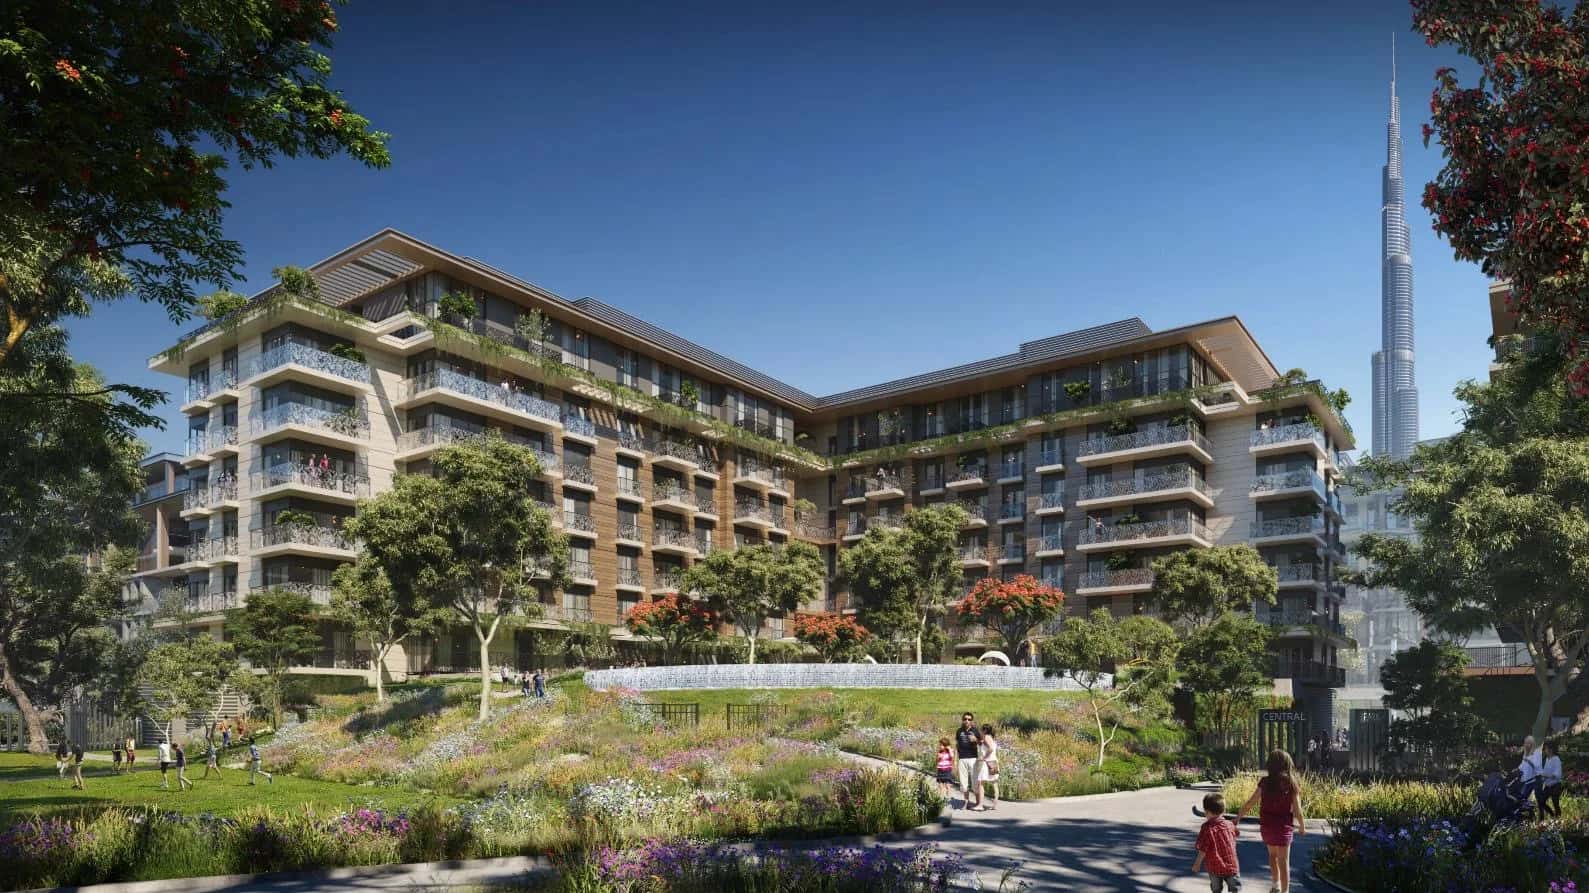
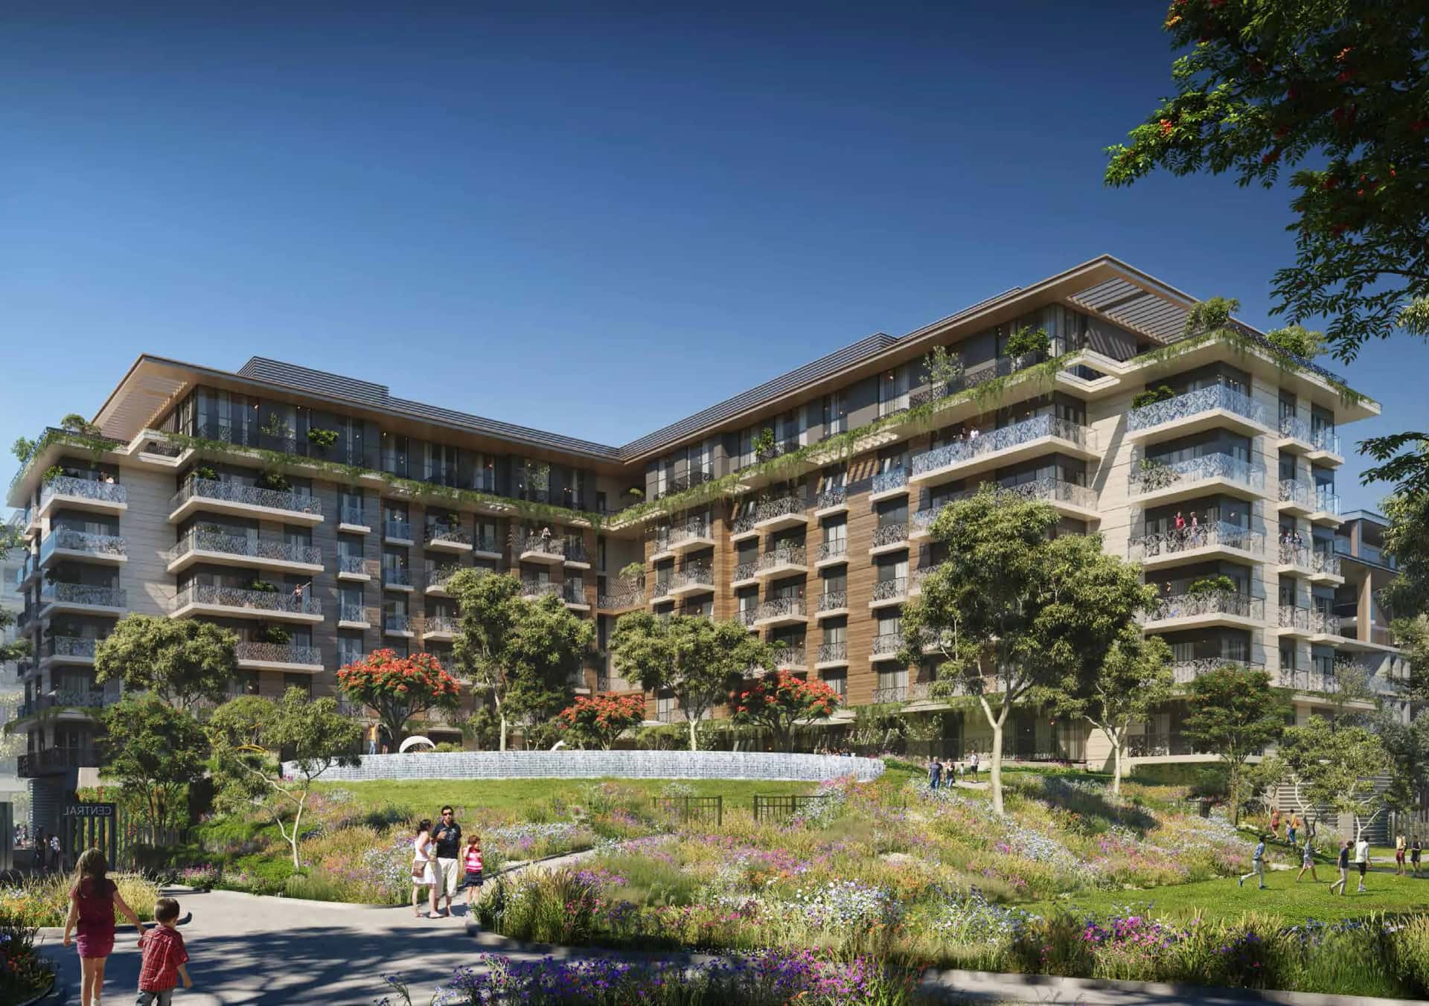
Castleton is a single residential tower rising 21 floors plus a roof level within the City Walk district, developed by Meraas. The building is constructed with a reinforced concrete frame with blockwork and full internal and external finishes. The 214-unit development spans 1-bedroom to 4-bedroom apartments and two full-floor penthouses, giving buyers a broad spectrum of sizes and configurations within one address.
One-bedroom apartments start at approximately 712 sq ft (suite area) across multiple typologies, scaling through 2-bedroom units ranging from around 783 sq ft to 1,353 sq ft, 3-bedroom residences from roughly 1,125 sq ft up to 3,083 sq ft, and 4-bedroom apartments from 2,347 sq ft to 3,079 sq ft. The two penthouses on Level 20–21 reach 7,969 sq ft and 8,946 sq ft respectively, each configured across two floors with dedicated terraces and a private lift provision.
Floor plans are configured with clearly separated living, sleeping, and service zones. Standard 1-bedroom units feature a 4.20 × 4.60 m living/dining room, an 8.40 × 2.60 m ground-floor balcony (reduced to 3.25 × 1.85 m on upper floors), and a dedicated utility cupboard. Two-bedroom typologies across Types A, B, and C introduce a maid's room, powder room, and master walk-in closet, with suite areas predominantly between 88 and 110 sq m depending on level.
Three-bedroom units on levels 2–13 carry a 11.93 × 2.00 m primary balcony plus a secondary 3.90 × 2.00 m balcony, a storage room, maid's room, and powder room alongside three full bathrooms. The Level 14 special 3-bedroom Type B1 features three distinct balcony spans—5.57 × 14.60 m, 4.39 × 8.57 m, and 4.43 × 2.97 m—giving it a combined total area of 3,083 sq ft. Four-bedroom units on levels 14–19 maintain a 12.60 × 2.00 m primary balcony and a secondary terrace, with storage and a dedicated maid's suite.
The two penthouse units occupy Level 20 (lower) and Level 21 (upper) as duplex residences. Penthouse A1 (unit 2001) measures 598 sq m suite area with 233 sq m of terrace/balcony, totalling 831 sq m (8,946 sq ft). Penthouse A2 (unit 2002) totals 740 sq m (7,969 sq ft). Both feature a show kitchen and separate dirty kitchen, a dedicated office room, guest suite, multiple powder rooms, a private lobby, and a lift provision. The upper level of each penthouse holds four bedrooms including a master suite with a 7.00 × 1.90 m walk-in closet and a 3.20 × 5.00 m master bathroom.
City Walk is a Meraas-developed urban district in the Jumeirah 1 catchment, positioned between Sheikh Zayed Road and Al Wasl Road. The precinct is built around a ground-level open-air retail and F&B boulevard with direct pedestrian connectivity, no significant highway noise buffer required for residents of mid-to-upper floors. Proximity to DIFC (under 10 minutes by car), Business Bay, and Downtown Dubai means the address appeals to both end-users and investors targeting the premium long-let segment.
With DLD project completion recorded at 67.75%, the construction program is materially advanced, reducing development-phase risk for buyers entering at this stage. The project is registered under Meraas Real Estate LLC, with escrow held at Abu Dhabi Commercial Bank, providing standard DLD regulatory protections. City Walk residential stock has historically demonstrated strong rental demand due to its walkable retail, dining, and lifestyle offerings, making off-plan projects for sale in La Mer an appealing option for investors seeking premium Dubai real estate opportunities.
Castleton sits within City Walk, one of the most sought-after communities in Dubai, which is accessible from Al Wasl Road and Jumeirah Street. DIFC and Business Bay are reachable in approximately 8–12 minutes by car. Dubai International Airport is around 20 minutes via the Zabeel interchange. The area does not have direct Metro access but is well-served by RTA bus routes along Al Wasl Road and is within Dubai Taxi's central zone, offering residents convenient connectivity to key destinations across the city.
The City Walk open-air retail boulevard is directly adjacent, offering supermarkets, dining, cinema, and healthcare clinics at street level. Safa Park is under 1 km away. Jumeirah Beach is accessible within 10–15 minutes by car. Schools including Jumeirah College, JSS International, and Dubai College are within a 5 km radius, making the location relevant for family-occupier demand.
DLD-verified today
Real Dubai Land Department transactions and rent contracts — not developer marketing.
23 transactions · last 12 months
1 br · 337 sales analyzed
At the starting price of AED 21,000,000, typical rent for a 1 br in City Walk (AED 150,000/year, ~AED 12,500/month) implies a 0.7% gross yield.
Based on 319 DLD rent contracts in the last 12 months. Gross yield excludes service charges, vacancy and management fees.
Source: Dubai Land Department open data. Analytics are computed from registered transactions and rent contracts; figures are indicative and not a guarantee of future performance.
Floor plans, payment plans and current availability — direct from Meraas via Disruptive Real Estate. No inflated commissions, no spam. One business-day reply.
Last updated · Browse all Dubai off-plan projects