

Off-plan2024-11-01
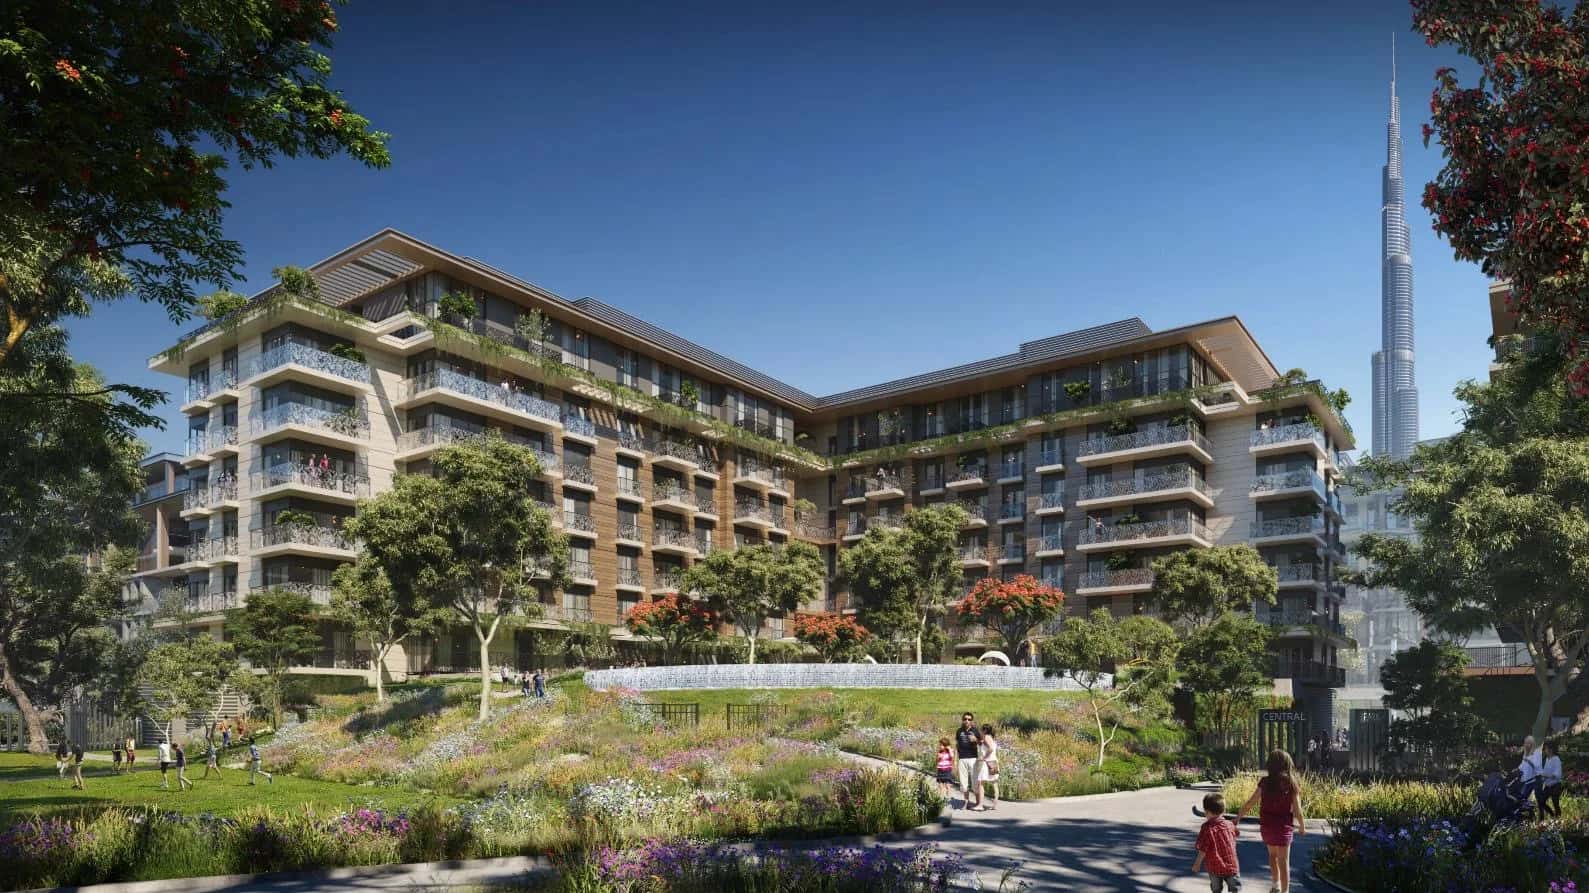
Myrtle is a single residential building within the Central Park at City Walk master community, rising basement plus ground plus 7 floors with a roof level. The structure contains 129 residential apartments across the typical floors and one retail unit at ground level, for a total of 130 units. Construction began in June 2022 and reached completion by April 2025.
The design language follows the Central Park at City Walk ethos of pairing contemporary facades with direct sight lines onto the community's landscaped parkland. Bright interiors are extended by private terraces and balconies on every unit, with terrace areas on ground-floor apartments reaching up to roughly 895 sq ft, giving lower-level residents an outsized outdoor footprint relative to a standard mid-rise product.
Myrtle offers 1 and 2-bedroom apartments. One-bedroom layouts span six typologies (A1, A2, B1, B2, B3, C1 and C2), with suite areas starting at approximately 56.5 sq m (607 sq ft) and total areas inclusive of balcony ranging from 667 sq ft to 1,065 sq ft. The larger 1-bedroom C1 unit on level 1 includes a terrace of 28.3 sq m (305 sq ft), making it a practical alternative to a compact 2-bedroom.
Two-bedroom apartments cover eight typologies (A1 through D2) across the full height of the building. Suite areas run from 92.96 sq m to 115.44 sq m, with total areas from 1,095 sq ft up to 1,936 sq ft for a ground-floor terrace unit. The D-series layouts include a powder room, dressing room and separate master bathroom, suited to owner-occupiers seeking a more compartmentalised floor plan.
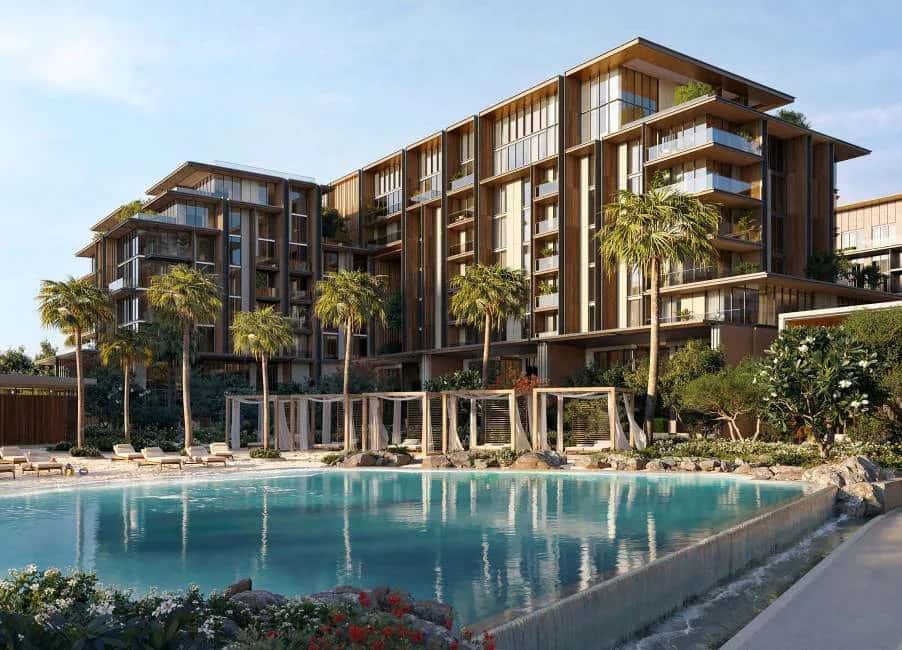
As part of Central Park at City Walk, Myrtle residents access a community amenity roster that includes pools and water play areas, a kids play area, a dedicated dog park, a running track, tennis and squash courts, a half-court basketball area, a skateable landscape, an outdoor gym and fitness station, a spa and sauna, yoga and meditation areas, outdoor barbecue areas and picnic pavilions.
Function rooms, a nursery, an events area, and dining outlets and retail stores are also part of the master amenity offering. The breadth of programming within the community means residents rarely need to leave the precinct for daily recreation or socialising, a meaningful differentiator versus standalone residential towers in the same price bracket.
City Walk is positioned between Al Wasl Road and Sheikh Zayed Road, giving it road connectivity to both the older residential corridors of Jumeirah and the commercial spine of Sheikh Zayed. The community in Dubai is 1 minute from City Walk Mall and 5 minutes from Coca-Cola Arena, anchors that sustain consistent footfall and support short-term rental demand.
Meraas has a track record of delivering freehold product within desirable mixed-use destinations, including Bluewaters Residences, BVLGARI Residences, Port de La Mer and Nikki Beach Residences. Meraas has a strong track record of delivering premium freehold developments, including Bluewaters Residences, BVLGARI Residences, Port de La Mer, and Nikki Beach Residences. This expertise extends to its portfolio of high-quality properties in City Walk, where thoughtfully designed residences are integrated with retail, dining, green spaces, and lifestyle amenities, reinforcing the area's appeal to both end-users and long-term investors.
Myrtle sits within City Walk, located between Al Wasl Road and Sheikh Zayed Road. Key drive times from the development: City Walk Mall is 1 minute away, Coca-Cola Arena is 5 minutes, Jumeirah Beach is 10 minutes, La Mer Beach is 15 minutes, Burj Al Arab is 20 minutes, Dubai Marina is 20 minutes, Dubai International Airport is 15 minutes, and Al Maktoum International Airport is 50 minutes.
City Walk combines open-air retail, gourmet dining, upscale hotels and freehold residences in a walkable, pedestrian-oriented layout. The neighbourhood is recognised for its street art, wide landscaped boulevards and a curated mix of international and homegrown F&B concepts. It functions equally as a destination for city residents and as a short-stay attraction, supporting both long-term leasing and holiday rental strategies.
DLD-verified today
Real Dubai Land Department transactions and rent contracts — not developer marketing.
28 transactions · last 12 months
1 br · 329 sales analyzed
At the starting price of AED 1,800,000, typical rent for a 1 br in Myrtle (AED 103,000/year, ~AED 8,600/month) implies a 5.7% gross yield.
Based on 37 DLD rent contracts in the last 12 months. Gross yield excludes service charges, vacancy and management fees.
Source: Dubai Land Department open data. Analytics are computed from registered transactions and rent contracts; figures are indicative and not a guarantee of future performance.
Floor plans, payment plans and current availability — direct from Meraas via Disruptive Real Estate. No inflated commissions, no spam. One business-day reply.
Last updated · Browse all Dubai off-plan projects