

Off-plan2024-11-01

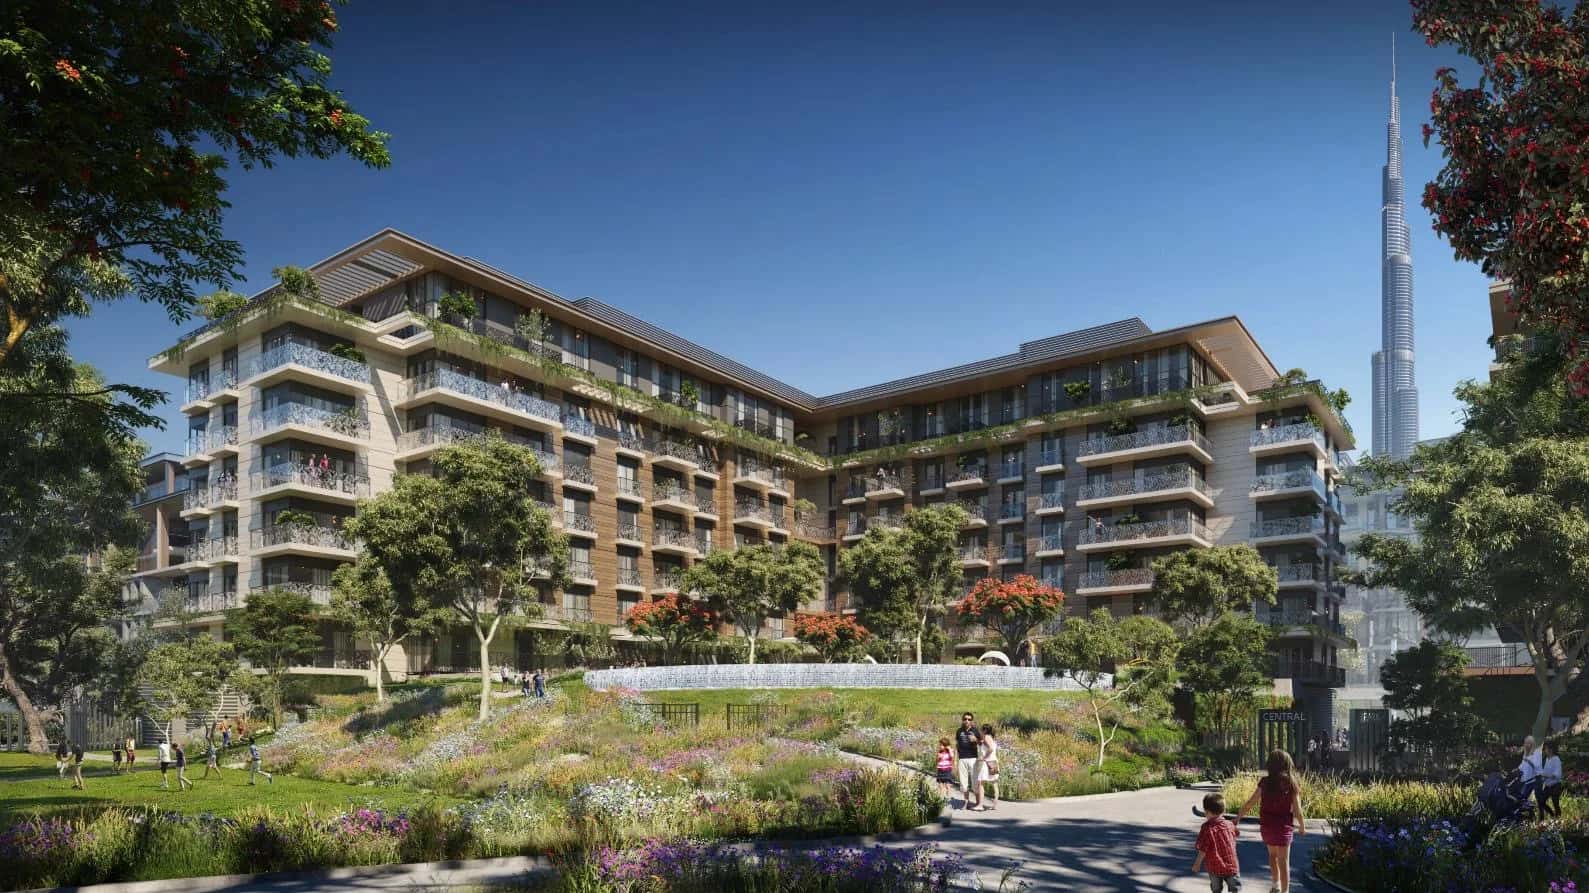
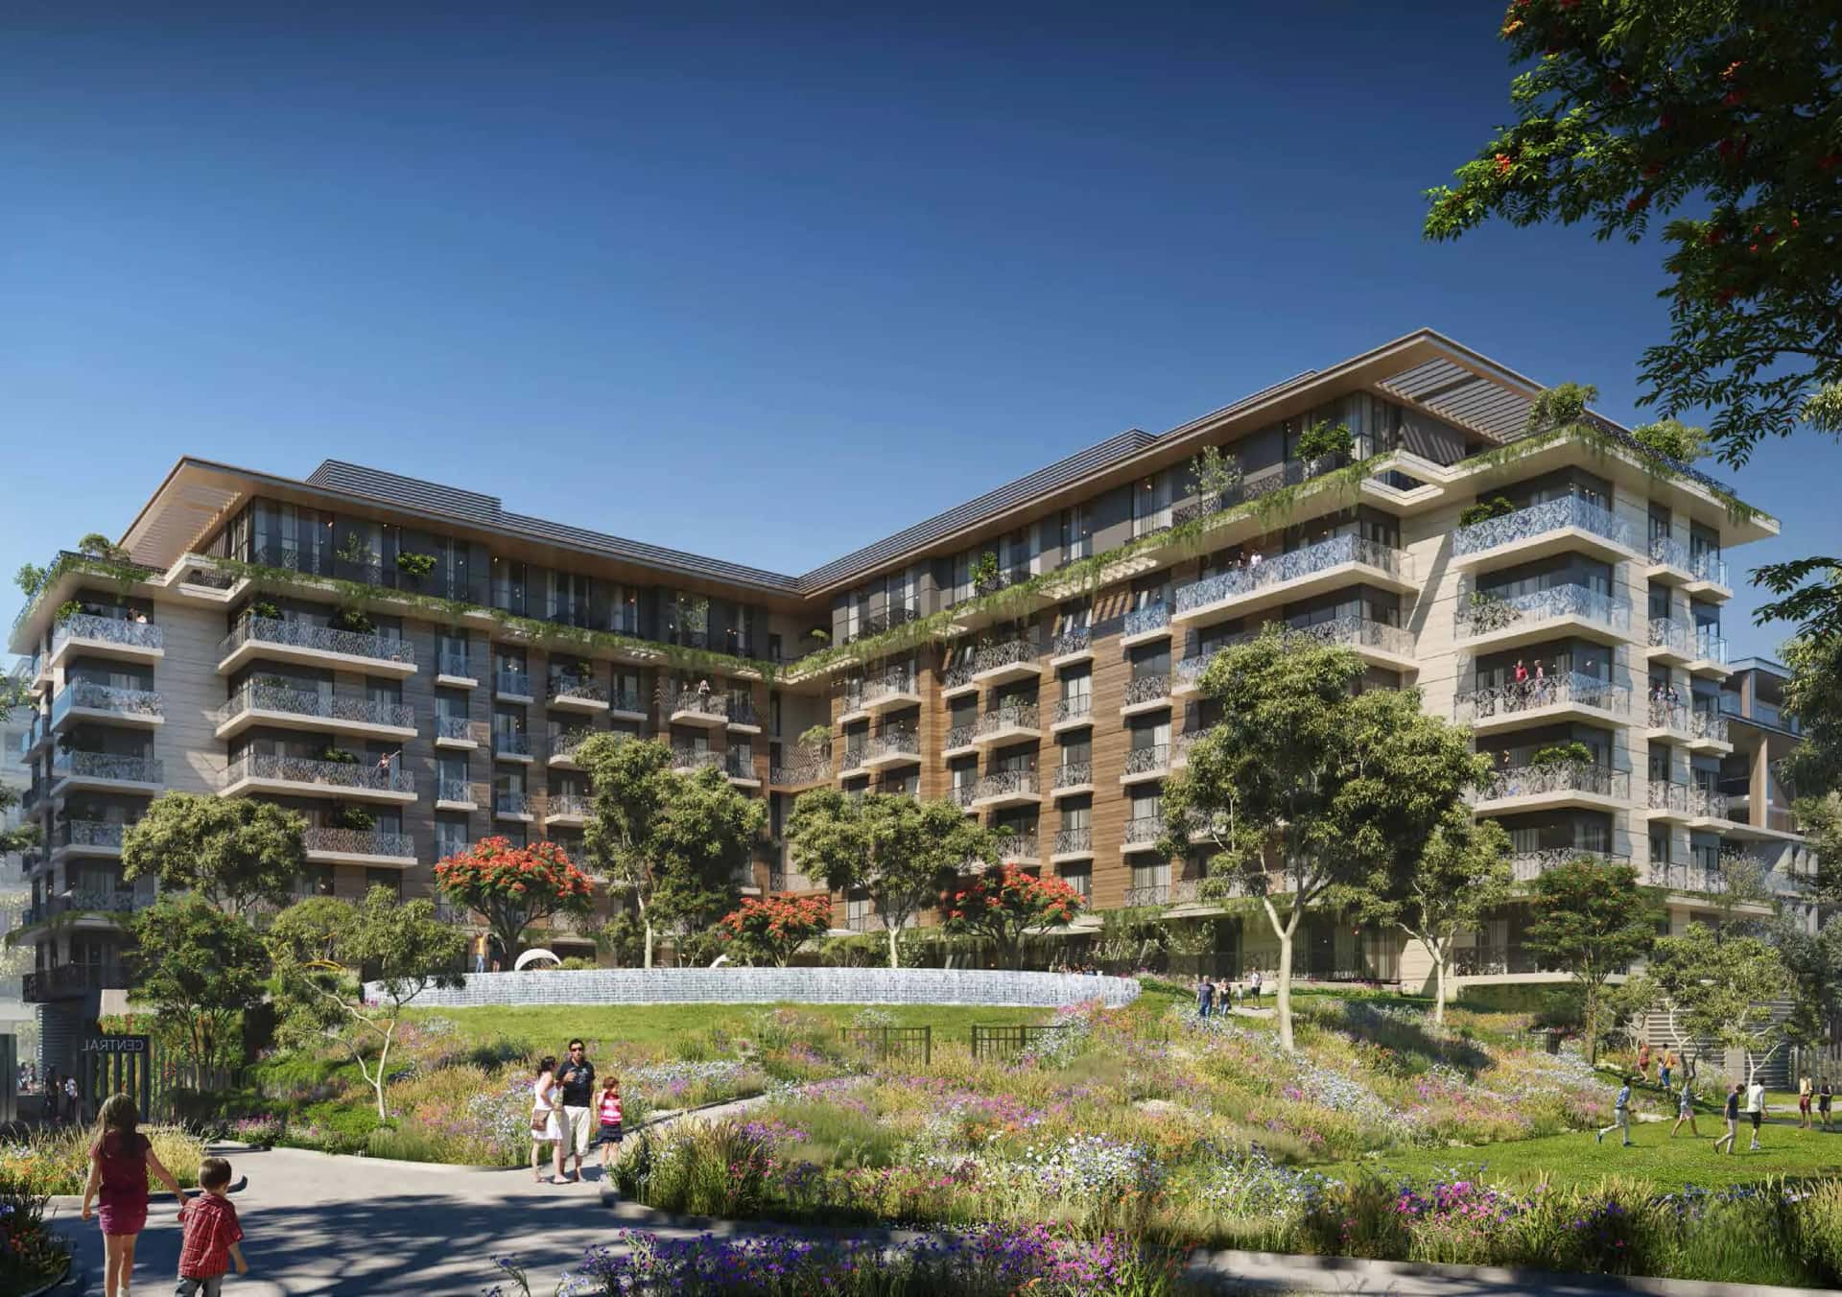
City Walk Crestlane 3 comprises two mid-rise residential buildings within the City Walk community in Dubai . Building A rises to basement, ground, 11 upper floors, and a roof level, delivering 112 units. Building B follows a basement, ground, 10 upper floors, and roof configuration, containing 81 units. Combined, the project offers 193 apartments across 1, 2, 3 and 4-bedroom layouts, plus 4-bedroom duplex units. Two retail units at ground level are accessed directly from the building facades adjacent to the main lobbies. Every building faces the community's internal water features, giving each residence a direct waterside outlook.
Each building opens through a double-height lobby designed to frame panoramic views of the community. The drop-off and entrance sequence is conceived to balance warmth with a clean, contemporary aesthetic. Upper-level sky decks provide open views across the Dubai skyline.
Interiors across the 1, 2 and 3-bedroom apartments combine park-facing and water-oriented outlooks with high-quality finishes, practical kitchen layouts using premium materials, and bedrooms with walk-in closets. The signature 3 and 4-bedroom apartments introduce double-height living areas that open onto expansive park-facing terraces. Select units offer 180-degree panoramas. The 4-bedroom duplexes extend this further with private terraces that connect directly to the park level, exclusive private lift access from designated parking, and glass-facade bathrooms that maximise natural light.
The communal amenity programme covers both active and social uses. Fitness infrastructure includes a cardio space, a weights area with current equipment, and a yoga studio with floor-to-ceiling glass walls overlooking the waterscape. Outdoor tracks are laid out for jogging and dedicated cycling. Sports courts accommodate padel and tennis. Pools include infinity, beach-style, and dedicated children's configurations.
Social spaces include a community lounge with sunken seating overlooking the pool, a collaborative suite with library and water-view workstations, event lawns, sunken garden lounges set within the water landscape, and a water cinema. A pet park and themed indoor children's play areas in each building complete the offering. Community hubs and yoga and exercise lawns are integrated throughout the landscaped grounds.
City Walk Crestlane 3 is developed by Meraas, a Dubai-based master developer with a portfolio that includes Port de La Mer, Bluewaters Residences, Nad Al Sheba Gardens, Nikki Beach Residences, and BVLGARI Residences. Meraas is the master planner of City Walk itself, which positions it with full control over the public realm, retail mix, and long-term community standards surrounding this project. Construction is registered with Dubai Land Department under project number 3531, with a project end date of 10 December 2028.
City Walk Crestlane 3 sits within the City Walk district, bordered by Al Wasl Road, Al Safa Street, and Al Multaqa Street, with direct access to Sheikh Zayed Road 3 minutes away. City Walk Mall is 2 minutes on foot, Downtown Dubai and Dubai Mall are 7 minutes by car, Jumeirah Beach is 7 minutes, DIFC is 11 minutes, and Dubai International Airport is 15 minutes.
City Walk is an established mixed-use district combining international retail, restaurants, hotels, and residential buildings within a walkable, low-rise streetscape. Key nearby landmarks include the Coca-Cola Arena, Burj Khalifa, Meydan Racecourse, Burj Al Arab, and J1 Beach, all reachable within a short drive. The Arabian Gulf coastline and the Downtown skyline are both visible from upper floors of the off-plan project for sale in Dubai.
DLD-verified today
Real Dubai Land Department transactions and rent contracts — not developer marketing.
3 transactions · last 12 months
1 br · 329 sales analyzed
At the starting price of AED 2,564,000, typical rent for a 1 br in City Walk (AED 150,000/year, ~AED 12,500/month) implies a 5.9% gross yield.
Based on 316 DLD rent contracts in the last 12 months. Gross yield excludes service charges, vacancy and management fees.
Source: Dubai Land Department open data. Analytics are computed from registered transactions and rent contracts; figures are indicative and not a guarantee of future performance.
Floor plans, payment plans and current availability — direct from Meraas via Disruptive Real Estate. No inflated commissions, no spam. One business-day reply.
Last updated · Browse all Dubai off-plan projects