

Off-plan2027-06-30

Seven Tides · Jumeirah Lake Towers
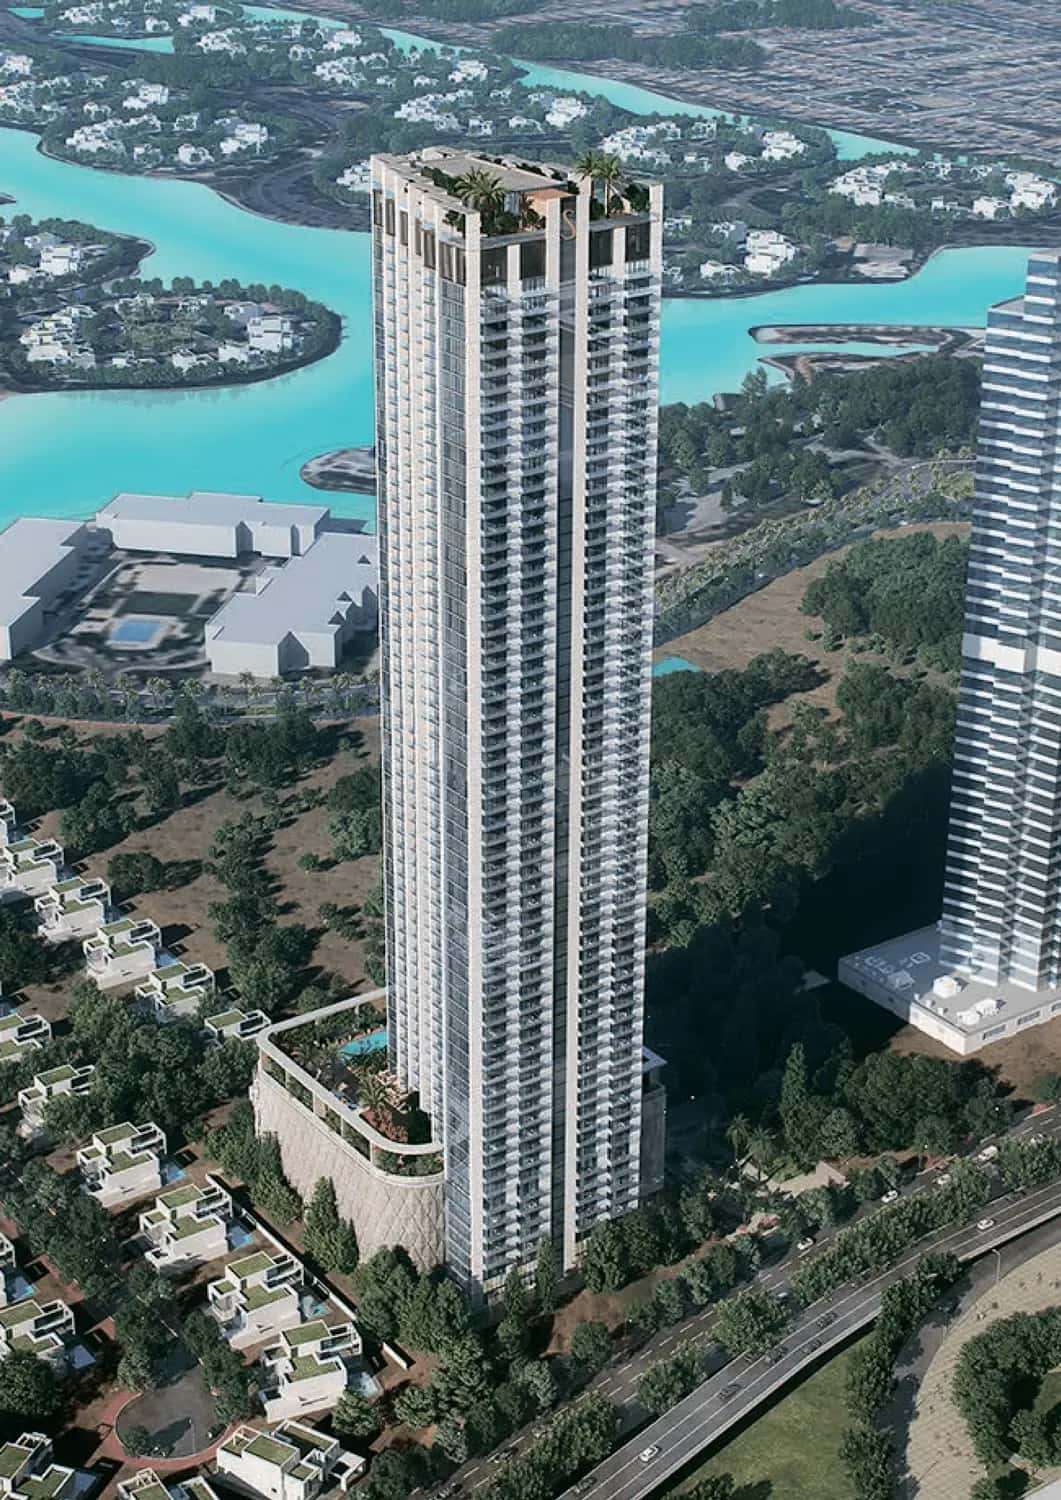
Golf Views rises 27 floors across three connected blocks, each with its own lobby, elevator bank and private access to onsite amenities. The building follows a 2 basement, ground, 5 podium, 31 upper floor and roof configuration as recorded with Dubai Land Department under the project name Seven City JLT, with a total of 2,666 units across the tower.
The residential floors sit above a dedicated hotel component occupying three separate floors, giving the development a mixed-use character that combines long-term residences with hospitality-grade service and facilities managed onsite.
Units span studio, 1, 2 and 3-bedroom apartments, all delivered fully furnished with fitted kitchens. Studios and one-bedroom layouts feature floor-to-ceiling windows and private balconies, while one-bedroom units add separate air-conditioning zones, an en-suite master bedroom, walk-in wardrobes and a guest toilet.
Two and three-bedroom apartments extend the same floor-to-ceiling glazing onto larger balconies, with interiors designed around open living spaces and natural light throughout the day.
Residents have access to 12 sky gardens, four dedicated residence swimming pools, a rooftop lounge, landscaped gardens and an onsite shopping mall with convenience stores and food outlets. Wellness facilities include ladies' and gents' spa areas, sauna and steam rooms, and a fully equipped gym.
Active lifestyle infrastructure covers community sports courts, jogging routes, integrated play and cross-fit areas, and space for yoga and pilates sessions, positioning the building for residents who use fitness and outdoor recreation as part of daily routine.
Golf Views is operated in partnership with a five-star hotelier, giving residents access to hotel-standard service alongside a curated selection of fine dining, casual eating and lounge venues. The developer, Seven Tides, has a track record of delivering branded residential and hospitality projects across Dubai, and applies that hotel-operations experience directly to daily building management here.
The tower sits at the edge of Jumeirah Lake Towers, directly on Sheikh Zayed Road with access to two metro stations and a network of pedestrian walkways. Brochure travel times cite 15 minutes to JBR, 25 minutes to Dubai International Airport, 10 minutes to Dubai Media City and 5 minutes to the Emirates Golf Course.
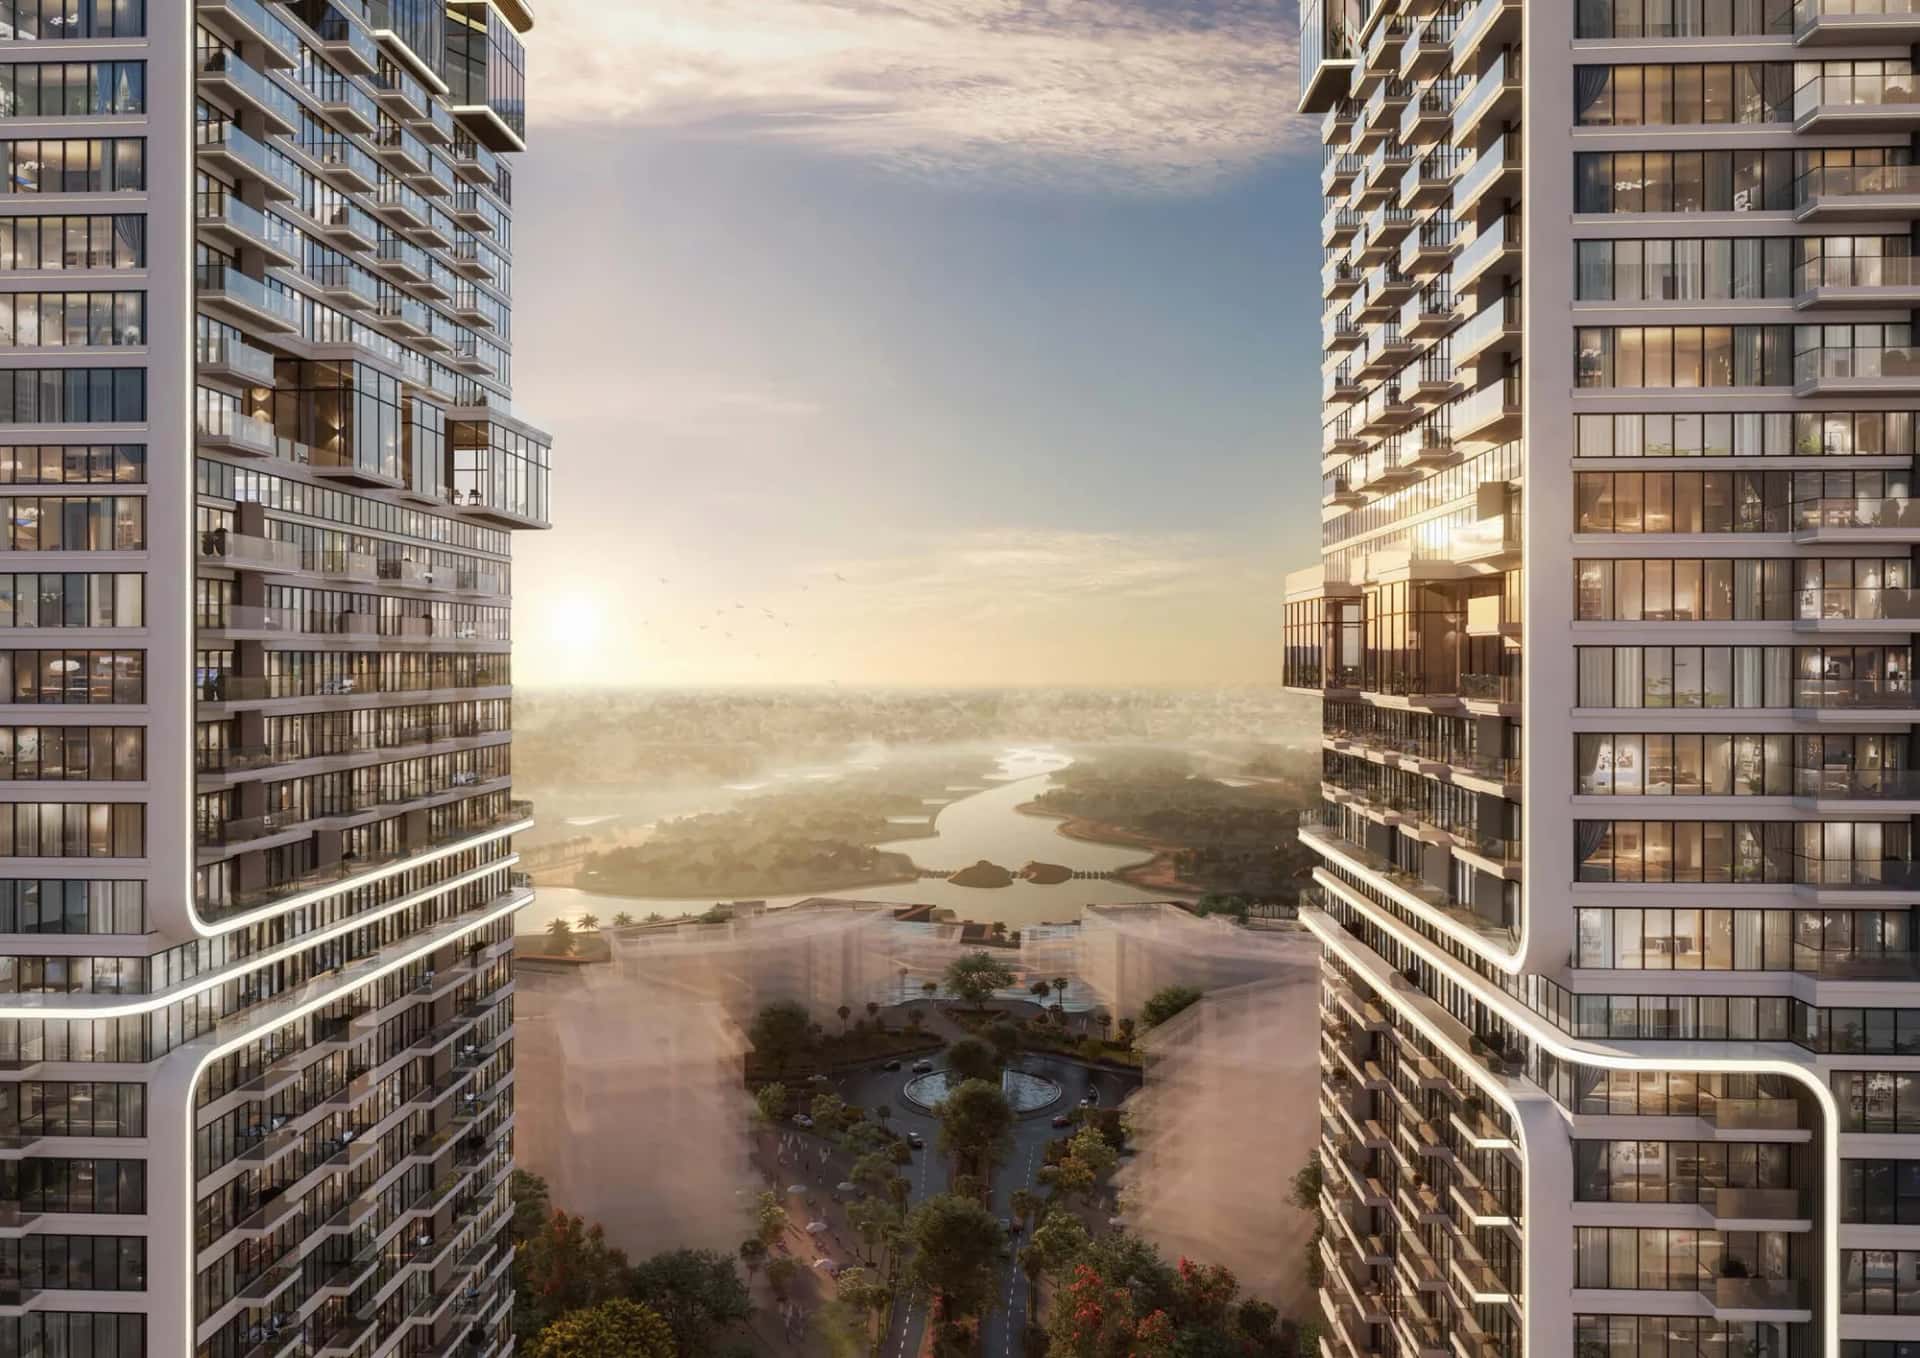
Positioned at the boundary between the Marina skyline and the Emirates Golf Course, upper-floor units look out over both the high-rise cityscape and the green fairways of the Majlis Championship Course, home to the Dubai Desert Classic. This dual outlook is a defining feature of the building's positioning within Dubai.
DLD-verified today
Real Dubai Land Department transactions and rent contracts — not developer marketing.
studio · 31 sales analyzed
Source: Dubai Land Department open data. Analytics are computed from registered transactions and rent contracts; figures are indicative and not a guarantee of future performance.
The project is registered with DLD under the name Seven City JLT, project number 2065, with an active status and 28.37% completion as of the latest update.
Golf Views is developed by Seven Tides, which also operates the five-star hospitality component within the building.
The building offers studio, 1-bedroom, 2-bedroom and 3-bedroom fully furnished apartments across 27 floors.
The brochure cites approximately 15 minutes to JBR and close proximity to Dubai Marina via Sheikh Zayed Road and nearby metro stations.
Amenities include 12 sky gardens, four residence pools, a rooftop lounge, an onsite shopping mall, spa facilities, a gym and multiple children's play areas.
DLD records list a project end date of 24 November 2025.
The tower comprises 2,666 units across three connected blocks, each with its own lobby and elevator access.
Floor plans, payment plans and current availability — direct from Seven Tides via Disruptive Real Estate. No inflated commissions, no spam. One business-day reply.



Last updated · Browse all Dubai off-plan projects