
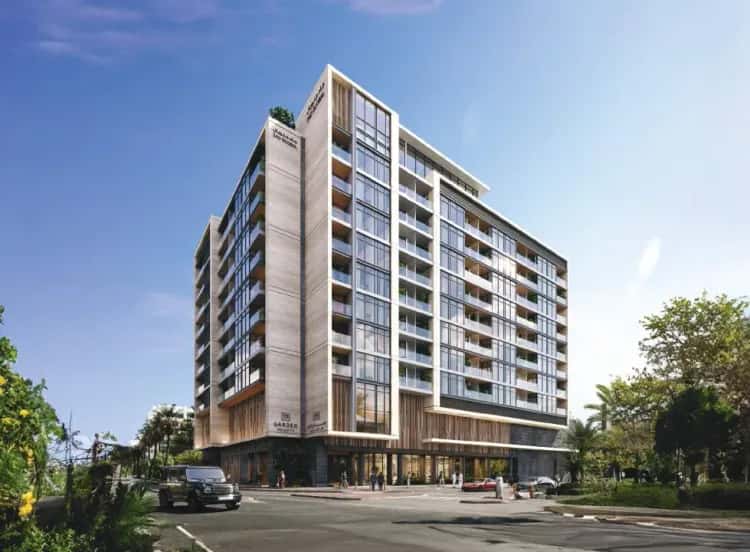
Off-plan2026-12-31

Jardin Astral draws its architectural language from natural phenomena: northern lights, comets, and meteor showers. The resulting aesthetic translates into streaks of light, stellar curves, and space-age fluidic contours that position the building among the more distinctive residential designs currently emerging in Dubai. The form is not decorative for its own sake. It encapsulates two levels of parking and eight floors of residence within a coherent sculptural envelope, giving the building a legible identity from the surrounding Jumeirah Garden City streetscape.
Facade illumination is integrated into the design, reinforcing the celestial concept after dark. Apartments on the park-facing elevations have been given large private terraces to extend the indoor-outdoor relationship with the garden below, while a rooftop gazebo with a starry night-time display anchors the top of the structure.
All 46 apartments are finished with top-grade materials and fitted with appliances from world-leading brands across flooring, kitchens, plumbing, and electronics. Kitchens are fully fitted and include premium branded appliances. Bathrooms carry a luxury range of fittings and sanitaryware. Floor-to-ceiling glass maximises natural light and park views, and fitted wardrobes are standard across all units.
Technology integration is thorough: Google Home automation, biometric fingerprint main-door locks, thermostat control, and a dedicated mobile app are included in every home. These specifications place the project firmly in the ultra-luxury segment for a boutique-scale development of this size.
The first-floor Club House is the social and wellness core of the building. It opens onto a swimming pool and sun deck with sunken pool seating and dedicated workstations, all positioned to face the park. Inside, residents have access to a gym, digital fitness studio, library, lounges, sauna, steam bath, and a juice bar. A BBQ area extends the outdoor leisure offering.
The rooftop adds an Aqua Lounge and a Silent Cinema, giving residents two distinct evening venues above the city. The combination of professional-grade work features and leisure facilities within a single clubhouse floor is unusual at this building scale and reflects the developer's positioning of Jardin Astral as a work-play residence rather than a conventional apartment block.
Jardin Astral is developed by Galaxy Builders, a group established in Kerala, India, in 1994 with over 30 years of residential development experience. The off-plan project for sale in Jumeirah City Garden is marketed and brokered through Tanami Properties, reachable at the Dubai Marina office. The DLD escrow account is held with Emirates NBD, and the project is registered under number 3061 with a start date of August 2024 and a contracted completion date of August 2026.
Jardin Astral sits within Jumeirah Garden City, a low-density community under active redevelopment for prime residential use. Downtown Dubai, Dubai International Airport, City Walk, the World Trade Center, and Jumeirah Beach are all reachable within 10 to 20 minutes by car. This area in Dubai has a walkable street layout and large community parks make daily errands and leisure possible on foot, which is rare for central Dubai locations at this price point.
Jumeirah Garden City occupies a strategic position between Sheikh Zayed Road and Al Wasl Road, giving residents fast access to both the commercial core and the beach corridor. The master plan prioritises low-density residential use, which limits traffic density and preserves a human-scale street environment. The community's green parks form an immediate visual backdrop for park-facing units in the building.
DLD-verified today
Real Dubai Land Department transactions and rent contracts — not developer marketing.
2 br · 221 sales analyzed
At the starting price of AED 1,521,000, typical rent for a 2 br in Jumeirah Garden City (AED 95,000/year, ~AED 7,900/month) implies a 6.2% gross yield.
Based on 500 DLD rent contracts in the last 12 months. Gross yield excludes service charges, vacancy and management fees.
Source: Dubai Land Department open data. Analytics are computed from registered transactions and rent contracts; figures are indicative and not a guarantee of future performance.
Floor plans, payment plans and current availability — direct from the developer via Disruptive Real Estate. No inflated commissions, no spam. One business-day reply.

Last updated · Browse all Dubai off-plan projects