

Off-planQ4 2024

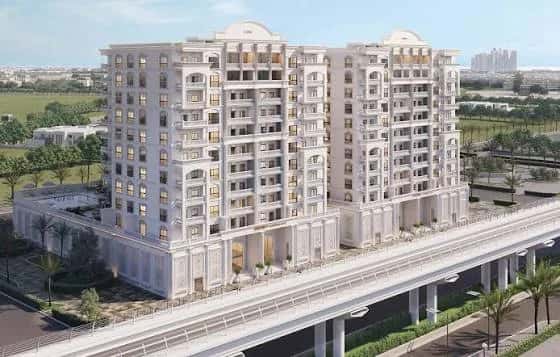
Nadine Residences 2 is a completed residential building in Al Furjan, developed by London Gate as the second of two towers making up the Nadine Al Furjan project. The building comprises ground, podium, ten upper floors and a roof level, delivering 102 apartments as recorded by the Dubai Land Department. Design draws on Roman and Venetian architectural references, expressed through arched openings, stonework detailing and a muted, warm color palette across facades and communal areas.
The apartment interiors continue this theme, with grand arches and stone-inspired finishes carried through living areas, kitchens and bedrooms. Combined with its sister building, Nadine I, the wider project totals 204 apartments across one bedroom, two bedroom and three bedroom layouts, giving buyers a choice between compact one-bedroom units and family-sized three-bedroom homes within the same address.
The unit mix at Nadine Residences 2 covers 1, 2 and 3-bedroom apartments, catering to a range of buyers from single professionals to families seeking more space. As a completed, ready-to-move-in project, it appeals to both end-users wanting immediate occupancy and investors targeting rental income in an established Dubai community. The building's compact footprint, a single tower of ground plus podium plus ten storeys, keeps the resident count manageable relative to larger master-planned towers in the area.
London Gate positioned Nadine as community-oriented rather than purely transactional, with shared amenity spaces designed to encourage everyday interaction among residents rather than serving as isolated features.
Nadine Residences 2 includes a rooftop-facing swimming pool with city views, an outdoor courtyard, and a styled entrance lobby designed as a communal gathering point. These shared spaces are positioned to support both active and relaxed use, from swimming and outdoor time to quieter lounge areas within the lobby and courtyard zones.
The amenity package is scaled to the size of the building rather than resort-style in ambition, reflecting the project's positioning as a mid-rise residential address within a broader neighborhood rather than a standalone destination.
As a delivered project with 100% construction completion recorded by the Dubai Land Department, Nadine Residences 2 removes construction and delivery risk from the investment equation, a factor increasingly weighed by buyers comparing off plan projects in Al Furjan against ready stock. Dubai's broader property market continues to draw investors on the basis of rental yields, potential capital appreciation and a minimum-tax environment.
Buyers meeting the relevant investment threshold may also explore eligibility for the UAE Golden Visa, a consideration increasingly relevant to long-term residents purchasing in established communities such as Al Furjan rather than speculative launch-stage developments.
Al Furjan sits centrally within Dubai's road network, giving residents of Nadine Residences 2 practical access to other parts of the city whether by car, scooter, metro or on foot. The area has developed around a mix of parks, retail outlets and dining options, with everyday amenities positioned within walking distance of most residential buildings rather than requiring a car for basic errands.
This connectivity has been a core part of Al Furjan's appeal since the community was first developed, and it continues to underpin demand for both apartments for sale in Al Furjan and villas in the surrounding low-rise clusters.
DLD-verified today
Real Dubai Land Department transactions and rent contracts — not developer marketing.
33 transactions · last 12 months
1 br · 614 sales analyzed
At the starting price of AED 700,000, typical rent for a 1 br in Al Furjan (AED 66,000/year, ~AED 5,500/month) implies a 9.4% gross yield.
Based on 500 DLD rent contracts in the last 12 months. Gross yield excludes service charges, vacancy and management fees.
Source: Dubai Land Department open data. Analytics are computed from registered transactions and rent contracts; figures are indicative and not a guarantee of future performance.
Yes. Dubai Land Department records show the project at 100% completion, with handover having taken place in Q4 2024.
The project was developed by London Gate, an established Dubai-based real estate developer.
Nadine Residences 2 contains 102 apartments across ground, podium, ten floors and a roof level. Combined with its sister building, Nadine I, the wider Nadine Al Furjan project totals 204 apartments.
The project offers 1, 2 and 3-bedroom apartments, ranging from compact one-bedroom units to family-sized three-bedroom homes.
Al Furjan is a centrally located, well-connected Dubai neighborhood with parks, retail and dining amenities, and it continues to attract both end-users and investors given its accessibility by road and metro.
Residents have access to a swimming pool with city views, an outdoor courtyard and a styled entrance lobby designed as a communal space.
The project's escrow account is held with Mashreq Bank, as registered with the Dubai Land Department.
Floor plans, payment plans and current availability — direct from London Gate via Disruptive Real Estate. No inflated commissions, no spam. One business-day reply.

Last updated · Browse all Dubai off-plan projects