

Off-planQ3 2023
Emaar Properties · Dubai Hills Estate
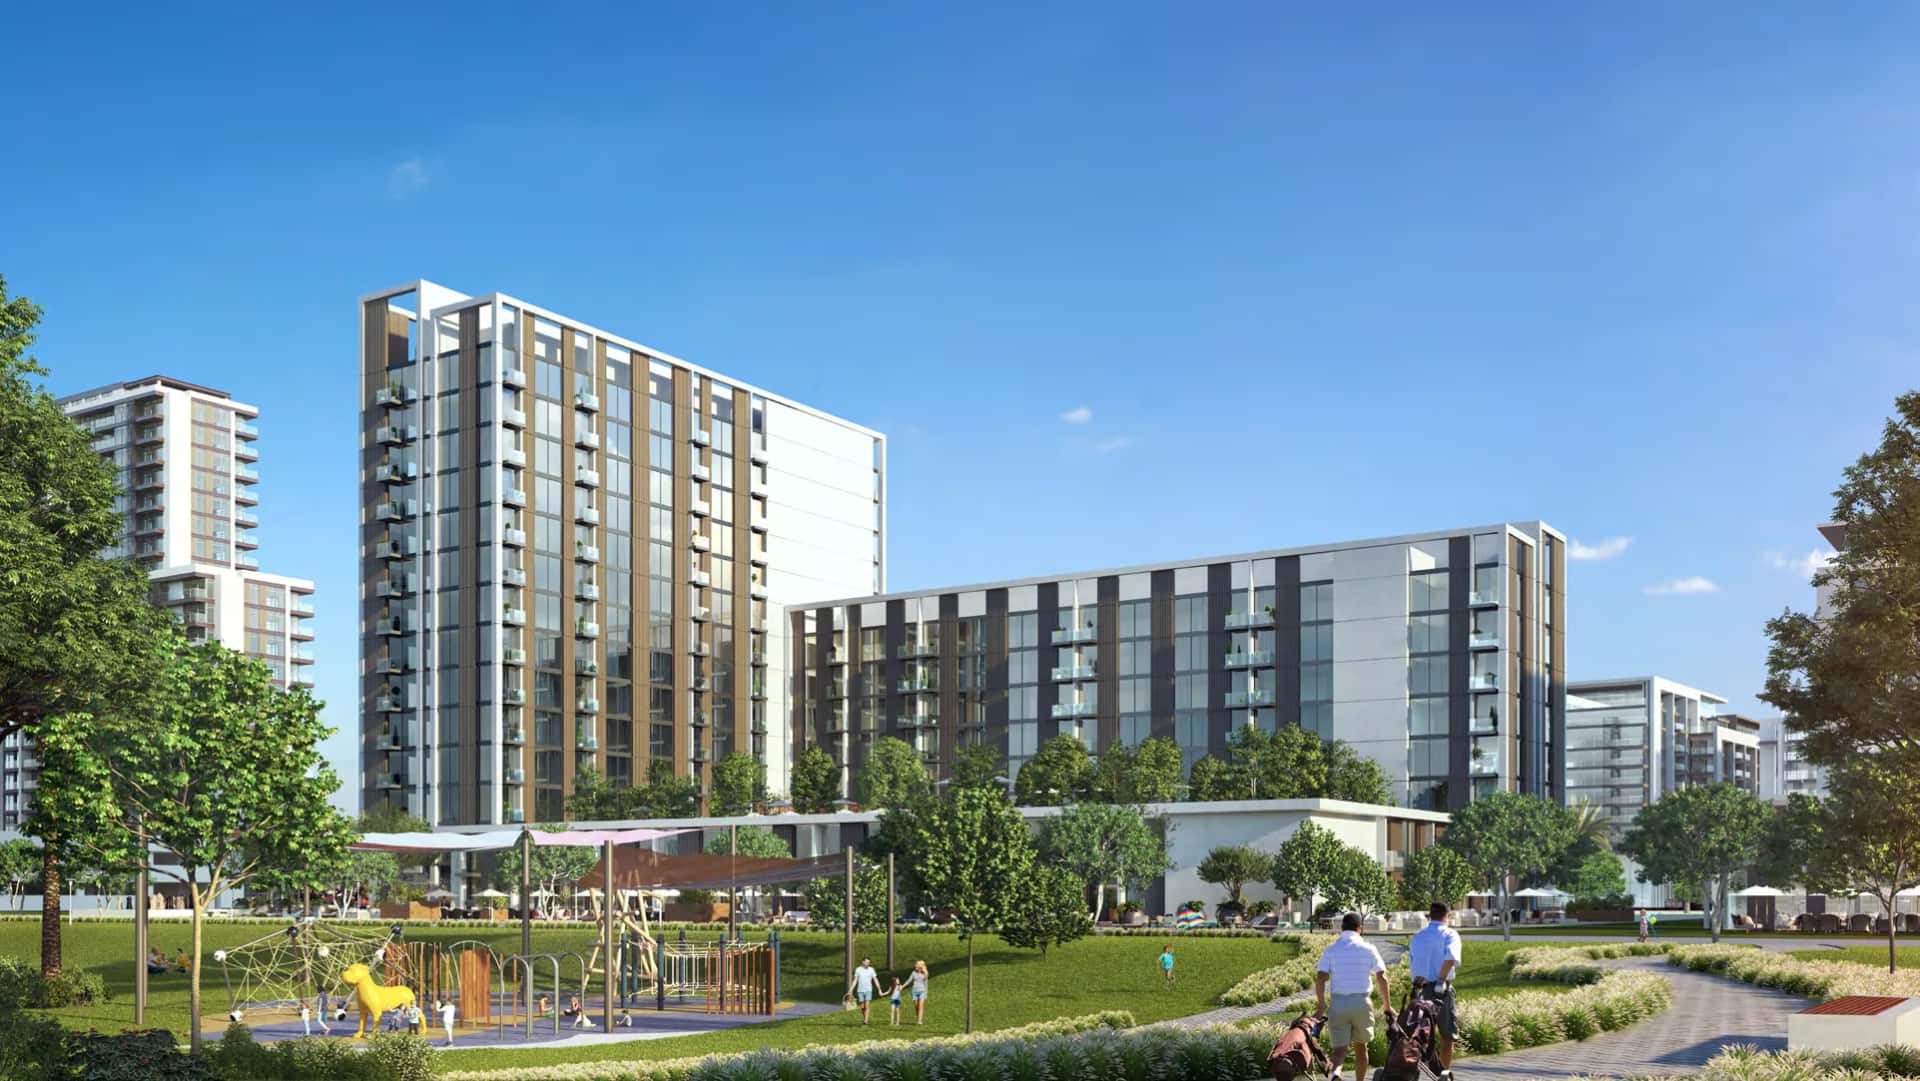
Palace Residences Hillside A marks the first 5-star branded residential development within Dubai Hills Estate — the master-planned community that Emaar has positioned as a self-contained urban district covering hospitals, schools, a business park, a golf course, and Dubai Hills Mall. The Palace brand, which operates hospitality and residential assets at Downtown Dubai and Dubai Creek Harbour, now extends its service and design standards to what is arguably Dubai's most comprehensively planned inland community.
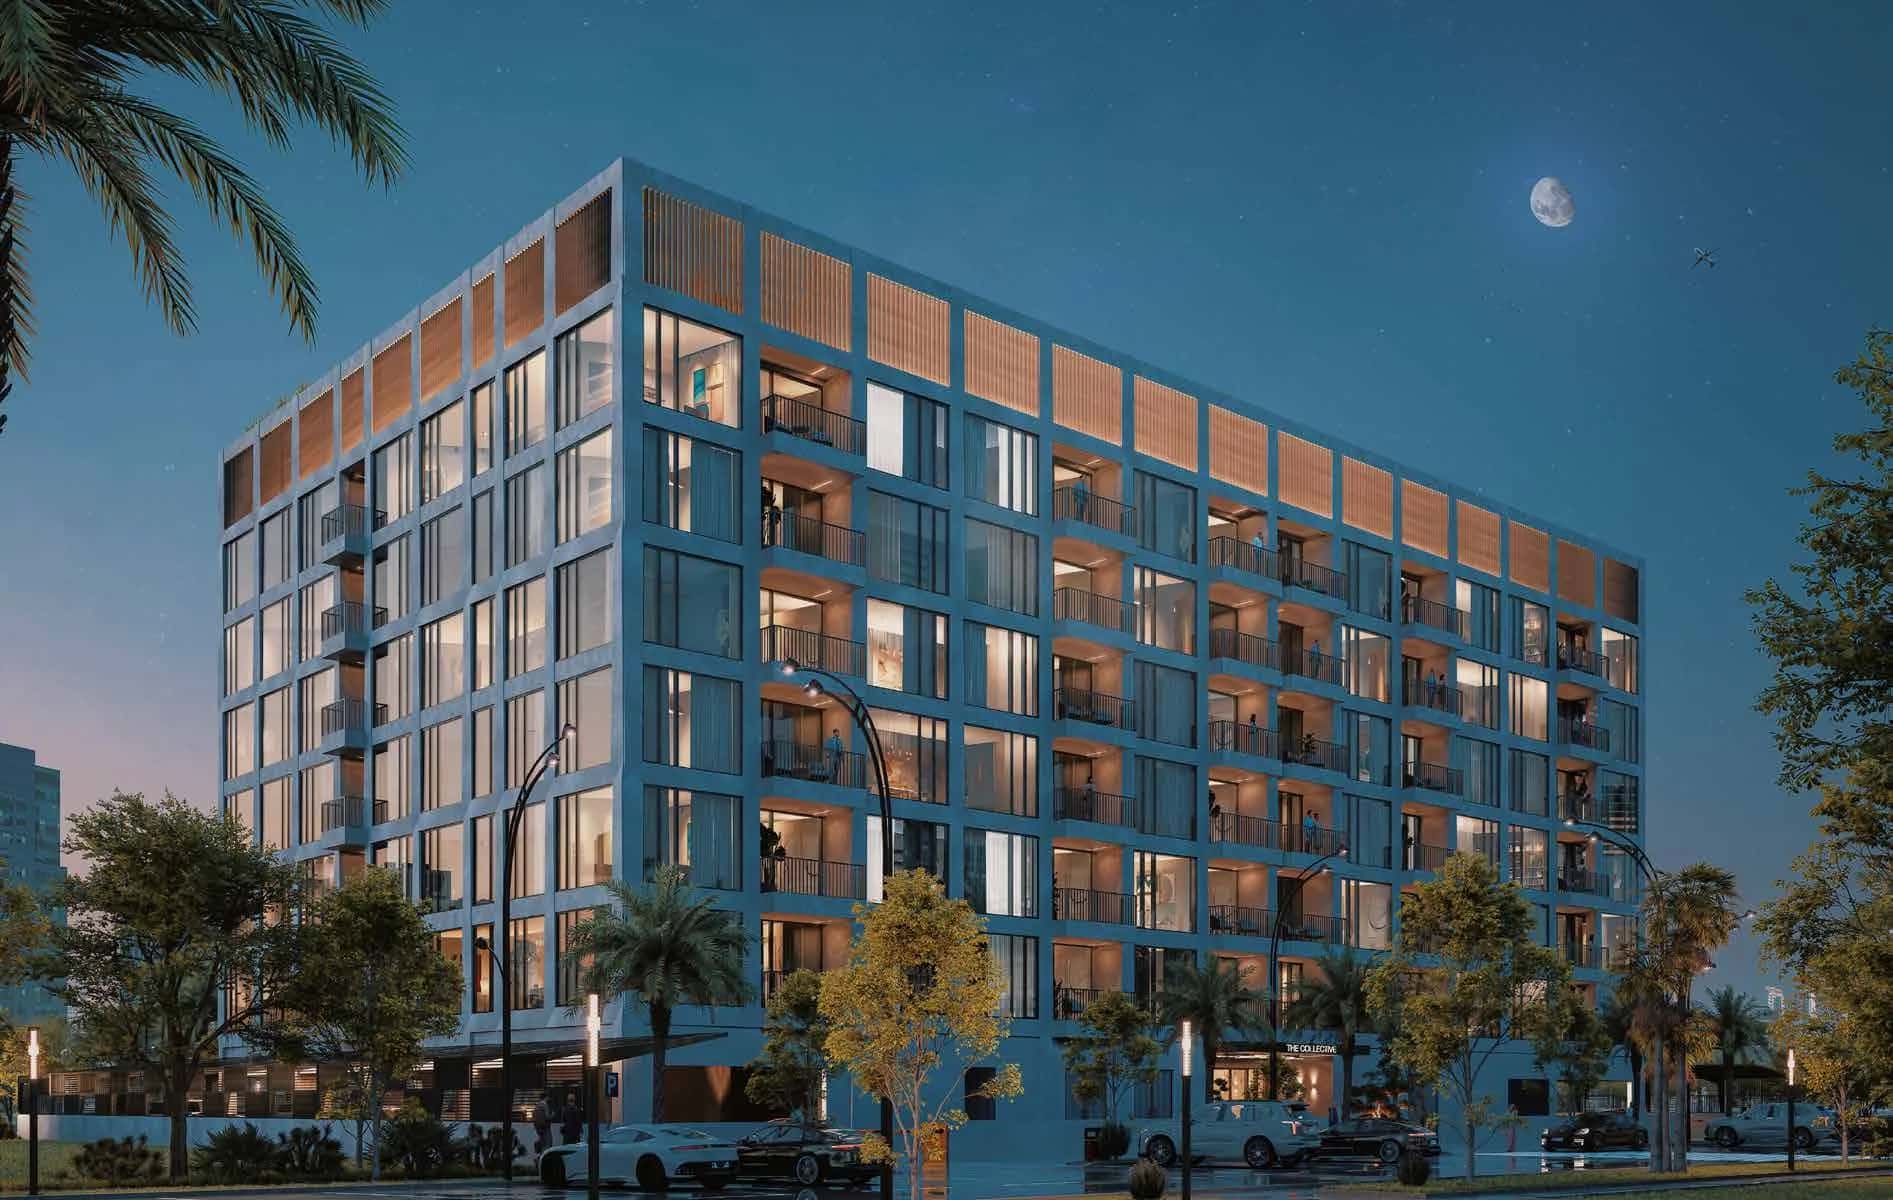
The single tower rises to 20 floors above a ground level and podium, delivering 351 residential apartments and 8 ground-plus-one townhouses — 360 units in total. Residents gain access to brand-operated services and facilities, a distinction that positions this project within the small segment of true branded residences in Dubai Hills Estate.
The building configuration follows a basement, ground floor, podium, and 20-storey residential tower. The podium deck spans 17,708 sqm, providing the footprint for amenity programming that extends across landscaped terraces, sports facilities, and leisure zones. Landscaped sky terraces are incorporated at upper floors, offering outdoor seating areas with views across the community.
Unit typologies cover one-bedroom apartments averaging 754 sqft, two-bedroom apartments averaging 1,181 sqft, and three-bedroom apartments averaging 1,540 sqft. All units come with fully fitted kitchens. The interior finish and kitchen specifications reflect Palace brand standards, consistent with the group's earlier residential and hospitality projects.
Dubai Hills Estate apartments in branded schemes command a measurable rental premium over non-branded stock in the same community. The brochure cites average rentals of AED 140,000 per annum for a comparable 750 sqft unit in Dubai Hills Estate, with branded residences tracking approximately 20% above that figure. Net rental yields for the community are quoted in the 7–9% range, reflecting sustained occupier demand driven by proximity to Al Khail Road, King's College Hospital, and three established schools.
The entry price of AED 2,200–2,350 per sqft for one-, two-, and three-bedroom configurations places this project at the premium end of off-plan Dubai Hills Estate property pricing, consistent with the brand uplift expected from a Palace-flagged product. The payment structure — 20% annually across four years with the final 20% at handover in April 2028 — spreads capital commitment over the construction period without a back-loaded completion payment.
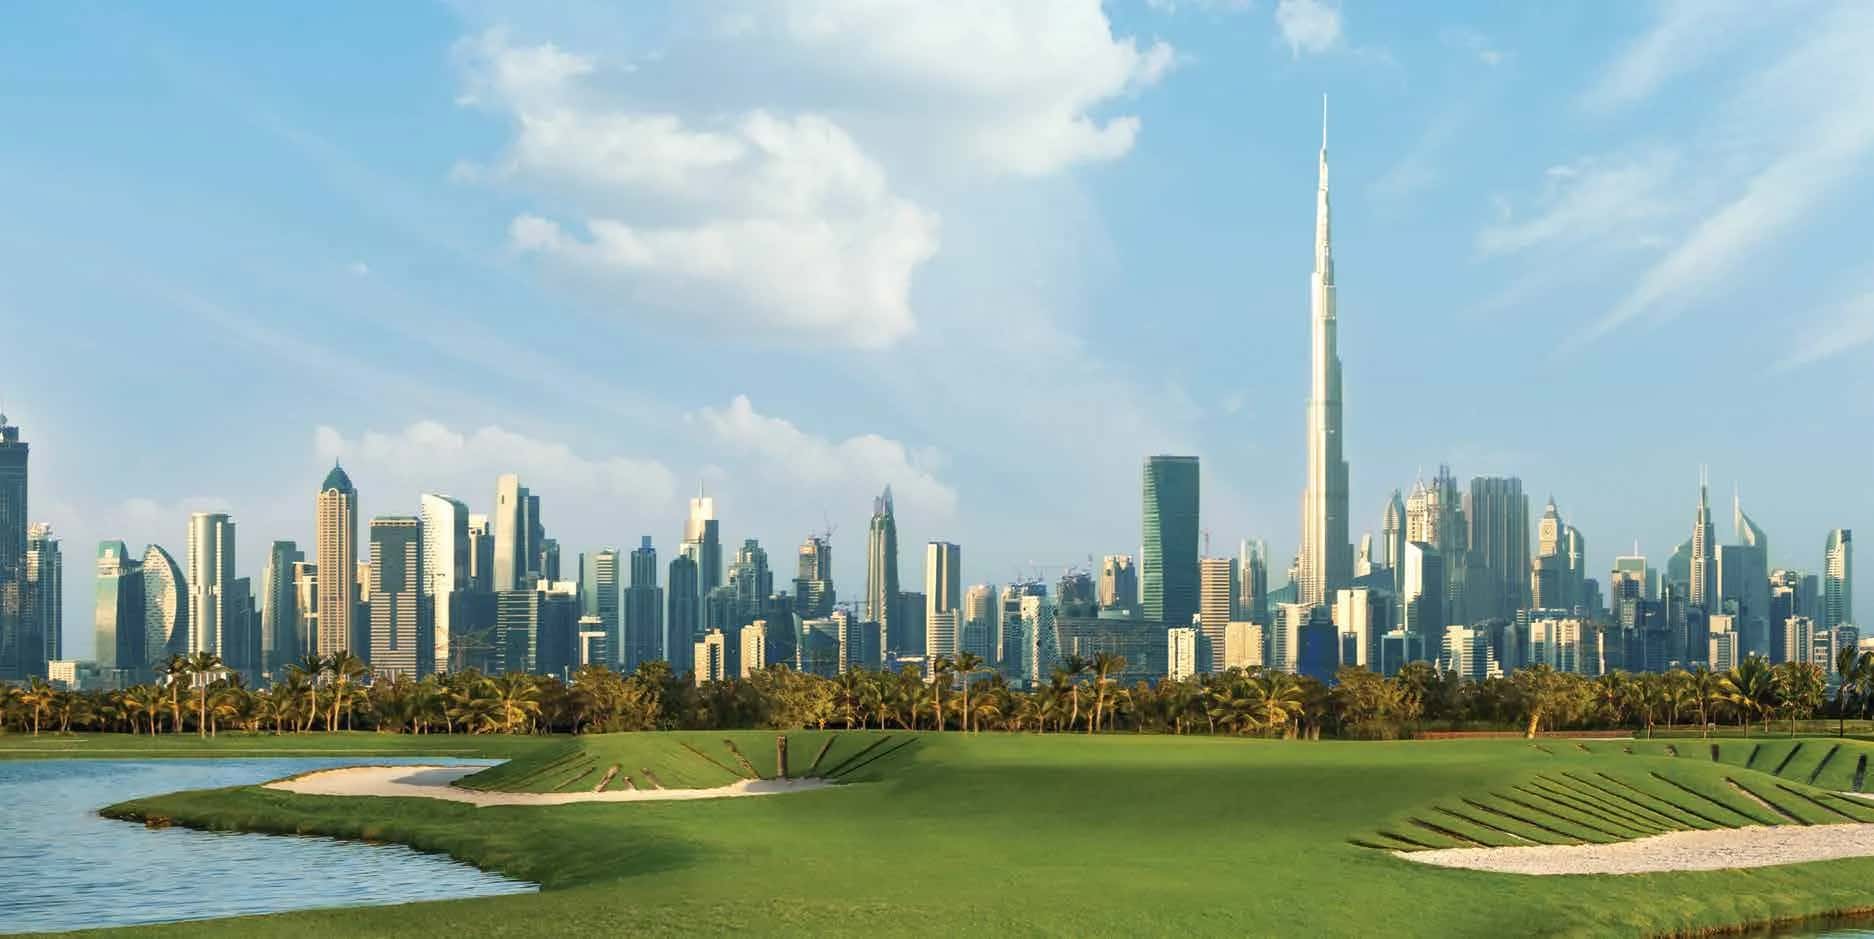
The 17,708 sqm podium is the centrepiece of the lifestyle offering, housing a curated set of amenities that include a swimming pool, sports courts, and landscaped communal areas. Sky terraces at mid-tower levels add vertical dimension to the outdoor space. Beyond the building itself, Dubai Hills Estate contributes an 18-hole championship golf course, an 1,800-acre park, and Dubai Hills Mall — a regional retail and dining destination — all within walking or short driving distance.
Dubai Hills Estate sits between Al Khail Road (E44) and Umm Suqeim Road, giving residents direct access to Dubai Marina, Downtown Dubai, and Dubai International Airport without passing through the city's most congested corridors. Drive times to Downtown Dubai average 15–20 minutes under normal traffic conditions. The community's internal road network is purpose-built, reducing through-traffic within residential precincts.
Within Dubai Hills Estate, residents have access to two hospitals including King's College Hospital, three schools, a dedicated business park, and Dubai Hills Mall. The 18-hole Dubai Hills Golf Course and Dubai Hills Park — one of the largest urban parks in the emirate — are integrated into the master plan. This concentration of healthcare, education, retail, and leisure within a single community is a practical differentiator for long-term residents and tenants alike.
DLD-verified today
Real Dubai Land Department transactions and rent contracts — not developer marketing.
332 transactions · last 12 months
1 br · 1,105 sales analyzed
At the starting price of AED 1,760,000, typical rent for a 1 br in Dubai Hills Estate (AED 86,467/year, ~AED 7,200/month) implies a 4.9% gross yield.
Based on 500 DLD rent contracts in the last 12 months. Gross yield excludes service charges, vacancy and management fees.
Source: Dubai Land Department open data. Analytics are computed from registered transactions and rent contracts; figures are indicative and not a guarantee of future performance.
Floor plans, payment plans and current availability — direct from Emaar Properties via Disruptive Real Estate. No inflated commissions, no spam. One business-day reply.
Last updated · Browse all Dubai off-plan projects