
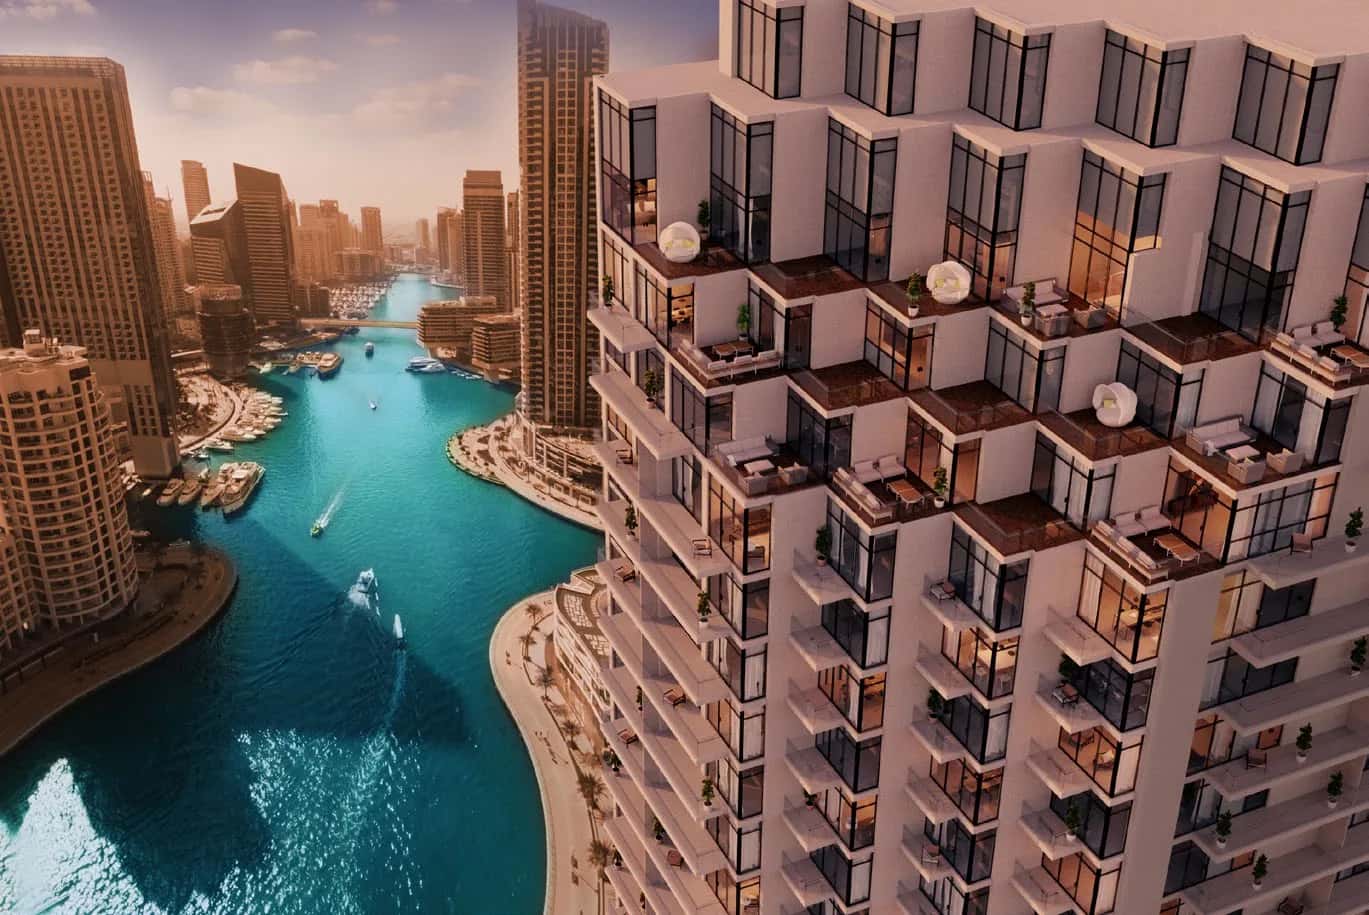
Off-plan2020-04-01

Emaar Properties · Dubai Marina
Park Point sits inside Dubai Hills Estate, an 11 million square metre master-planned Dubai community developed by Emaar Properties. The building is organised across four connected blocks, labelled A through D, arranged around a central park frontage that gives the project its name.
Unit layouts across the four blocks range from 1 bedroom apartments starting around 668 sq ft to larger 3 bedroom layouts extending past 2,260 sq ft, with several duplex-style configurations carrying additional balcony and terrace space beyond the suite area.
The unit mix spans 1, 2 and 3-bedroom apartments distributed across Blocks A, B, C and D, with each block offering multiple floor plan variants (labelled 1.0, 2.0, 2.1, 3.0 and so on) that differ in balcony size and suite proportions rather than headline bedroom count.
Several larger 3-bedroom layouts, including units in Block C and Block D, extend well beyond 2,000 sq ft when balcony and terrace areas are included, giving buyers a meaningfully larger footprint than the standard 1-bedroom suites that start near 600 sq ft of internal space.
Emaar Properties is behind Park Point, the same developer responsible for Burj Khalifa, The Dubai Mall, The Dubai Fountain and Downtown Dubai. Dubai Hills Estate is one of the company's flagship master communities, combining residential neighbourhoods with an 18-hole championship golf course and landscaped parkland.
As one of the residential components within this master plan, Park Point benefits from the same infrastructure standards Emaar applies across its wider portfolio, including shared park access, walkways and retail frontage at ground level.
Residents have direct access to the community and regional parks that thread through Dubai Hills Estate, along with shaded walkways connecting pools, play areas and jogging tracks. The golf club, golf academy and driving range sit within the same master plan, alongside tennis facilities and schools.
Everyday needs are covered within the community itself: a business park, community retail, a private hospital, a government hospital and a mosque are all mapped within walking or short driving distance of the residential blocks, reducing dependence on trips outside Dubai Hills Estate and making it an attractive off-plan project in Dubai.
Dubai Hills Estate is positioned between Al Barsha and Arabian Ranches, giving Park Point residents a central location relative to Downtown Dubai, which is visible on the horizon from parts of the community. A dedicated metro station is included in the master-plan layout.
The wider Dubai Hills Estate scheme layers townhouse and villa clusters, golf apartments and a business park around the residential towers, meaning most day-to-day errands, from schooling to healthcare, can be handled without leaving the community.
DLD-verified today
Real Dubai Land Department transactions and rent contracts — not developer marketing.
1 br · 900 sales analyzed
At the starting price of AED 1,240,000, typical rent for a 1 br in Dubai Marina (AED 85,000/year, ~AED 7,100/month) implies a 6.9% gross yield.
Based on 500 DLD rent contracts in the last 12 months. Gross yield excludes service charges, vacancy and management fees.
Source: Dubai Land Department open data. Analytics are computed from registered transactions and rent contracts; figures are indicative and not a guarantee of future performance.
Park Point is located within Dubai Hills Estate, an Emaar-developed master community positioned between Al Barsha and Arabian Ranches.
Park Point is developed by Emaar Properties, the developer behind Burj Khalifa, The Dubai Mall and Downtown Dubai.
Park Point offers 1, 2 and 3-bedroom apartments spread across four residential blocks labelled A, B, C and D.
Unit sizes range from around 668 sq ft for 1-bedroom apartments to over 2,260 sq ft for larger 3-bedroom layouts.
Residents have access to community and regional parks, a golf club and academy, tennis facilities, schools, hospitals, a mosque and a metro station, all within Dubai Hills Estate.
Yes, Park Point sits within Dubai Hills Estate, which includes an 18-hole championship golf course, golf academy and driving range.
Park Point is organised into four connected blocks, referred to as Block A, Block B, Block C and Block D.
Floor plans, payment plans and current availability — direct from Emaar Properties via Disruptive Real Estate. No inflated commissions, no spam. One business-day reply.

Last updated · Browse all Dubai off-plan projects