

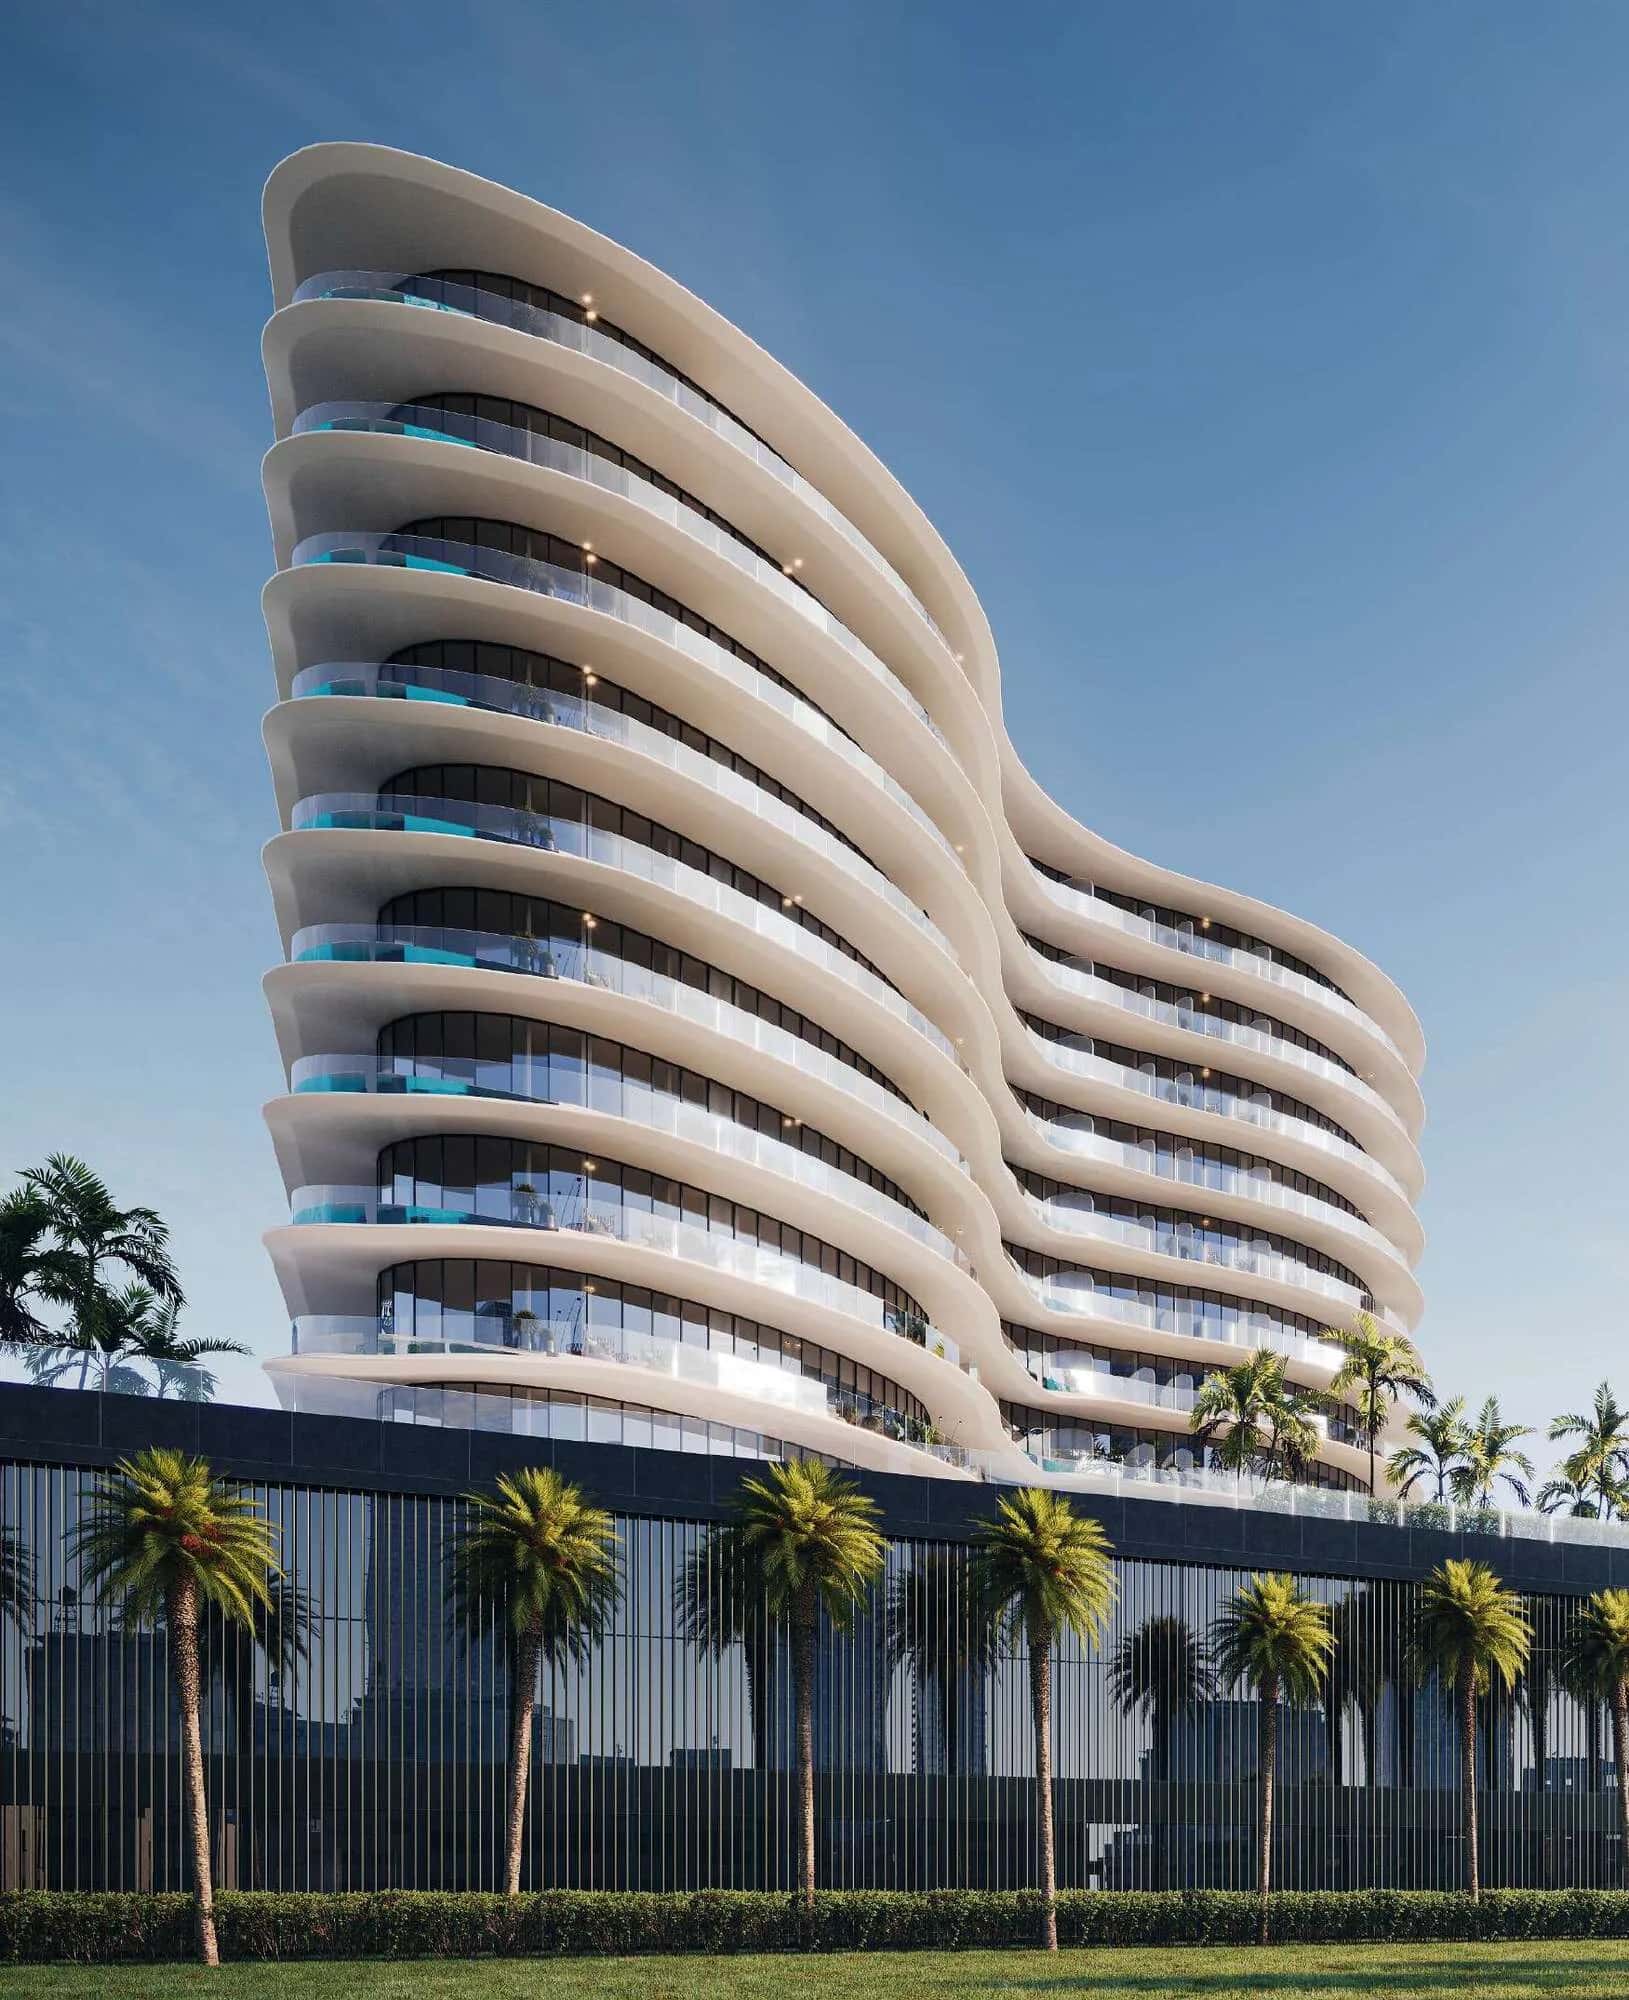
Off-planQ3 2027

Serene Gardens 2 comprises 285 units across a single tower configured G+1P+10F+R (ground, podium, 10 floors and roof). The mix covers 97 studios, 117 one-bedroom, 20 two-bedroom, 30 two-bedroom-plus-maid, and 21 three-bedroom apartments, including a small number of three-bedroom units with private pools.
Studios range from 397.51 to 624.09 sq.ft, one-bedroom units span 642.28 to 1,120.63 sq.ft, two-bedroom apartments run 981.24 to 1,415.99 sq.ft (with the maid variant reaching 1,496.83 sq.ft), and three-bedroom apartments extend from 1,330.96 up to 2,705.83 sq.ft for the pool-equipped layout. All units are delivered fully furnished and fitted, with smart home technology built in as standard.
The building is built on a concrete structure and block construction, with internal and external finishes specified by the developer. A grand double-height ceiling lobby anchors the entrance, and interior specification includes Italian featured tiles, branded sanitaryware, and TV automation packages in select unit types.
24/7 security covers the property, and the smart home fit-out extends across studio through three-bedroom layouts, positioning the project for short-let or owner-occupier use without post-handover retrofitting.
The amenity program spans wellness, sport, and co-working use cases: an adults pool, splash park, lazy river, indoor and outdoor gyms sit alongside a business lounge, meeting rooms, a library and co-working spaces. Outdoor recreation includes a padel tennis court, pickleball court, skate park, mini golf and a 500m jogging track.
Family and social amenities cover a kids play area, barbecue areas on both the podium and rooftop, an outdoor cinema, game viewing areas and a gaming station, plus table tennis, pool table and foosball setups indoors.
The payment structure is 20% on booking, followed by staged 10% and 5% instalments through July 2025, with the balance of 40% due on completion, anticipated for Q2 2026. Entry pricing starts from AED 599K for a studio, translating to roughly AED 1,507 per sq.ft at the smallest unit size.
Discovery Gardens carries an established rental base and metro connectivity that supports occupancy from day one, which is relevant for investors comparing off-plan yield potential across Dubai off-plan projects.
The project is developed under Nakheel, with the master-community land in Discovery Gardens tied to Nakheel's broader development book across Dubai. Sales and marketing for Serene Gardens 2 are exclusively managed by Golden Bridge, which cites more than 20 years of experience, over 2 million sq.ft delivered, 1 million sq.ft under construction, and a further 2.5 million sq.ft planned.
The building sits within Discovery Gardens, one minute from Discovery Gardens Metro Station and two minutes from Discovery Gardens Pavilion. Ibn Batuta Mall is a 7-minute drive, Dubai Marina is roughly 10 minutes away, and both Downtown Dubai and Al Maktoum International Airport are approximately 20 minutes by car.
This positioning gives residents metro access without a car while keeping the Marina, JBR and JLT corridor within a short drive, useful for tenants working across Dubai's western business districts.
Discovery Gardens is a mid-rise, landscaped residential community built around themed garden clusters, established as a family-oriented rental market with existing retail, schooling and metro infrastructure already in place. Serene Gardens 2 adds a newer, amenity-rich building into that setting rather than a standalone masterplan phase.
DLD-verified today
Real Dubai Land Department transactions and rent contracts — not developer marketing.
13 transactions · last 12 months
studio · 503 sales analyzed
At the starting price of AED 699,000, typical rent for a studio in Discovery Gardens (AED 43,000/year, ~AED 3,600/month) implies a 6.2% gross yield.
Based on 500 DLD rent contracts in the last 12 months. Gross yield excludes service charges, vacancy and management fees.
Source: Dubai Land Department open data. Analytics are computed from registered transactions and rent contracts; figures are indicative and not a guarantee of future performance.
Studios start from AED 599K, with one, two and three-bedroom apartments priced above that based on size and floor.
The developer's anticipated completion is Q2 2026.
The project has 285 units in total: 97 studios, 117 one-bedroom, 20 two-bedroom, 30 two-bedroom-plus-maid, and 21 three-bedroom apartments, some with private pools.
Yes, all units are delivered fully furnished and fitted, with smart home technology included.
Buyers pay 20% on booking, five staged instalments totalling 40% through July 2025, and the remaining 40% on completion.
It is approximately 1 minute from Discovery Gardens Metro Station.
The project is developed under Nakheel, with sales and marketing exclusively managed by Golden Bridge.
Floor plans, payment plans and current availability — direct from the developer via Disruptive Real Estate. No inflated commissions, no spam. One business-day reply.
Last updated · Browse all Dubai off-plan projects