

Off-plan2025-12-30
Dubai Properties · Dubai South
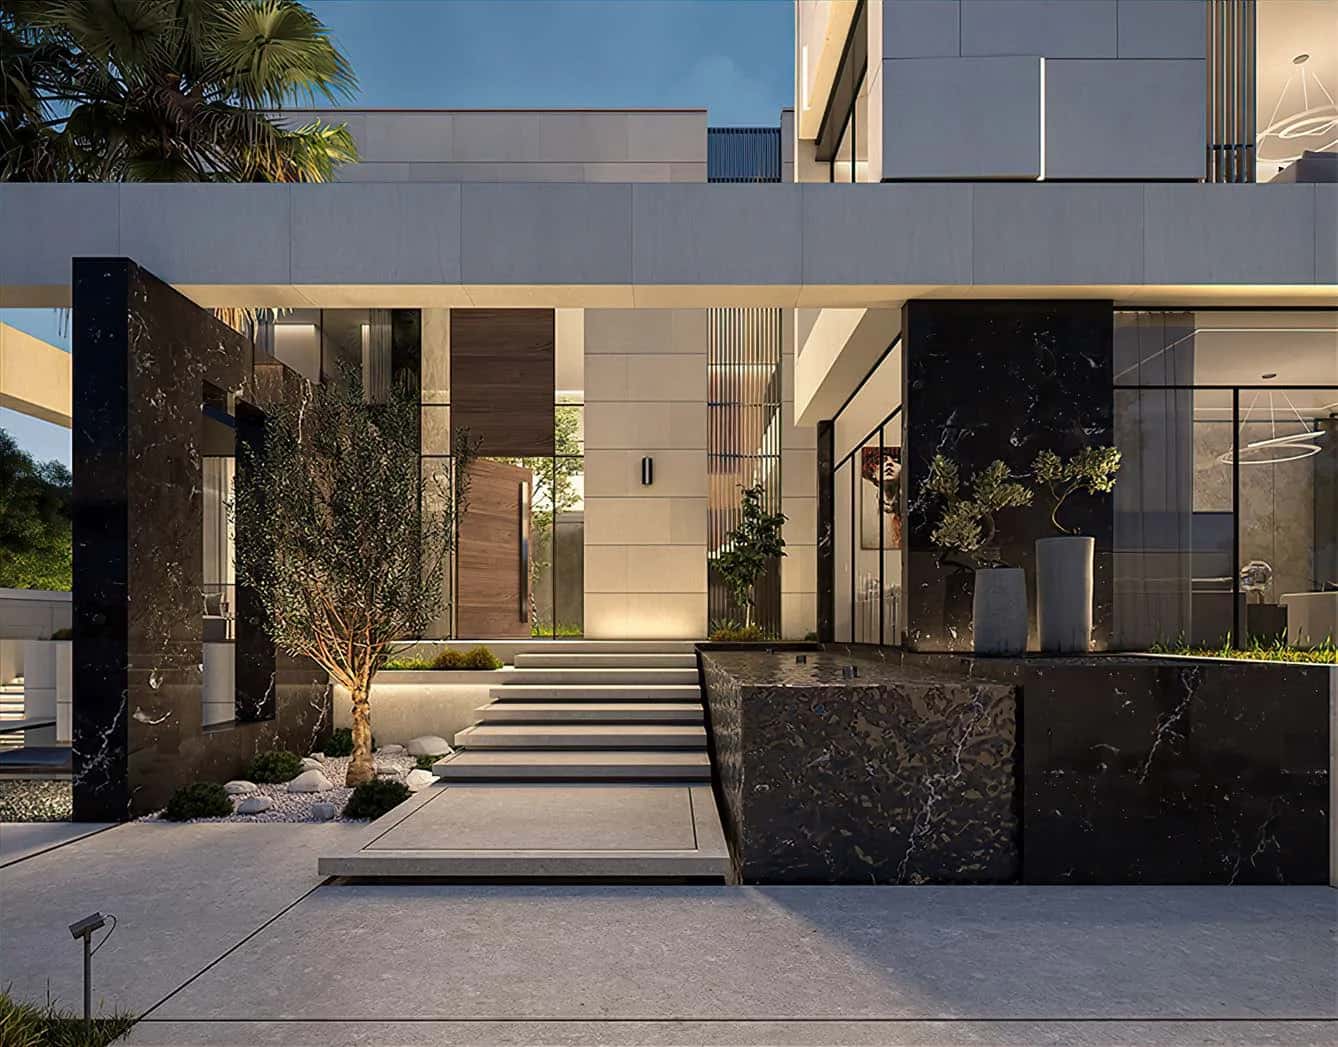
Sidr Residences comprises three towers set above a single-level podium and three basement levels, totalling 477 units including 22 retail units. The project takes its name from the Sidr tree, referenced in the architecture through shading elements and landscaped courtyards. Tower 01 holds 155 units, Tower 02 holds 157 units, and the third tower holds 145 residential units.
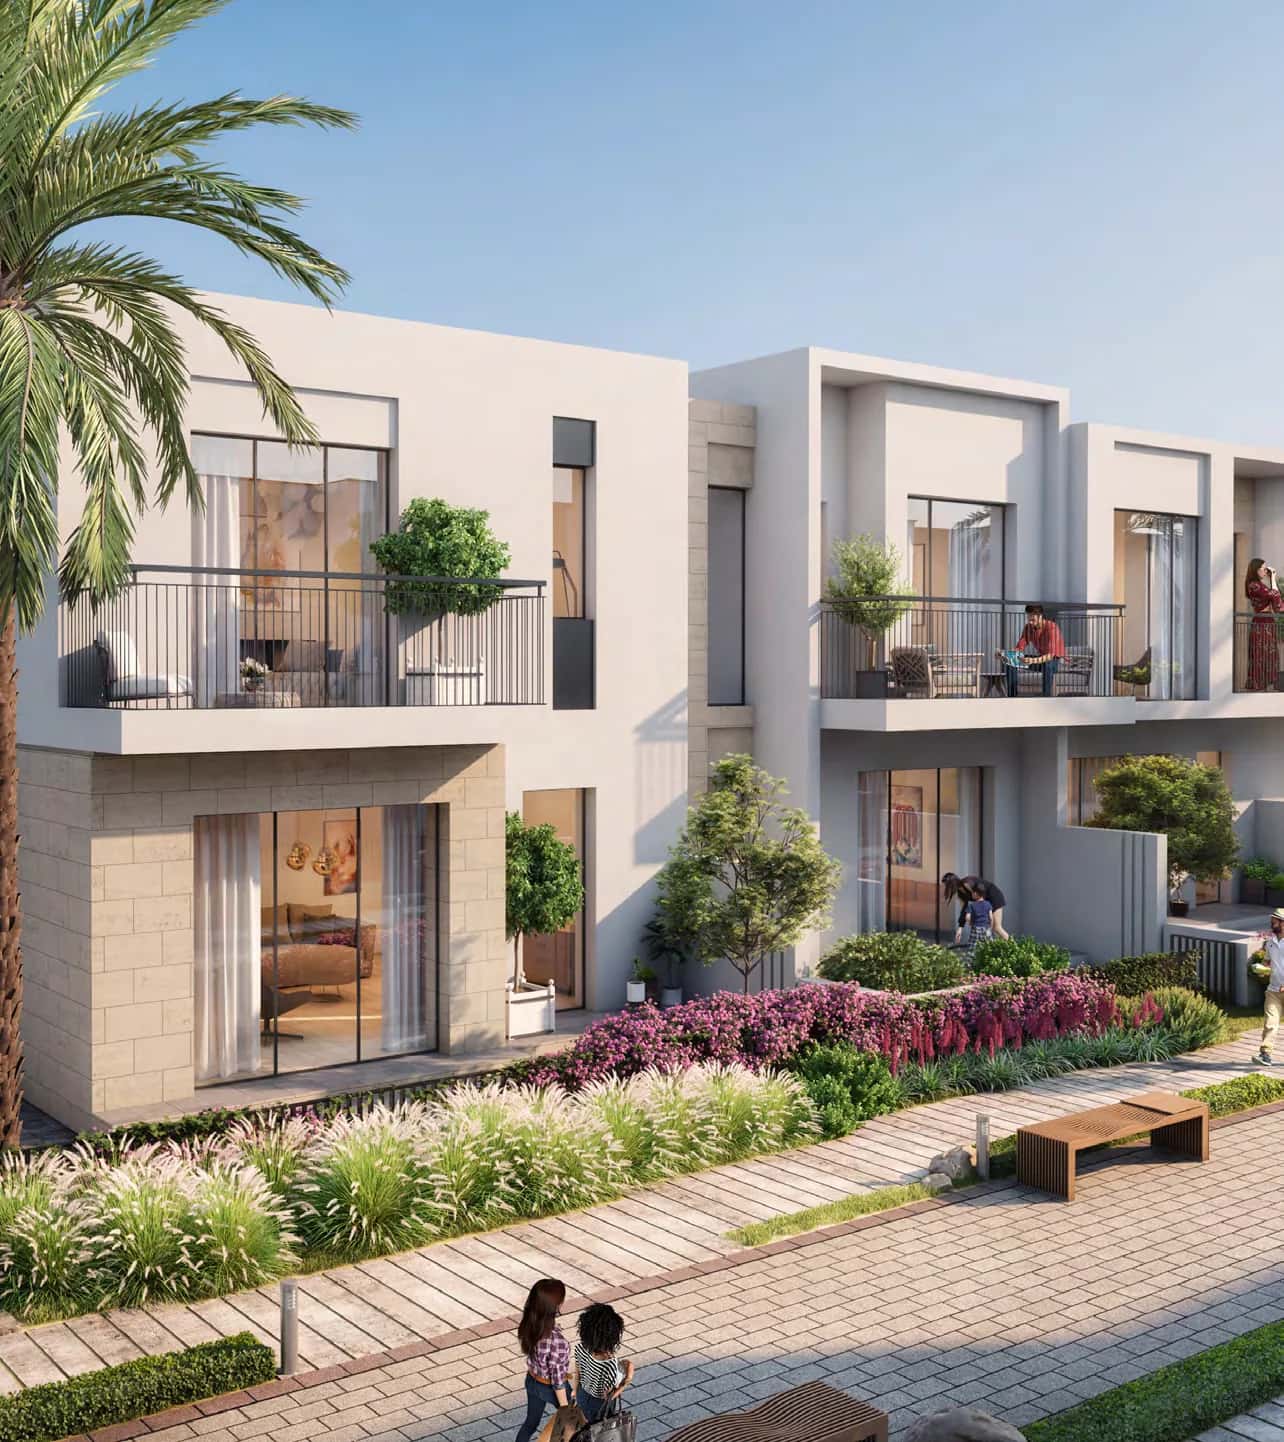
Apartments range from 1 to 4 bedrooms, alongside loft-style units, and are built larger than the market average. Floor-to-ceiling windows and spacious balconies extend the living space outward, with panoramic terraces on higher floors framing views of Al Wasl Plaza, Terra and the UAE Pavilion. Minor modifications for accessibility requirements are available on request.
The development sits within a 5G-connected site and incorporates home automation throughout each unit, positioning it within Expo City Dubai's smart city framework. This technology layer covers climate, lighting and security controls, aimed at residents who prioritise convenience alongside sustainable living.
The wider community is built around a 15-minute walkable radius, placing daily amenities, retail, and metro access within easy reach without reliance on a car.
Recreational facilities include adult and kids' swimming pools, a splash pad, pool decks, cabanas and spa pools, plus nature-inspired play areas and a dedicated kids' toy library. Fitness spaces sit alongside function rooms, reading rooms, social spaces and meditation pods for residents seeking quieter areas.
At podium level, the development integrates community gardening plots into the landscaped amenities, supporting a stated focus on recycling and book-sharing. Outdoor dining spaces and open-air paved areas are designed for barbecues and informal gatherings, complemented by convenience stores, retail and F&B outlets within the podium.
Expo City Dubai's master plan, launched under the direction of His Highness Sheikh Mohammed bin Rashid Al Maktoum, repositions the former World Expo site as a hub aligned with the Dubai Economic Agenda (D33) and the 2040 Urban Master Plan. The wider development spans 3.5 square kilometres and is planned to house 35,000 residents and 40,000 professionals once complete.
Located in the high-growth Dubai South area, Expo City benefits from proximity to Al Maktoum International Airport, Jebel Ali Port and the Dubai Logistics Corridor, factors that underpin its positioning for both owner-occupiers and investors evaluating off-plan opportunities in this corridor.
Sidr Residences sits within walking distance of the Expo City metro station and borders Expo Downtown and Expo's commercial district. Al Maktoum International Airport is at the community's doorstep, while the Dubai Exhibition Centre is also close by.
Drive times from the wider Expo City area include roughly 25 minutes to Dubai Marina, 35 minutes to Abu Dhabi International Airport, and 50 minutes to Sharjah, positioning the community as a connector point between Dubai and neighbouring emirates via a network of highways.
Residents have direct access to the UAE Pavilion via the landscaped Ghayath Trail, and Al Wasl Plaza, known for outdoor performances and projection shows, is roughly five minutes away. The development also borders Expo Business, giving residents proximity to office space, a five-star hotel, a theatre, the Expo City market and a range of restaurants and retail outlets.
Higher floors offer sweeping outlooks across Al Wasl Plaza, the UAE Pavilion, Terra and the Surreal water feature, reinforcing the community's identity as a landmark-adjacent address within Dubai South.
DLD-verified today
Real Dubai Land Department transactions and rent contracts — not developer marketing.
1 br · 1,163 sales analyzed
At the starting price of AED 1,900,000, typical rent for a 1 br in Dubai South (AED 53,000/year, ~AED 4,400/month) implies a 2.8% gross yield.
Based on 500 DLD rent contracts in the last 12 months. Gross yield excludes service charges, vacancy and management fees.
Source: Dubai Land Department open data. Analytics are computed from registered transactions and rent contracts; figures are indicative and not a guarantee of future performance.
Sidr Residences totals 477 units across three towers, including 22 retail units, spread as 155 units in Tower 1, 157 in Tower 2 and 145 in Tower 3.
The project is scheduled for completion by 31 March 2028, according to DLD records.
The development offers 1, 2, 3 and 4-bedroom apartments as well as loft units, with larger-than-average layouts.
Sidr Residences is located in Expo City Dubai, within Dubai World Central, close to Expo Downtown, the Expo commercial area and Al Maktoum International Airport.
Yes, the development is within walking distance of the Expo City metro station and forms part of a 15-minute walkable community.
Amenities include adult and kids' pools, a splash pad, spa pools, fitness spaces, community gardening, meditation pods, reading rooms and retail and F&B outlets at podium level.
The escrow account is held with Dubai Islamic Bank, per DLD records.
Floor plans, payment plans and current availability — direct from Dubai Properties via Disruptive Real Estate. No inflated commissions, no spam. One business-day reply.
Last updated · Browse all Dubai off-plan projects