

Skip to content
Disruptive Real Estate

wasl · Wasl Gate

South Garden D

  • Apartments
Starting from
AED 630,000
Bedrooms
Studio–3 BR
Size
399–2,127 sqft
Payment plan
On request
Completion
Pre-launch
Available
256 / 256
Handover
2028-05-31

About South Garden D

Community Concept & Design

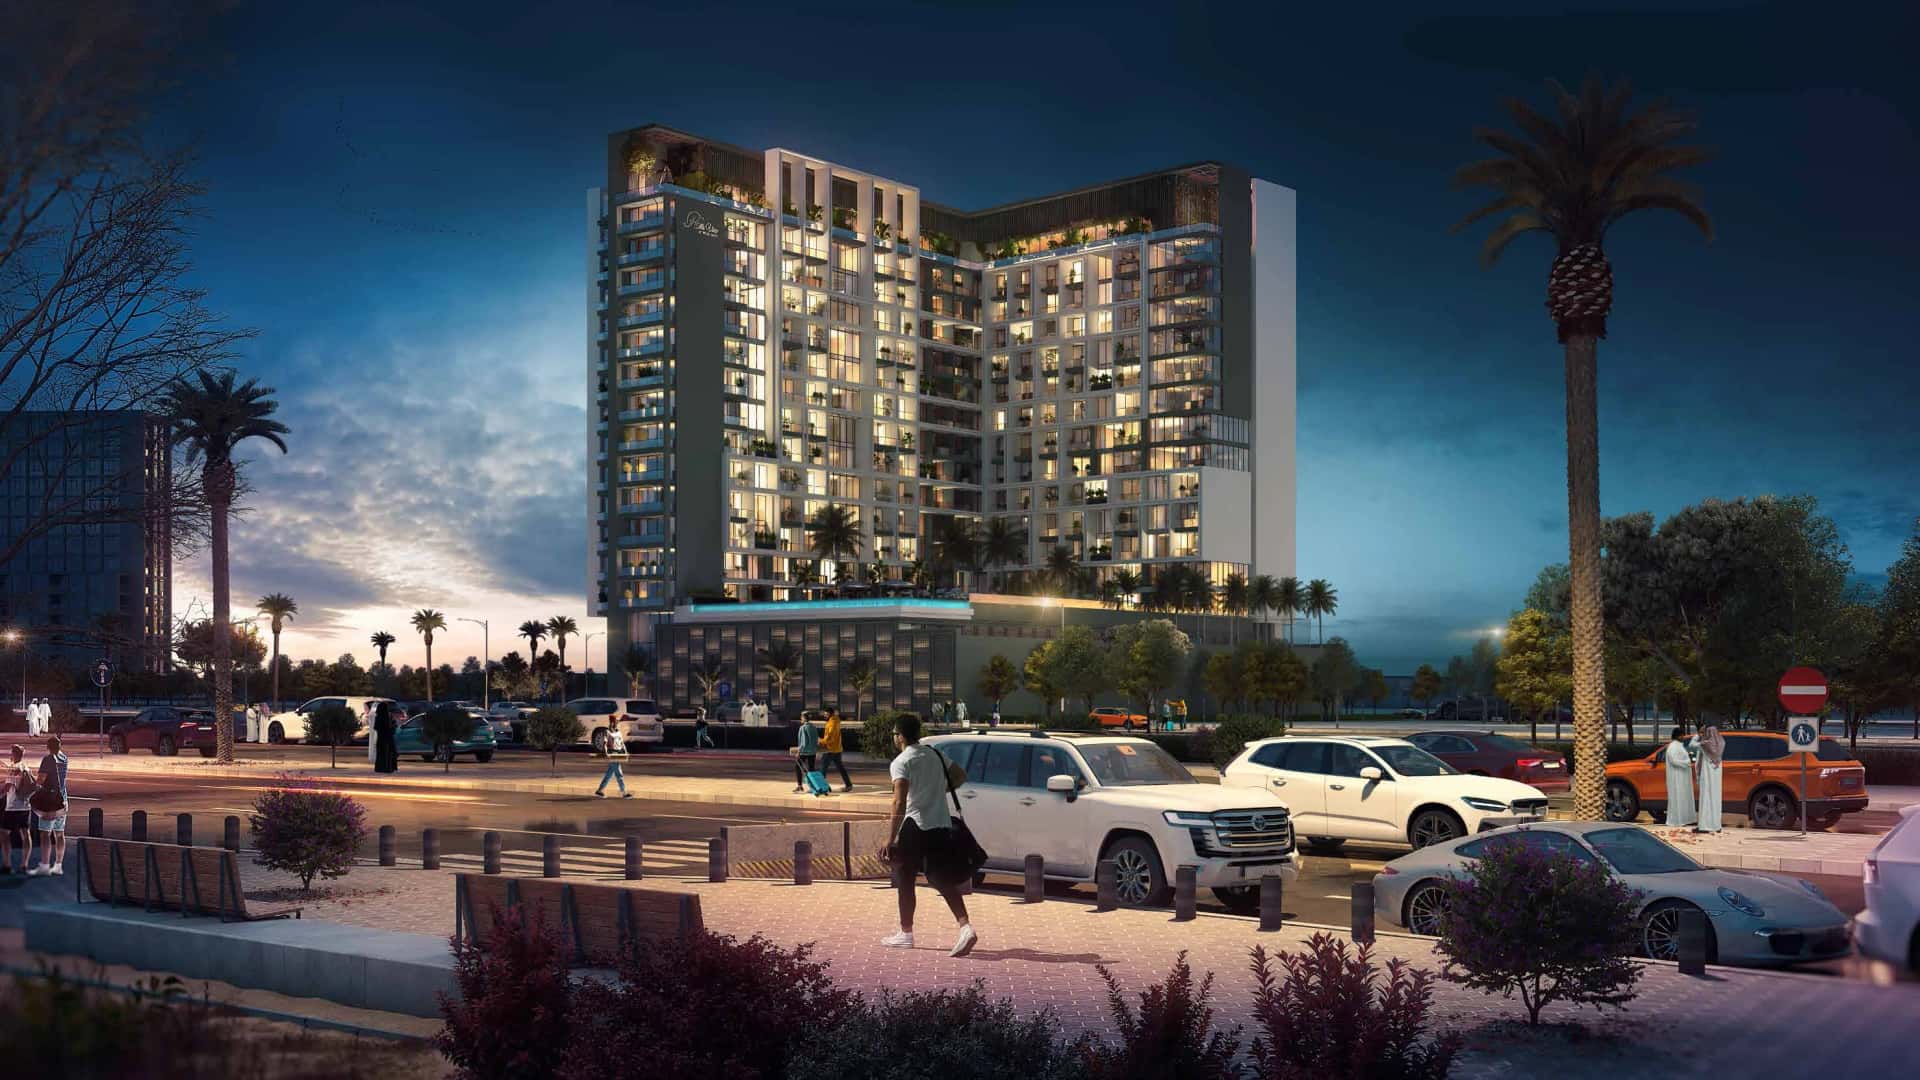
South Garden Dubai is a residential development at Wasl Gate, comprising three connected buildings, A, B and C, each rising Ground plus 2 podium levels plus 12 floors. The project totals 256 units and sits within a wider mixed-use community positioned close to Sheikh Zayed Road.

The defining feature of the scheme is a private Zen Garden shared across the three buildings, conceived as a quiet counterpoint to the surrounding retail and driveway frontages at ground level. Retail units line the ground floors of Buildings A and C, while Building B's ground floor houses the main lobby, reception, F&B space and separate male and female gyms.

Apartment Mix & Layouts

Unit types span studios through to 3-bedroom apartments across multiple floor plates. Studio types range from around 399 sqft to 508 sqft total area (including balcony where applicable), while 1-bedroom layouts run from roughly 824 sqft to 1,075 sqft depending on type and floor.

2-bedroom South Garden D apartments range from about 1,153 sqft to 1,300 sqft total area across Type A through Type G configurations, and 3-bedroom apartments, found on level 6 and levels 7 to 10, extend up to approximately 2,127 sqft total area including balcony space. Multiple typologies (Type A, B, C, D, E, F, G and their variants) are repeated across Buildings A, B and C, giving buyers a choice of orientation and balcony configuration within the same size band.

Amenities & Shared Spaces

Beyond the Zen Garden, residents have access to a swimming pool, a gym, a children's playground and 24/7 security. Building B additionally houses separate male and female gym facilities at ground level alongside the main lobby and reception.

Ground floor retail units across Buildings A and C are designed to serve residents without requiring a trip outside the development, supporting the project's positioning around convenience and everyday practicality.

Location Within Jebel Ali

South Garden sits within Wasl Gate, a mixed-use community in the Jebel Ali area, with direct proximity to Sheikh Zayed Road as shown on the development's site plans. This places the project along one of Dubai's main arterial routes, connecting toward both Downtown Dubai and Dubai Marina in one direction and Abu Dhabi in the other.

The brochure positions the surrounding Jebel Ali area as family-oriented and a short distance from denser city districts, allowing residents to move between quieter surroundings and central Dubai as needed.

Key highlights

  • 256 units across three buildings (A, B, C) at Wasl Gate
  • Each building rises Ground plus 2 podium levels plus 12 floors
  • Studio to 3-bedroom apartments, sizes from about 399 to 2,127 sqft
  • Shared private Zen Garden plus pool, gym and children's play area
  • Direct frontage onto Sheikh Zayed Road in Jebel Ali
  • Handover scheduled for May 2028

Why this project

  • Three-tower community around a private Zen Garden in Wasl Gate, Jebel Ali, with 256 units from studios to 3-bedroom apartments.

Amenities

  • Zen Garden
  • swimming pool
  • gym
  • male and female gyms
  • children's playground
  • 24/7 security
  • ground floor retail
  • F&B space
  • main lobby and reception

Location

Connectivity & Surroundings

The development fronts Sheikh Zayed Road, giving direct road access toward central Dubai and the wider emirate. Its position within Wasl Gate places it inside an established mixed-use community rather than an isolated single-tower site.

The brochure describes the immediate area as offering a balance between accessible city living and a calmer residential setting, a positioning consistent with the project's Zen Garden and green landscaping focus.

Project information

Developer
wasl
Location
Wasl Gate
Handover
2028-05-31
Total units
256
RERA Escrow
Emirates NBD Bank (PJSC)
DLD Project #
3760

DLD-verified today

Project intelligence

Live DLD data

Real Dubai Land Department transactions and rent contracts — not developer marketing.

South Garden D — handover progress

0%
LaunchOct 2025
Today28mo to handover
Handover2028-05-31

Resale at South Garden D

205 transactions · last 12 months

Avg / sqft
AED 1,478
Avg price
AED 1,569,273
Range
AED 649,000AED 3,063,000
By unit size
  • StudioAED 1,625/sqft31 sales
  • 1 BRAED 1,459/sqft52 sales
  • 2 BRAED 1,458/sqft108 sales
  • 3 BRAED 1,535/sqft14 sales

Wasl Gate market

studio · 362 sales analyzed

High activity
Avg / sqft
AED 1,618
Sales last 6 mo
173
Year-on-year
+4.0%
Off-plan vs ready
5.9% cheaper
AED 1,617 vs 1,718
7.9%

Indicative gross yield

At the starting price of AED 630,000, typical rent for a studio in Wasl Gate (AED 50,000/year, ~AED 4,200/month) implies a 7.9% gross yield.

Based on 15 DLD rent contracts in the last 12 months. Gross yield excludes service charges, vacancy and management fees.

Source: Dubai Land Department open data. Analytics are computed from registered transactions and rent contracts; figures are indicative and not a guarantee of future performance.

Bedrooms available at South Garden D

Frequently asked questions about South Garden D

Where is South Garden D located?
South Garden D is located in Wasl Gate, Dubai. Wasl Gate is a freehold community in Dubai — international buyers can take 100% ownership with full title at the Dubai Land Department.
Who is the developer of South Garden D?
South Garden D is developed by wasl. The project is registered with the Dubai Land Department and governed by RERA-mandated escrow accounts, meaning buyer payments are released to wasl only as construction milestones are independently verified.
How much does South Garden D cost?
Off-plan units at South Garden D start from From AED 630K. Pricing varies by unit type, bedroom count, floor and view — see live availability and floor plans above for full details.
When is the handover for South Garden D?
South Garden D is currently scheduled for handover in 2028-05-31. Handover dates are tracked against DLD escrow milestones and updated as construction progresses.
What unit types are available at South Garden D?
South Garden D offers studio to 3-bedroom configurations, with sizes ranging from 399 sqft to 2,127 sqft. Each layout has its own floor plan, payment plan and pricing — listed in the floor-plan section above.
What payment plan does South Garden D offer?
South Garden D ships with a staged payment plan tied to construction milestones. Most wasl projects use 60/40 or 70/30 splits between construction and handover, with some extending post-handover plans of 1–3 years. Reach out via the form below for the full plan and current incentives.
Can foreigners buy at South Garden D?
Yes. South Garden D is in a Dubai freehold zone, so international buyers can take 100% ownership with full title registered at the Dubai Land Department. Purchases above AED 2 million qualify for the 10-year UAE Golden Visa, and properties above AED 750,000 qualify for a 2-year residence visa.
How do I buy a unit at South Garden D?
Reserve a unit directly through Disruptive Real Estate (RERA ORN 1167819). Submit the form below with your contact details and we'll send the latest availability, floor plans, payment plans and pricing — direct from wasl, with no inflated agent commissions.

Get the South Garden D brochure

Floor plans, payment plans and current availability — direct from wasl via Disruptive Real Estate. No inflated commissions, no spam. One business-day reply.

By submitting, you agree to be contacted by Disruptive Real Estate (RERA ORN 1167819) about South Garden D. We never share your details.

More off-plan projects in Wasl Gate

View all Wasl Gate off-plan projects →

Last updated · Browse all Dubai off-plan projects

CallWhatsApp