
Off-planQ4 2027
Prestige One Developments · Dubailand Residence Complex
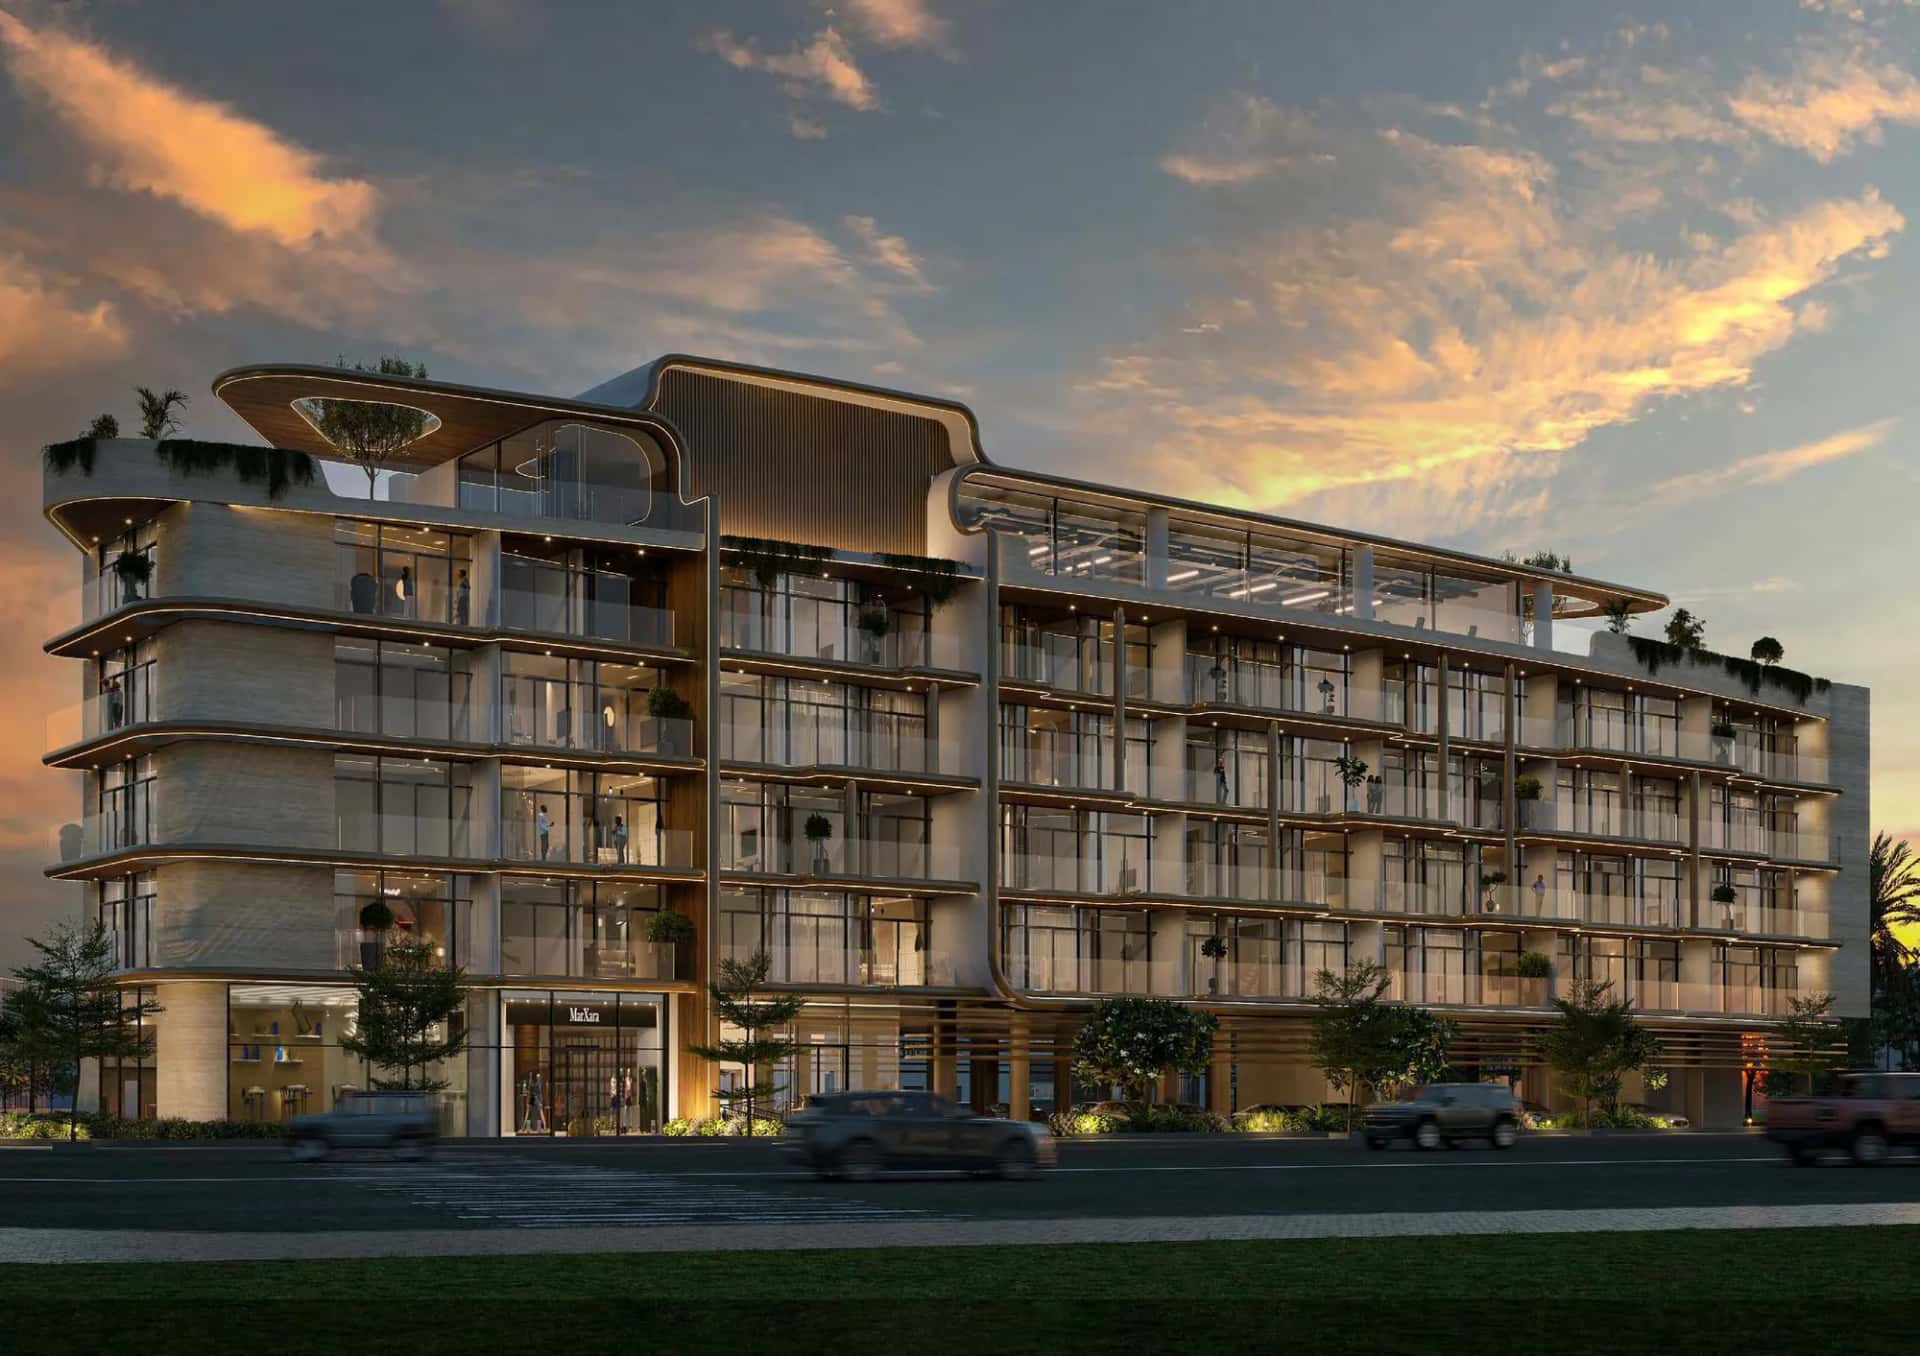
The Boulevard by Prestige One is a single-tower off plan project in Dubai Land Residence Complex, configured as 3 basement levels, ground floor, a podium, 16 residential floors and a rooftop level. The building holds 387 units across studio, 1-bedroom and 2-bedroom apartments, giving buyers searching properties for sale in Dubai Land Residence Complex a range of entry points within one address.
Construction is scheduled to run from July 2025 to November 2027, with the developer, Prestige One, listed as the entity behind the escrow account held at Emirates NBD. As a not-yet-started off plan project, the building's concrete structure and block construction with internal and external finishes are detailed in the developer's technical description filed with Dubai Land Department.
Apartments in Dubai Land Residence Complex at The Boulevard span studio, 1 and 2-bedroom layouts, each finished with natural light-oriented floor plans. Living rooms, kitchens, bedrooms and bathrooms are presented across the brochure with high-quality finishes and a consistent design language intended to carry through every unit type.
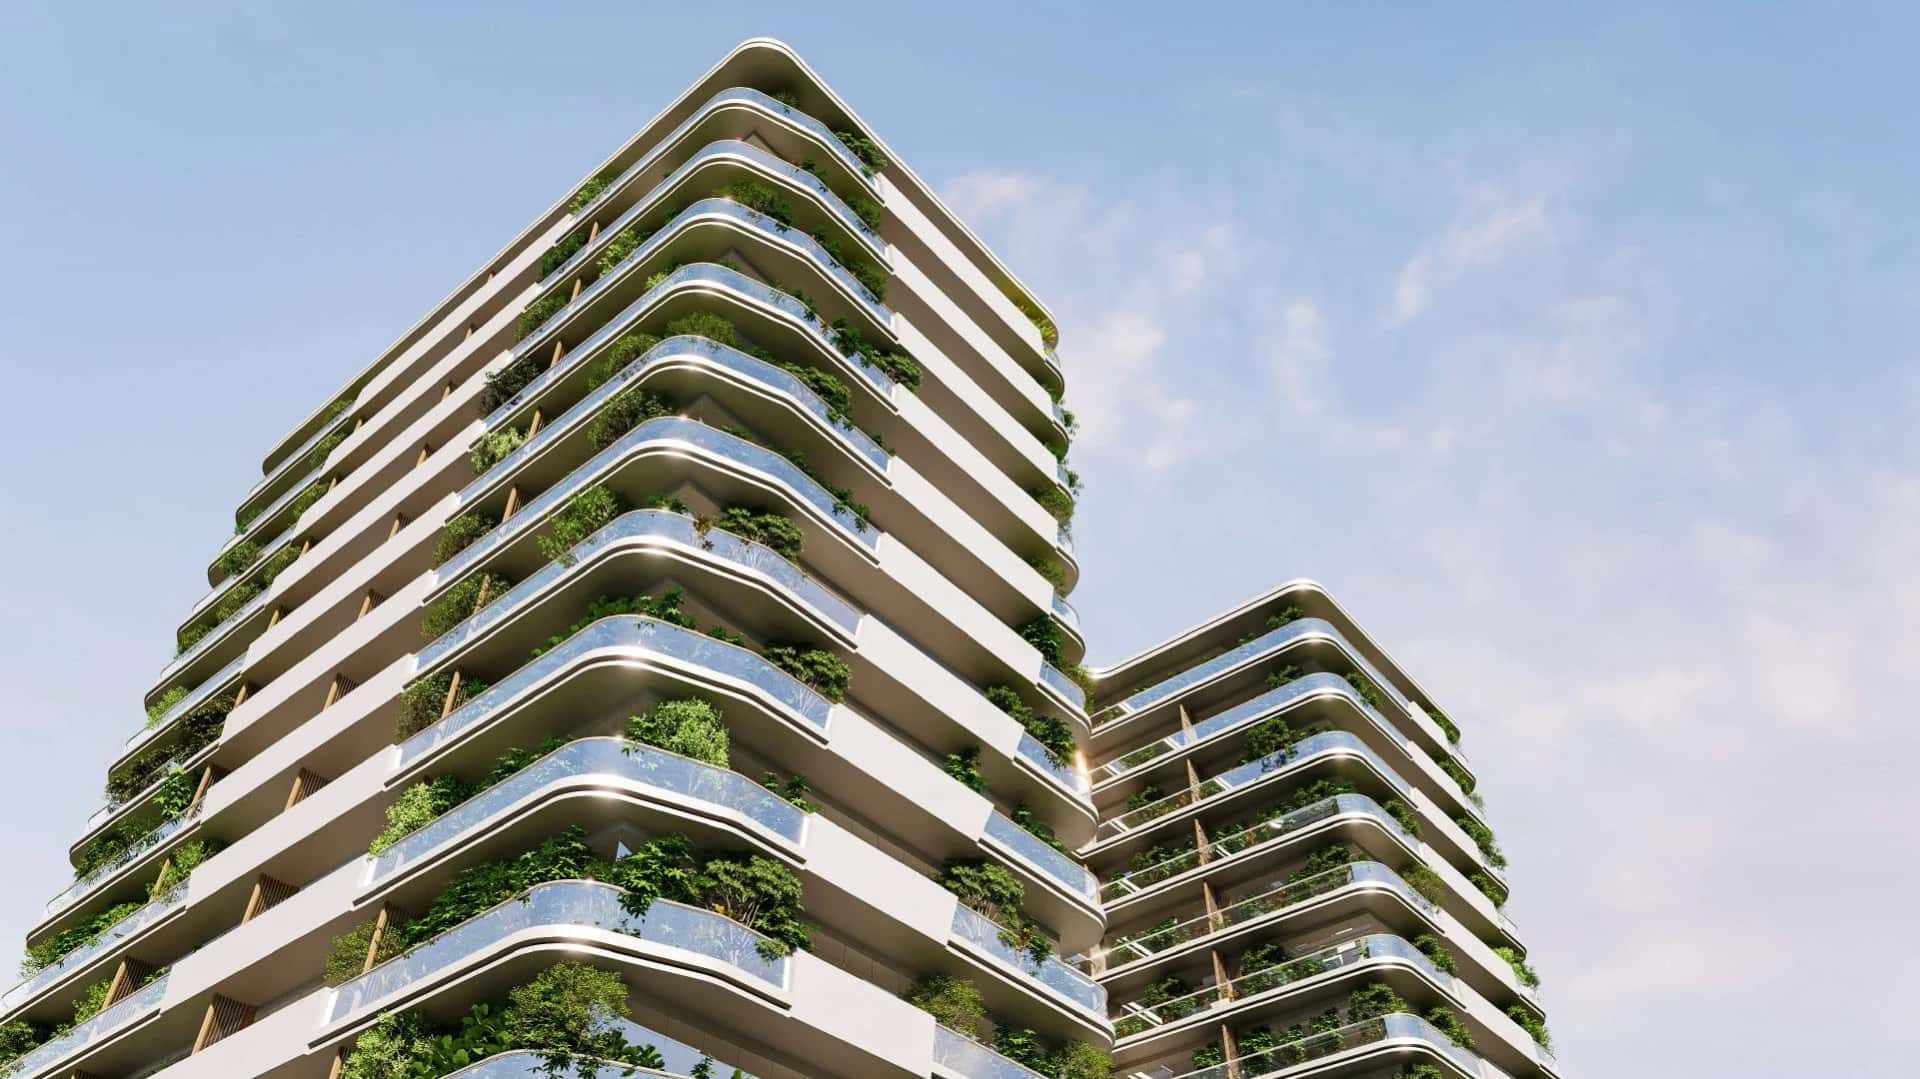
The Boulevard apartment's massing uses wide, bold architectural lines with light-toned facades, a departure from the darker glass towers common elsewhere in Dubai. Internally, the lobby is designed as a formal arrival point for residents and guests, separate from the amenity floors above.
The Boulevard separates its amenity offering across a podium level, referred to as the Atrium, and a rooftop level. The Atrium houses a lagoon-inspired pool sequence (Serenity Pool, Jacuzzi Retreat, Arctic Pool), a poolside lounge, a fitness centre, a digital library, a productivity hub, a creativity studio and a dedicated children's zone.
The rooftop level adds a separate set of features: a Skyline Infinity Pool, Aqua Pool Bar, sky lounge, outdoor theatre, fireplace, observation deck and library lounge. Additional indoor amenities include a games room, a cinema lounge (CineLounge), a community lounge and a podcast room, giving residents leisure options beyond the two pool decks.
Dubai Land Residence Complex is positioned as a freehold community with schools, mosques and healthcare facilities integrated into its neighbourhood plan, supporting owner-occupier and rental demand alike. The Dubai 2040 Urban Master Plan identifies the wider Dubailand corridor for improved highway connectivity, which the brochure ties to DLRC's proximity to Dubai Sports City and the Dubai Exhibition Centre.
For investors evaluating off plan projects in this corridor, the combination of a single 387-unit building, a defined 2027 handover and an escrow account at a major bank gives a traceable payment and delivery structure to underwrite against.
The brochure places The Boulevard Dubai on DLRC's main boulevard with stated drive times of roughly 20 minutes to the airport, 20 minutes to Burj Khalifa, 10 minutes to IMG World, 13 minutes to Global Village, 35 minutes to Palm Jumeirah and 31 minutes to Burj Al Arab.
Two named attractions sit near the community: the Platinum Equestrian & Polo Club and Dubai Safari Park, both cited by the developer as being close to Dubailand.
Dubai Land Residence Complex is described in the brochure as a freehold destination combining villas, townhouses and mid-rise apartment buildings with parks, a shopping boulevard, schools and medical facilities woven into the layout. This mix of unit types differentiates it from single-typology master plans elsewhere in Dubai and supports a broader resident base across the community.
DLD-verified today
Construction timeline. DLD resale and rent analytics will populate as this community matures.
Source: Dubai Land Department open data. Analytics are computed from registered transactions and rent contracts; figures are indicative and not a guarantee of future performance.
Floor plans, payment plans and current availability — direct from Prestige One Developments via Disruptive Real Estate. No inflated commissions, no spam. One business-day reply.

Last updated · Browse all Dubai off-plan projects