
Off-planQ2 2028
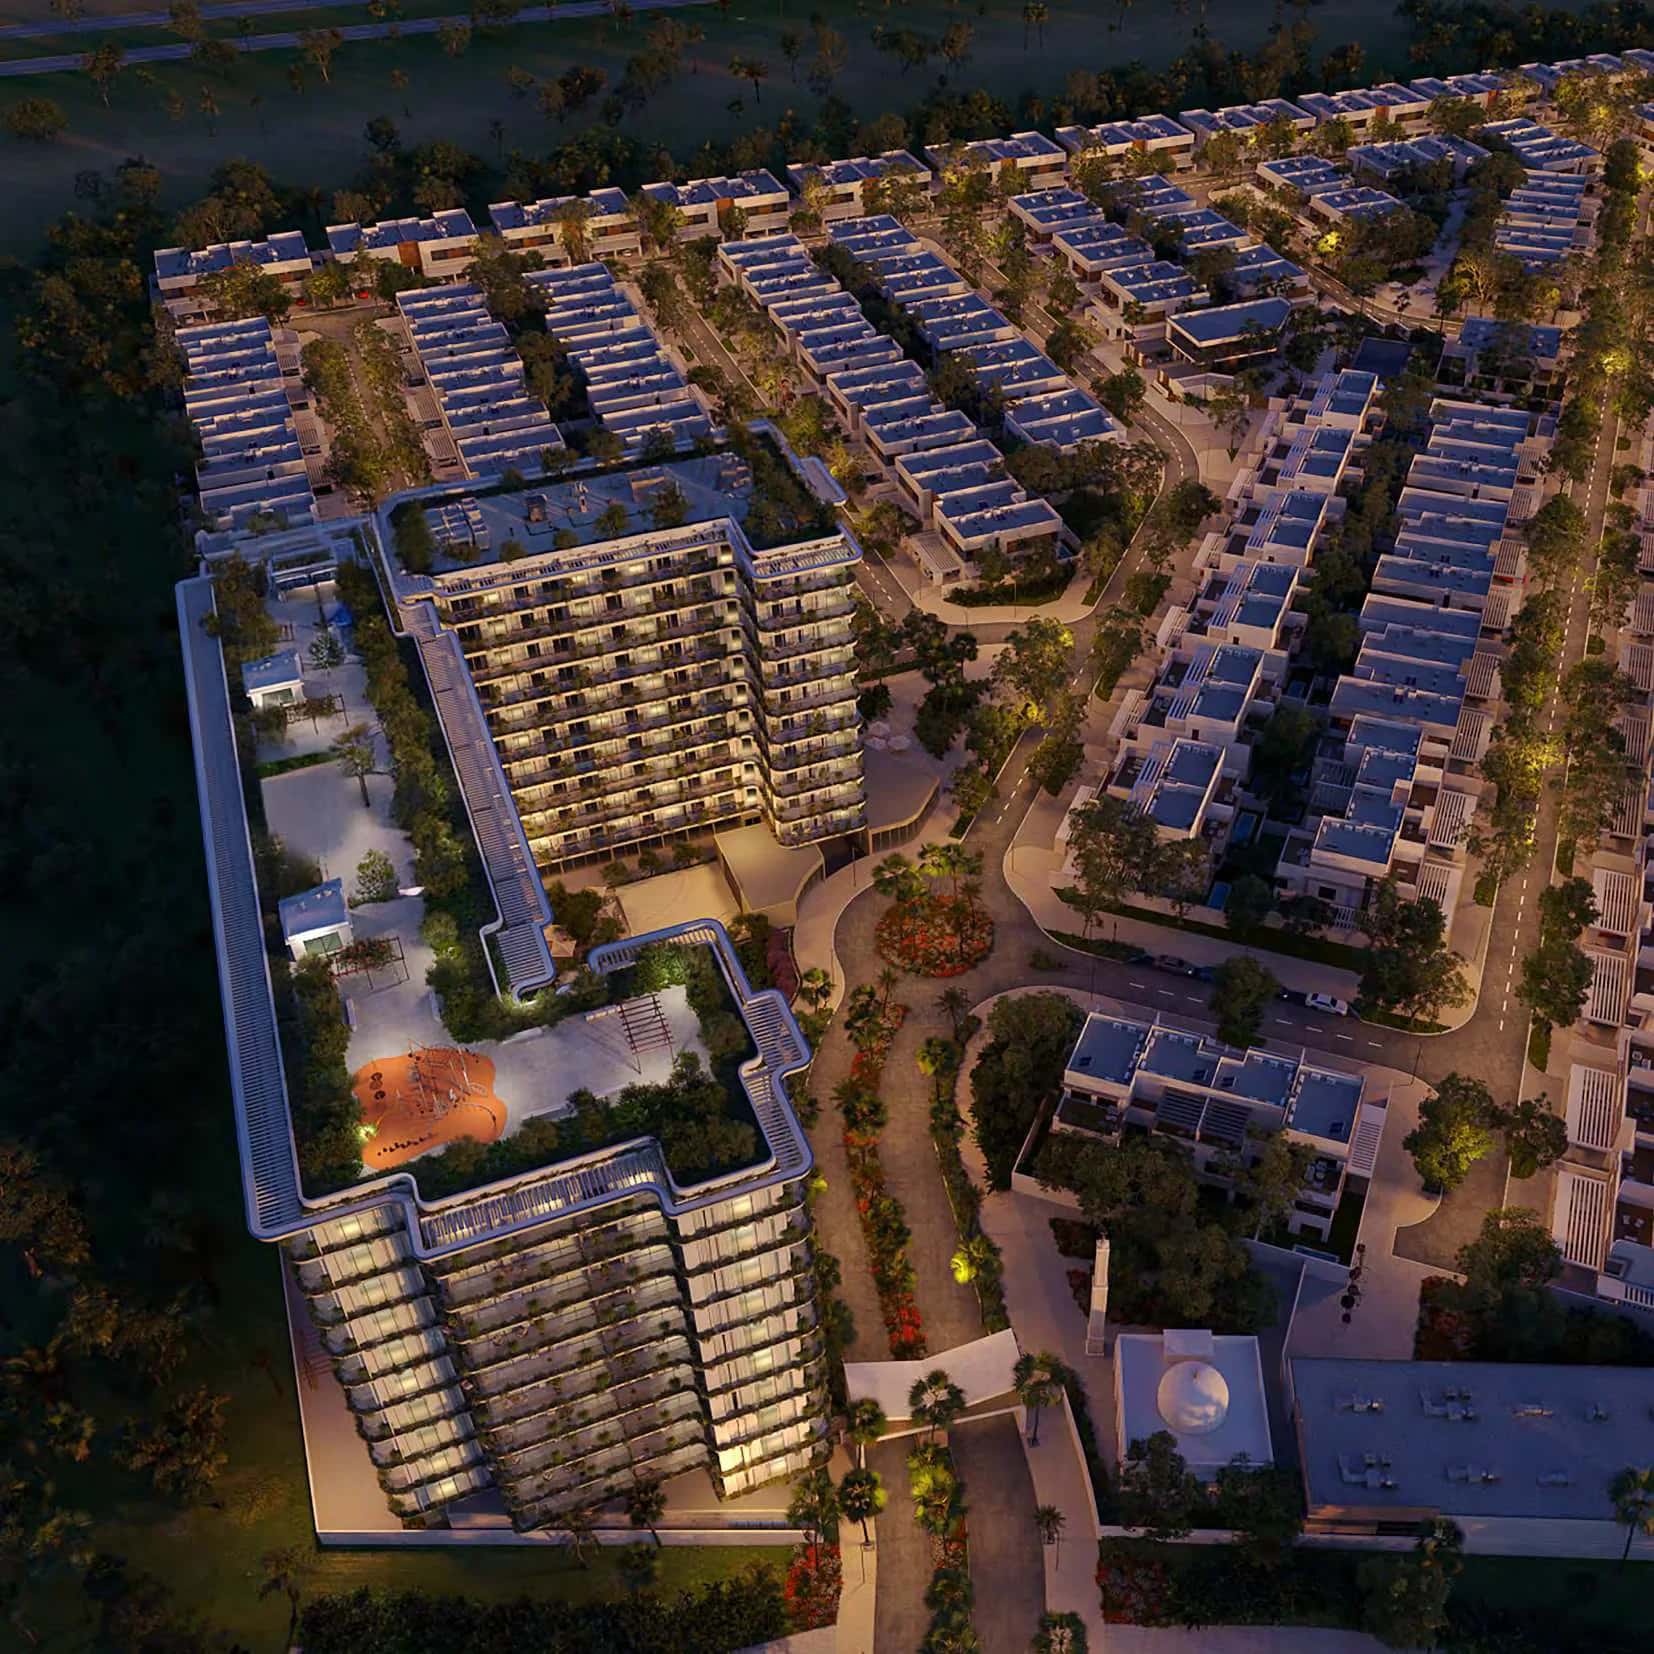
The Wilds is a standalone villa community of 903 residential units organized across two product lines: Cassia Villas and Ravenna Residences. Cassia comes in 3, 4 and 5-bedroom configurations, totaling 841 units, while Ravenna Residences offers larger 4 and 5-bedroom homes across 62 units. The community in Dubai sits within Dubailand, positioned near Sheikh Mohamed Bin Zayed Road and within reach of established neighbours including Arabian Ranches, Living Legends and Al Barari.
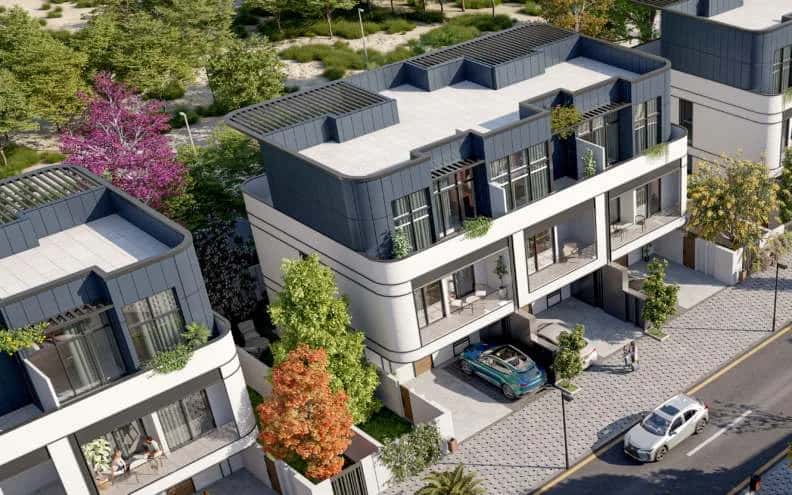
Cassia Villa 3-bedroom units average 345 sqm of plot area (3,711 sqft) with a built-up area of 2,972 sqft. The 4-bedroom Cassia averages 397 sqm plot (4,278 sqft) with 3,373 sqft BUA, and the 5-bedroom Cassia averages 477 sqm plot (5,138 sqft) with 4,448 sqft BUA. Ravenna Residences step up in scale: the 4-bedroom averages 819 sqm plot (8,819 sqft) with 5,434 sqft BUA, and the 5-bedroom averages 912 sqm plot (9,818 sqft) with 6,678 sqft BUA.
The masterplan is built around a biophilic framework combining nature escapes, a play strategy and digital educational engagement, paired with wildlife conservation and retention measures aimed at community-level ecological certification. Generous open spaces and buffers between villa clusters are intended to protect privacy while supporting habitat integration across the site.
A network of pedestrian trails links themed gardens and discovery nodes throughout the community, with a planting palette focused on native and fruit trees. The central spine includes a Central Park cluster, a neighborhood park and an elemental garden, giving each villa cluster direct proximity to landscaped open space rather than a single centralized amenity zone.
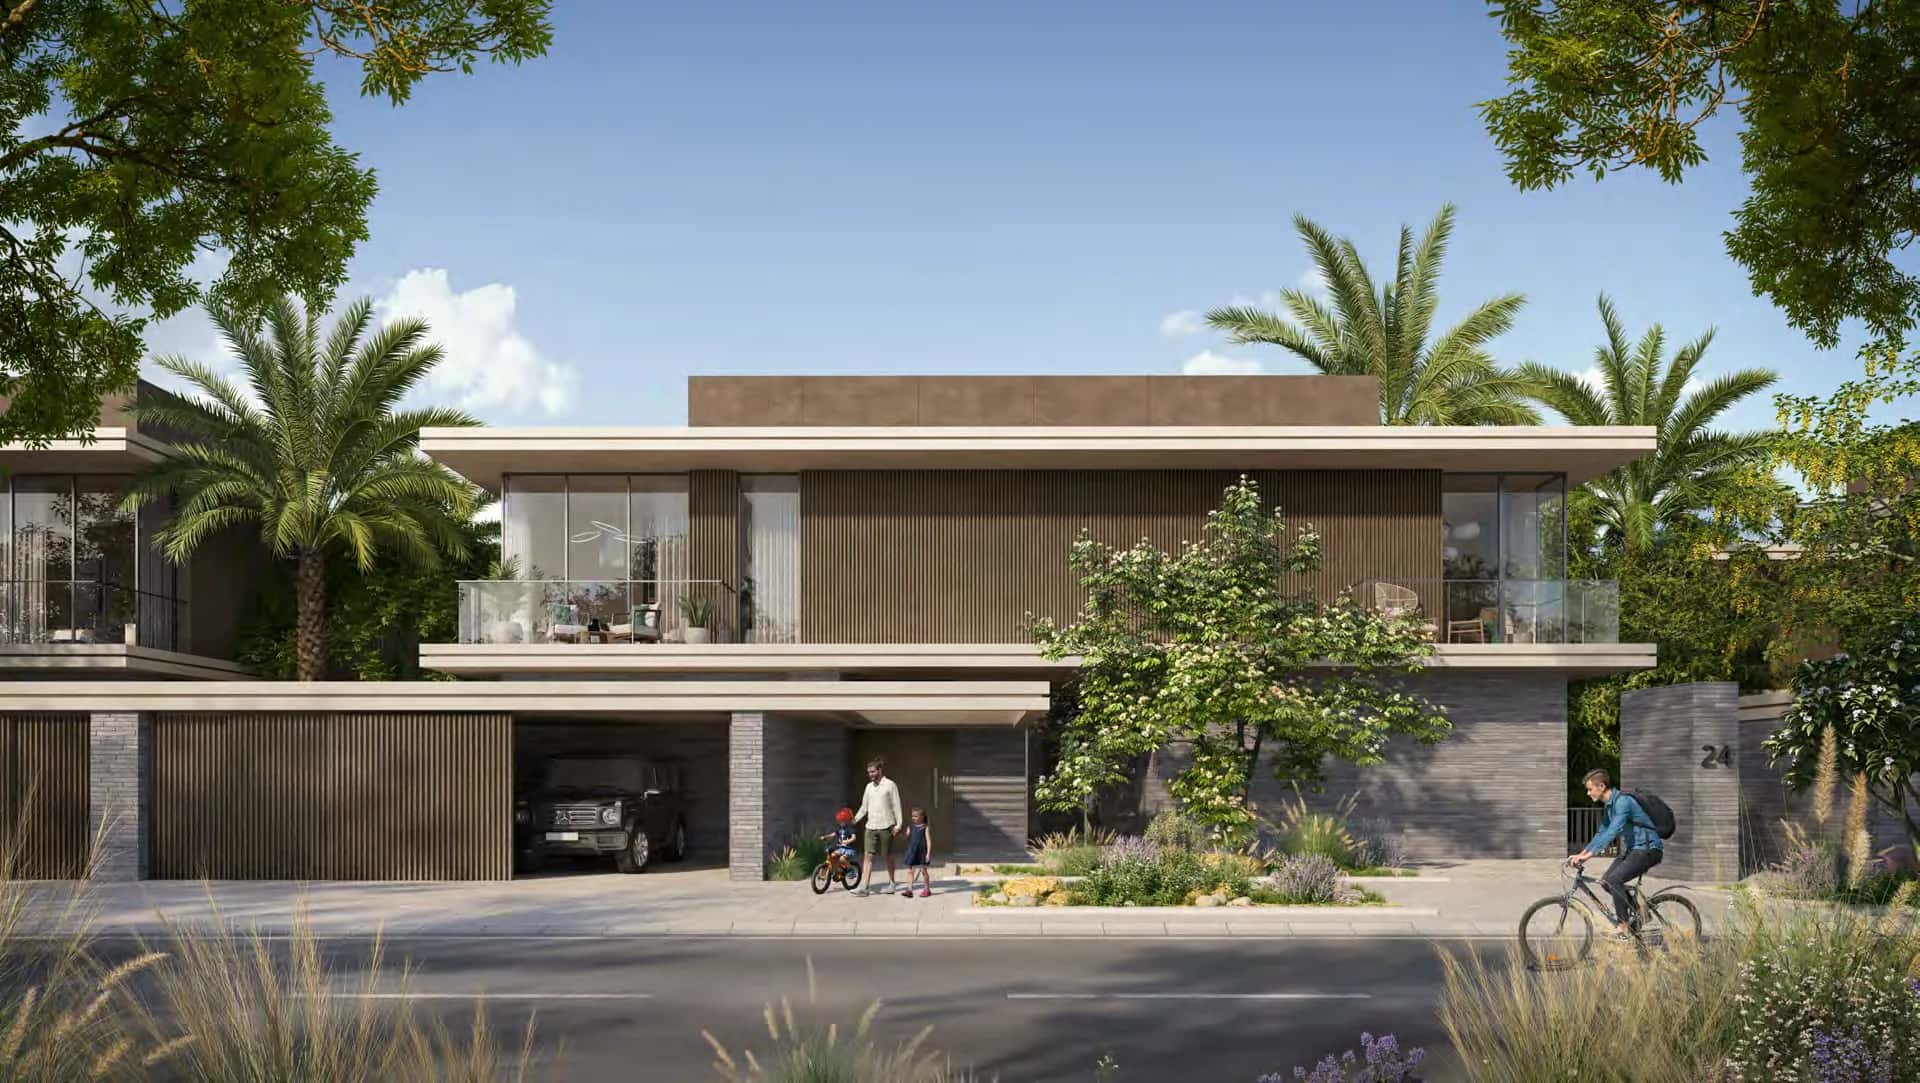
All Cassia units are ground-plus-one (G+1) individual standard villas set on private plots, offered in light and dark material scheme options across both the Cassia and Ravenna ranges. Ravenna Residences represent the upper end of the product mix, with larger plots and BUAs designed for buyers seeking additional space beyond the standard Cassia typologies.
The brochure sets out separate material boards for Cassia Villas and Ravenna Residences, indicating distinct architectural finishes between the two product lines despite their shared masterplan and amenity access.
The Central Park cluster anchors community-level amenities, including a pool, a kids play area and dedicated activation zones for resident programming. A community retail component and a world-class school are also indicated on the masterplan, positioned to serve the villa clusters directly.
Nearby leisure and entertainment destinations referenced on the location map include IMG World of Adventure, the Hamdan Sports Complex and Global Village, giving residents access to established family and sports facilities beyond the community boundary.
With construction not yet started as of the brochure date and a scheduled completion by May 2029, The Wilds offers an early entry point into a large-scale villa community within Dubailand, an area that continues to expand with mixed-use and entertainment-anchored developments. Buyers considering an off-plan purchase here can review broader market context through our off-plan projects in Dubai coverage and our guide to buying property in Dubai.
The Wilds sits within Dubailand, close to Sheikh Mohamed Bin Zayed Road, giving direct access to Dubai's main north-south highway corridor. The surrounding masterplan context includes Arabian Ranches, Arabian Ranches III, Meydan South Villas and Living Legends as neighbouring villa developments, alongside mixed-use communities such as Dubai Hills, Falcon City, Majan and Al Barari.
Entertainment and leisure facilities near the community include IMG World of Adventure, the Hamdan Sports Complex and Global Village, positioning The Wilds within an established family and recreation corridor rather than an isolated development.
DLD-verified today
Construction timeline. DLD resale and rent analytics will populate as this community matures.
Source: Dubai Land Department open data. Analytics are computed from registered transactions and rent contracts; figures are indicative and not a guarantee of future performance.
Floor plans, payment plans and current availability — direct from Emaar Properties via Disruptive Real Estate. No inflated commissions, no spam. One business-day reply.

Last updated · Browse all Dubai off-plan projects