
Off-planQ3 2027

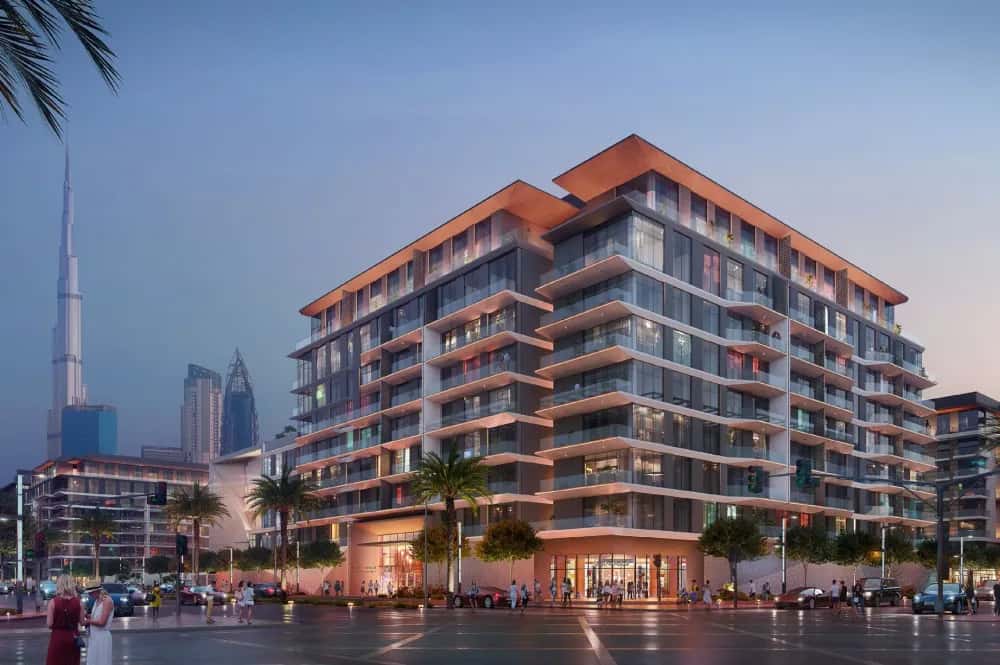
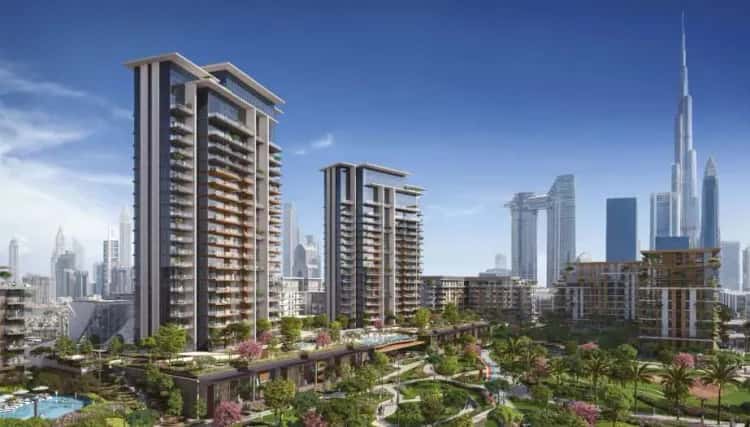
Verve City Walk comprises two high-rise residential towers connected by a shared podium with ground-floor retail. Tower A rises to 36 floors above ground across a basement-plus-ground configuration, while Tower B reaches 28 floors on the same base, delivering 427 residential units across both buildings. The towers are positioned along Al Safa Street within the established City Walk district, giving each residence direct visual and physical access to one of Dubai's most active mixed-use neighbourhoods.
A defining architectural feature is the bespoke cut-out volumes integrated into both towers. These recesses introduce double-height living spaces and private terraces at mid and upper levels, breaking the conventional glass-curtain-wall profile and providing residents with shaded outdoor areas elevated above street level. Floor-to-ceiling glazing throughout the residences is calibrated to maximise natural light while framing views of the Dubai skyline, Jumeirah coastline, and Downtown Dubai.
The unit mix spans apartments in multiple bedroom configurations up to a 5-bedroom duplex penthouse at the crown of the development. The duplex penthouse occupies the upper floors and features floor-to-ceiling windows, a warm contemporary colour palette, and unobstructed sightlines to both the sea and Downtown Dubai. Cut-out units deliver double-height living volumes with exclusive terrace access, distinguishing them from standard floor-plate layouts.
Interior specifications across all units prioritise superior finishes and considered proportions. Grand double-height lobbies greet residents on arrival, setting a consistent material standard that continues into private homes. The design language is minimalist, favouring restrained tones and clean geometry over ornamental detailing.
The podium level hosts a lap pool and a dedicated children's pool alongside a generous pool deck with a BBQ area for outdoor dining. Wellness provision includes an indoor fitness centre with group classes and an outdoor gym equipped with cardio stations, functional training zones, and yoga platforms, all set within landscaped surrounds. A cigar lounge on an upper level provides a separate residents-only social space.
Co-working areas, meeting lounges, and business suites are positioned directly off the drop-off zone, accessible without passing through the residential lobbies. A dedicated children's playground features climbing walls, slides, and swing sets with soft flooring and shaded seating. The arrival sequence itself is treated as an amenity, with water features and curated plantings separating the residents-only drop-off from a distinct F&B-facing entrance.
Meraas is a Dubai-based master developer with a portfolio that includes Port de La Mer, Bluewaters Residences, Nad Al Sheba Gardens, Nikki Beach Residences, and BVLGARI Residences. The company operates across master-planned communities, standalone residential buildings, and mixed-use destinations, with City Walk itself being one of its flagship neighbourhood projects. the Verve project for sale in City Walk is registered with the Dubai Land Department under project number 3152, with construction commenced in November 2024 and a contracted completion date of September 2028.
Verve City Walk sits on Al Safa Street within City Walk, placing it 2 minutes by car from City Walk Mall and direct access to Sheikh Zayed Road. The Dubai Mall is a 5-minute drive, Jumeirah Beach is 10 minutes away, and Dubai International Airport is approximately 15 minutes by road. The location sits between the commercial density of Downtown Dubai to the east and the low-rise residential Jumeirah corridor to the west.
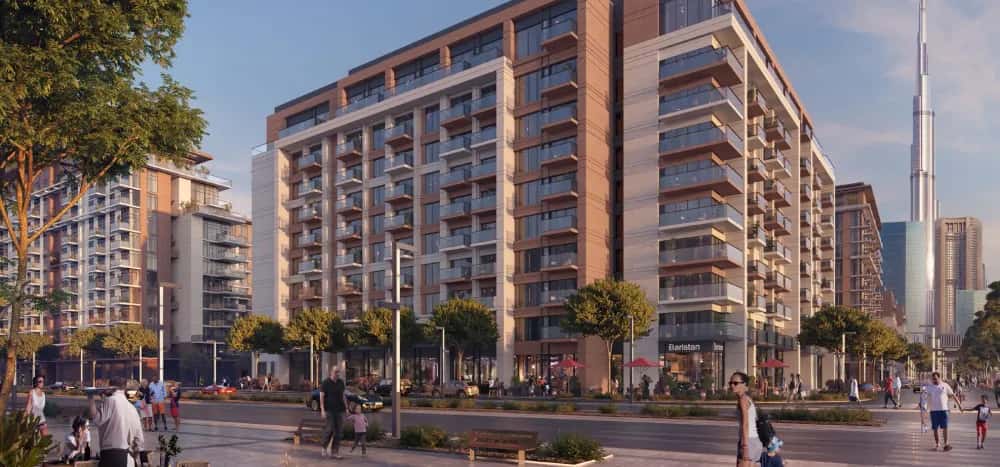
City Walk functions as a walkable urban district combining international retail, gourmet dining, hotels, and residential buildings along a landscaped open-air promenade. The Coca-Cola Arena, a major live-events venue, is within the same precinct. Central Park is accessible nearby. The neighbourhood's street-level activation and curated tenant mix make it one of the few areas in Dubai where daily amenities are genuinely walkable from a residential address.
DLD-verified today
Real Dubai Land Department transactions and rent contracts — not developer marketing.
20 transactions · last 12 months
1 br · 385 sales analyzed
Source: Dubai Land Department open data. Analytics are computed from registered transactions and rent contracts; figures are indicative and not a guarantee of future performance.
Floor plans, payment plans and current availability — direct from Meraas via Disruptive Real Estate. No inflated commissions, no spam. One business-day reply.
Last updated · Browse all Dubai off-plan projects