


Off-planQ2 2026

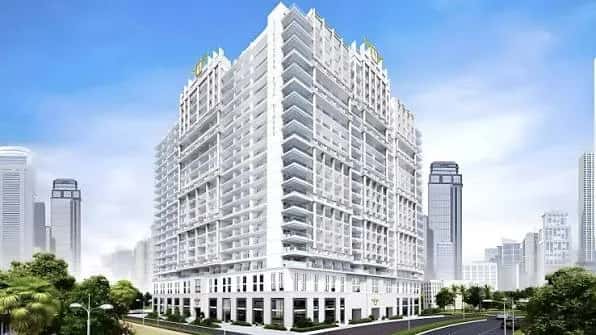
11 Hills Park is a single-tower residential development comprising a basement, ground floor, four podium levels and 19 upper floors topped by a roof level, holding 571 apartments in total. The structure is built in concrete with a mix of internal and external finishes, and units are organised into four layout types labelled A through D, distributed across the tower's residential floors.
Interiors feature high ceilings in principal rooms, floor-to-ceiling double-glazed windows, porcelain tile flooring in a matte timber finish, and custom kitchen cabinetry in white with quartz worktops and glass backsplashes. Each apartment includes built-in heat and smoke detectors, an in-suite water sprinkler system, individual water, electricity, cooling and gas metering, and one dedicated parking space.
The development offers two studio typologies and two one-bedroom typologies. Type A studios range from 500 to 512 sqft, while Type B studios span 474 to 498 sqft. Type C one-bedroom units measure 824 sqft and Type D one-bedroom units measure 831 sqft, giving buyers a spread from compact studios to larger one-bedroom layouts within the same building.
All unit types share the same specification package, including laminated interior doors with magnetic hardware, custom-designed fire-resistant entry doors with smart locks, and built-in wardrobes and appliances, so the choice between typologies comes down to size and layout rather than finish quality.
Shared facilities include a swimming pool with separated areas for men and women, a fitness gym, a landscaped rooftop terrazza described as a green retreat, and a private garden at ground level that connects residents to outdoor space without leaving the building. The entrance hall and lobby are finished to a residential-hotel standard, intended as the first impression for residents and guests.
These amenities are aimed at everyday use rather than resort-style programming, reflecting the building's position within a science and innovation district rather than a beachfront or downtown setting.
11 Hills Park sits inside Dubai Science Park, surrounded by townhouses, villas and medical institutions rather than typical high-rise towers, giving the immediate setting a lower-density, campus-like character. The developer positions it as the first residential building of its kind in this specific pocket of the district, designed to blend with the surrounding low-rise fabric while introducing a distinct architectural style.
Nearby sister developments referenced by the developer, including Luma Park Views, Luma 21, Luma 22 and Easy 18/19, indicate an emerging residential cluster forming around this part of Dubai Science Park.
The building is positioned for access to schools, hospitals and family-oriented amenities that serve the wider Dubai Science Park area, according to the developer's marketing material. The community mixes residential, medical and research uses, which differentiates it from purely residential master communities elsewhere in Dubai.
Direct proximity to parks and green space is cited as a defining feature of the immediate neighbourhood, supporting the building's own rooftop terrazza and ground-floor garden as extensions of a broader green environment.
DLD-verified today
Real Dubai Land Department transactions and rent contracts — not developer marketing.
49 transactions · last 12 months
studio · 1,813 sales analyzed
At the starting price of AED 1,210,000, typical rent for a studio in Dubai Science Park (AED 48,000/year, ~AED 4,000/month) implies a 4.0% gross yield.
Based on 331 DLD rent contracts in the last 12 months. Gross yield excludes service charges, vacancy and management fees.
Source: Dubai Land Department open data. Analytics are computed from registered transactions and rent contracts; figures are indicative and not a guarantee of future performance.
11 Hills Park is a 571-unit residential tower in Dubai Science Park comprising a basement, ground floor, four podium levels and 19 upper floors, offering studio and one-bedroom apartments.
Studio apartments (Types A and B) range from 474 to 512 sqft, while one-bedroom apartments (Types C and D) measure 824 and 831 sqft respectively.
The project's registered end date is 31 March 2027, based on Dubai Land Department records.
The building is located within Dubai Science Park, a mixed residential and medical/research district featuring townhouses, villas and medical institutions.
Amenities include a swimming pool with separated men's and women's areas, a fitness gym, a rooftop terrazza garden, a private ground-floor garden, and one dedicated parking space per apartment.
The tower comprises 571 apartments across studio and one-bedroom typologies.
The project is developed by DHAM Real Estate, with Commercial Bank of Dubai acting as the escrow agent.
Floor plans, payment plans and current availability — direct from TOWNX via Disruptive Real Estate. No inflated commissions, no spam. One business-day reply.

Last updated · Browse all Dubai off-plan projects