

Off-planQ4 2027

Sobha Realty · Sobha Hartland 2
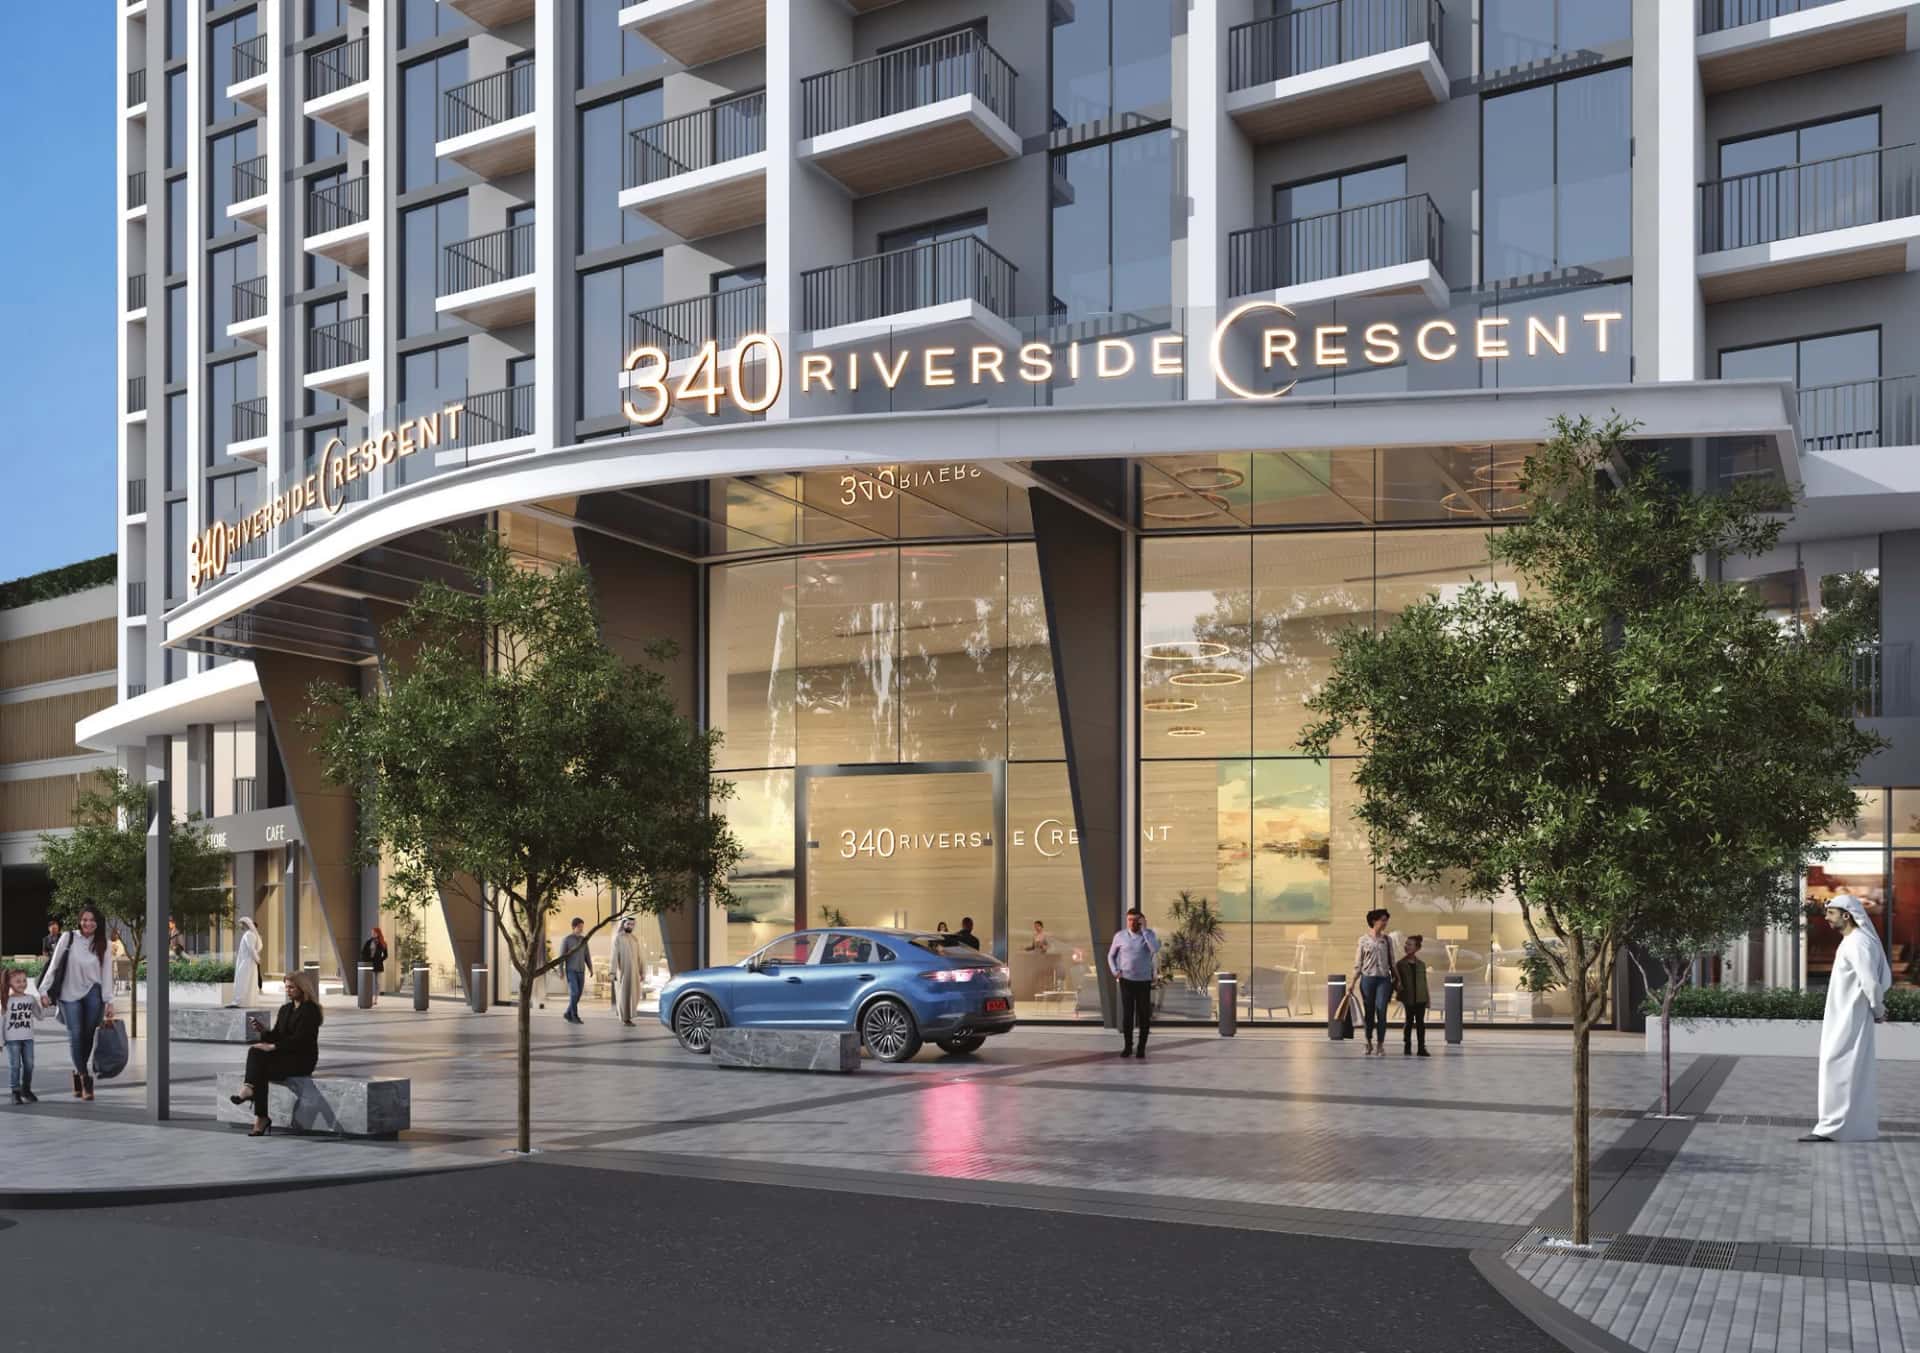
330 Riverside Crescent is a single 57-storey tower rising above a stepped podium of four levels, comprising a lower ground floor, ground floor and roof level in addition to a dedicated service floor, as confirmed in the Dubai Land Department project record. The building takes the form of a tapered crescent, a shape referenced in its name and used to angle units toward waterfront and city views. The concrete-and-block structure houses 765 residential and retail units across the tower.
Residences are limited to 1 and 2-bedroom apartments, each designed with an emphasis on unobstructed sightlines toward the water and the surrounding skyline. Open terrace gardens extend from select units, connecting interior living spaces to the staggered podium levels below where retail and dining outlets are positioned.
The building's amenity program is spread across podium and elevated levels, anchored by an infinity pool and a fitness area for residents working toward specific training goals. Sky gardens are positioned on the 18th and 43rd floors, giving residents two distinct elevated vantage points over the surrounding neighbourhood.
A members-only clubhouse hosts paddle tennis, badminton, squash and half-basketball courts, supporting a schedule of community sports activity. Additional recreational features include an inflatable water obstacle course and tree-lined walkways through green park space within the development, alongside space set aside for weekend community gatherings.
330 Riverside Crescent is developed by Sobha Realty, the Dubai-based developer known for in-house construction and finishing across its residential portfolio. The project sits within the Sobha Hartland II master community, one of the developer's flagship waterfront-adjacent districts in Dubai.
Construction on the project began in October 2023 and, per DLD records, had reached approximately 31% completion, placing it firmly in an active construction phase rather than early planning.
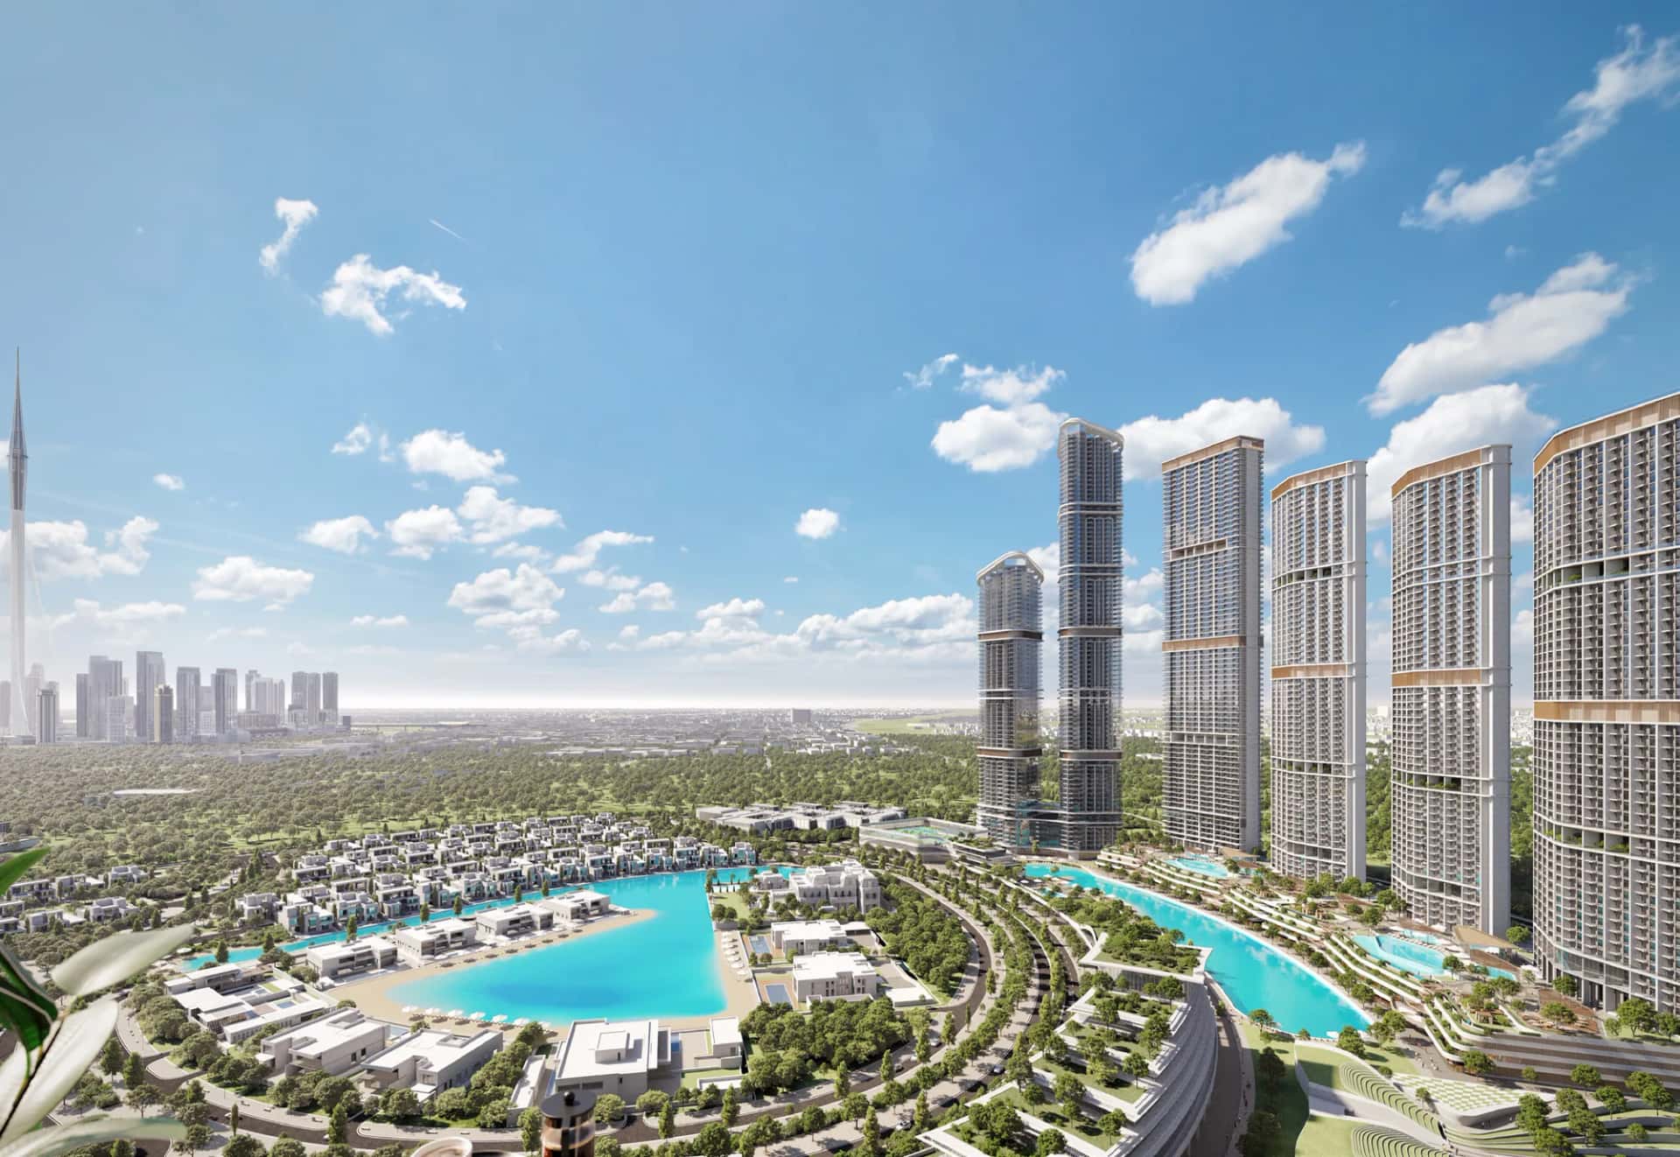
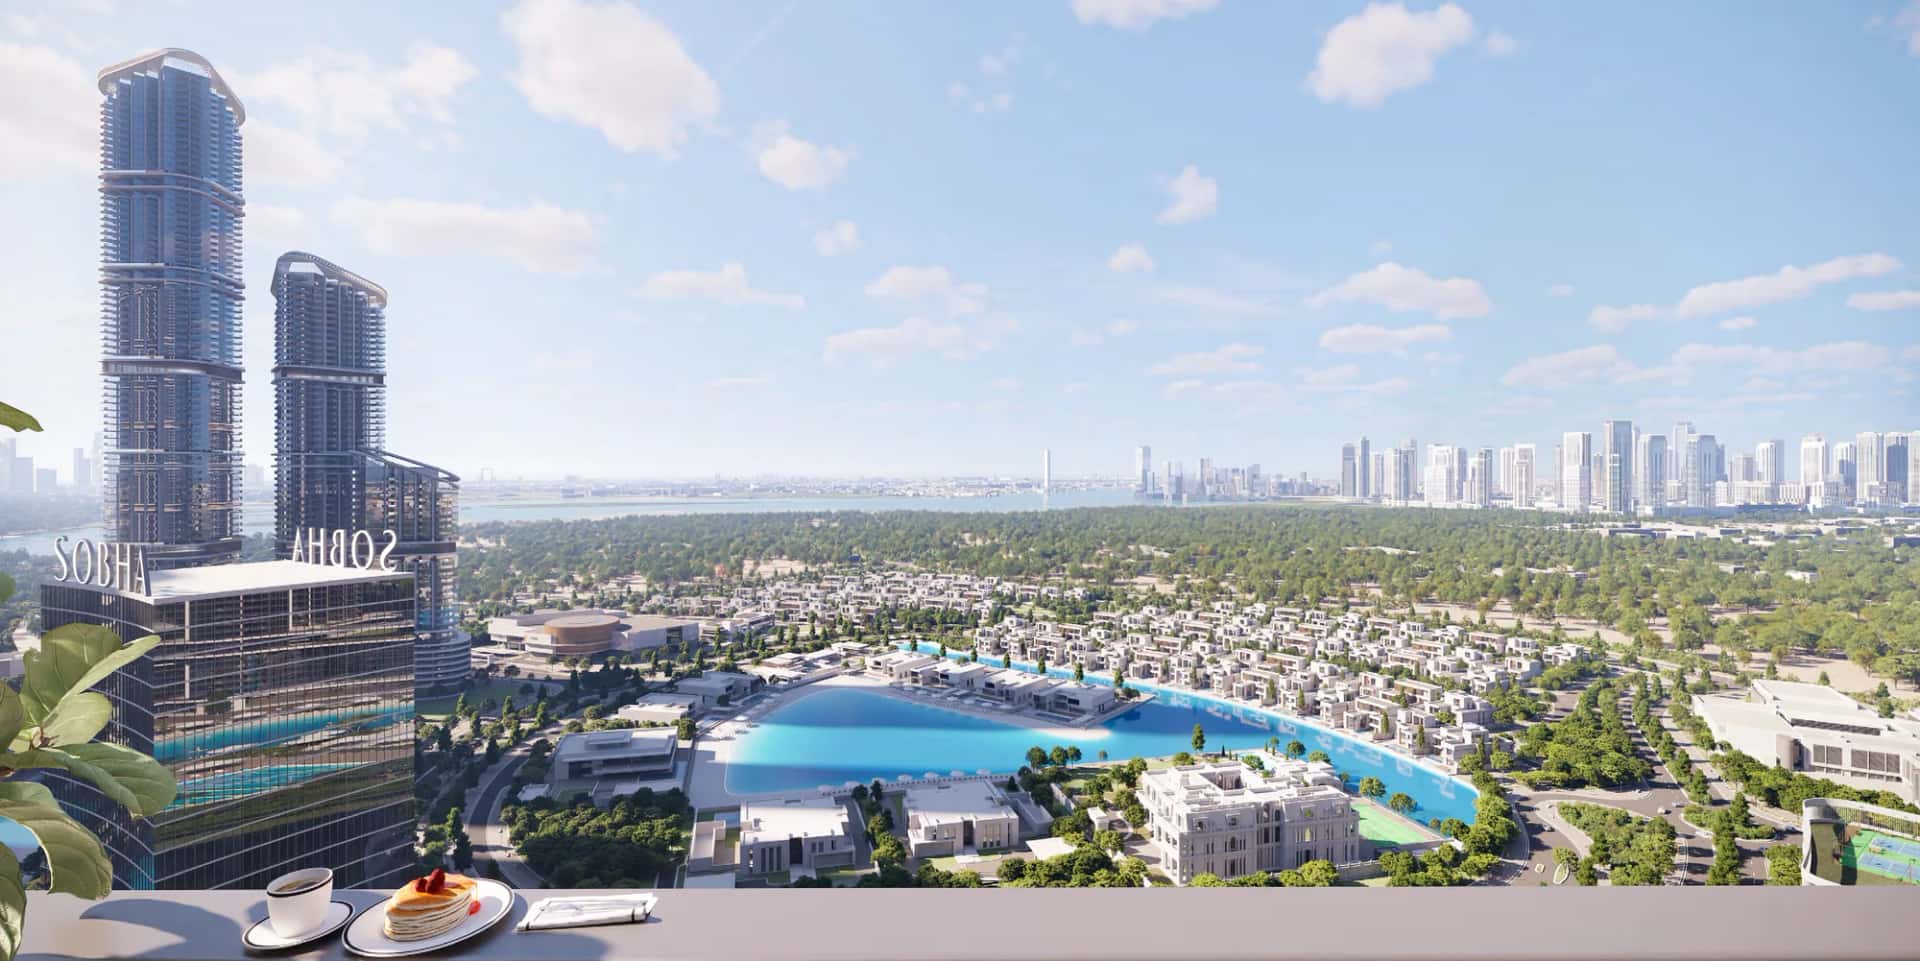
The tower sits within Sobha Hartland 2, positioned along a lagoon-fronted stretch of the district with direct sightlines over the water. Access to the wider city runs via Ras Al Khor Road, Al Khail Road and Al Asayal Street, all shown on the developer's location map converging near the site within a 1 to 5 kilometre radius.
The surrounding area places the project within reach of Downtown Dubai, Dubai Design District and Meydan, with Ras Al Khor Wetlands and Meydan Race Course also mapped nearby, giving the location a mix of urban and green-space context.
DLD-verified today
Construction timeline. DLD resale and rent analytics will populate as this community matures.
Source: Dubai Land Department open data. Analytics are computed from registered transactions and rent contracts; figures are indicative and not a guarantee of future performance.
330 Riverside Crescent is a 57-storey residential and retail tower developed by Sobha Realty within the Sobha Hartland II community in Dubai, comprising 765 units across a single crescent-shaped building.
The tower offers 1 and 2-bedroom apartments, designed with terrace access and waterfront-facing layouts on select floors.
The project is developed by Sobha Realty, with Emirates Islamic Bank serving as the escrow agent.
The project is located in Sobha Hartland II, near Ras Al Khor Road and Al Khail Road, within reach of Downtown Dubai, Meydan and Dubai Design District.
Amenities include an infinity pool, a fitness centre, sky gardens on the 18th and 43rd floors, a members-only clubhouse with sports courts, and an inflatable water obstacle course.
As per Dubai Land Department records, the project began construction in October 2023 and was approximately 31% complete, indicating it is in active construction.
The tower comprises 765 units across residential and retail components, spread over 57 storeys plus a four-level podium.
Floor plans, payment plans and current availability — direct from Sobha Realty via Disruptive Real Estate. No inflated commissions, no spam. One business-day reply.
Last updated · Browse all Dubai off-plan projects