

Off-planQ2 2026
Dubai Properties · Al Jaddaf Waterfront
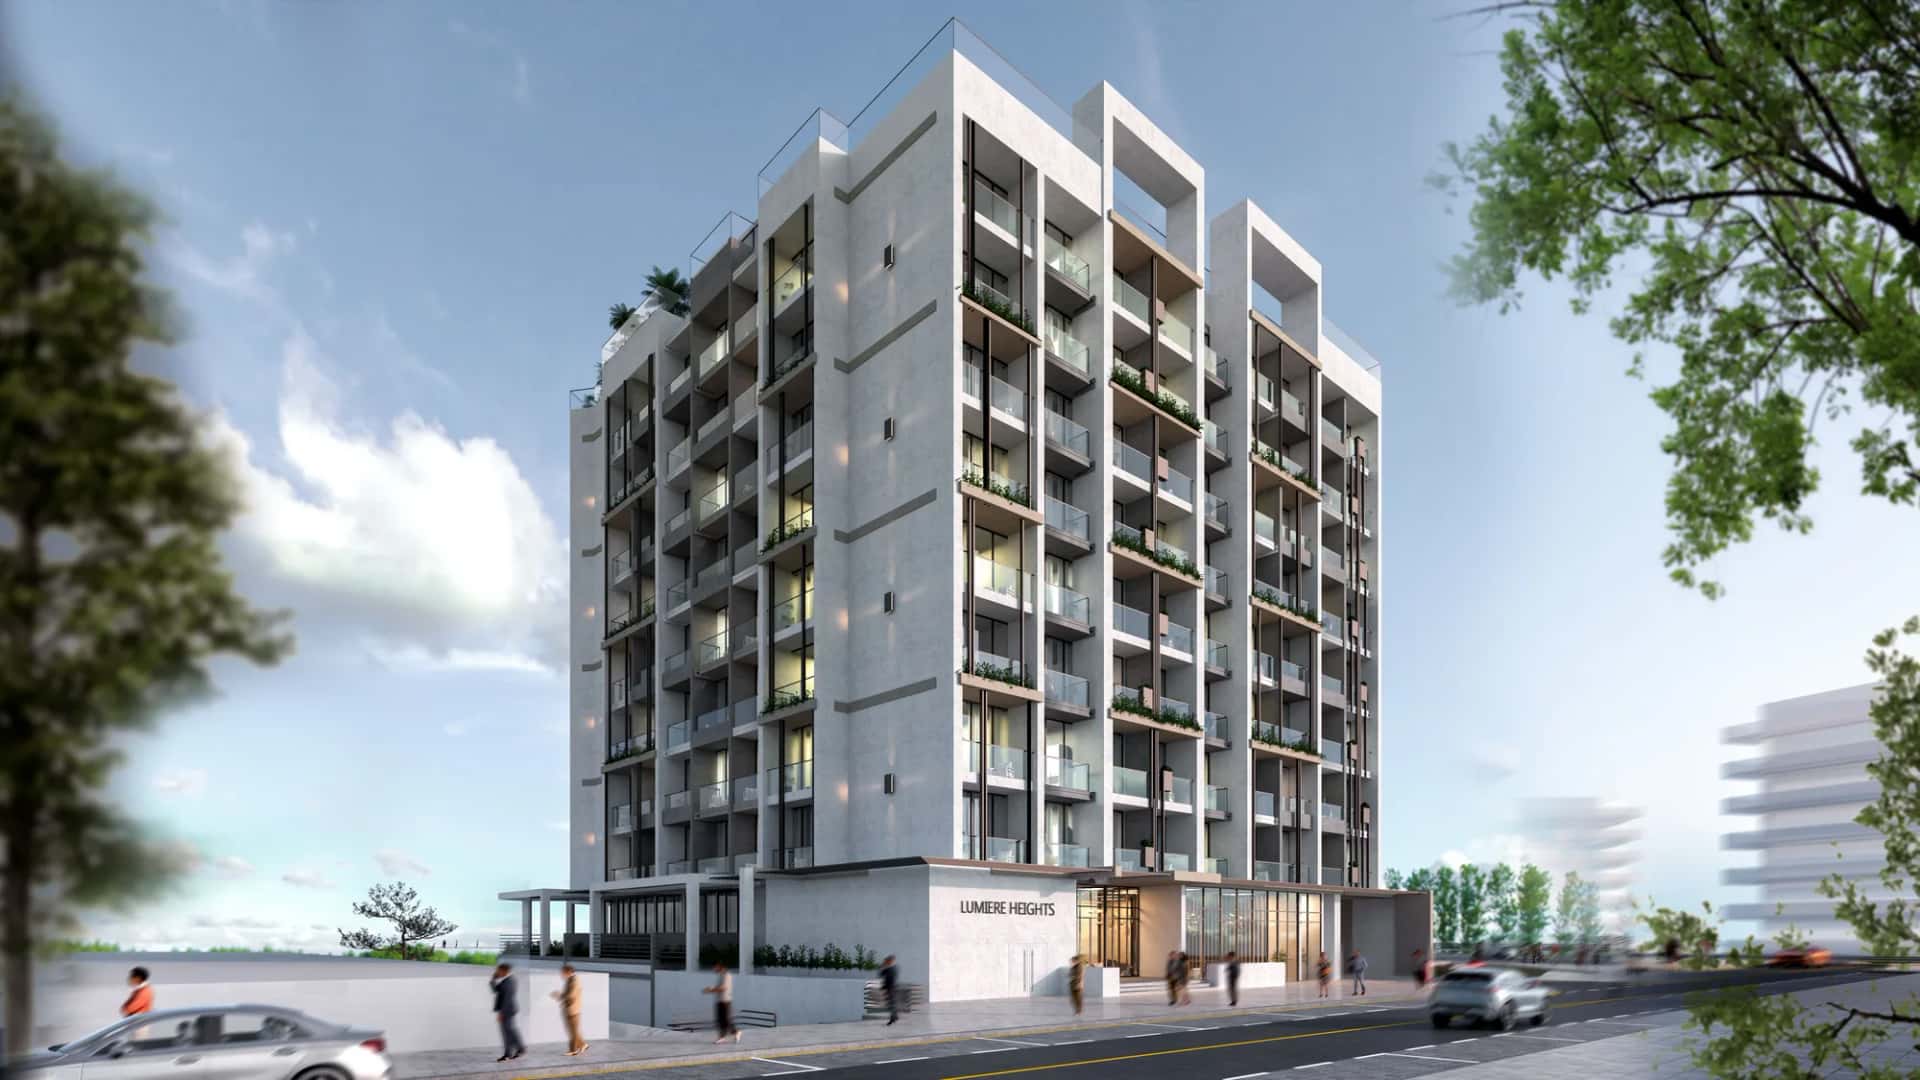
Amazonia is a ground-plus-10-storey residential building in Al Jaddaf Waterfront, developed by Dubai Properties. The exterior combines a brick-red facade with wooden accents, white rendered surfaces, and sleek glass railings. Thoughtfully integrated green landscaping runs through the elevation, softening the contrast between hard materials and contributing to a calmer street presence. The result is a contemporary building that avoids the visual monotony common in mid-rise residential construction.
The main entrance continues the glass-and-greenery theme with an open, double-height lobby anchored by a grand terrarium. The automated parking system, positioned within the building, eliminates surface-level congestion and adds a practical dimension to the design that residents in a dense urban waterfront district will appreciate.
The 73 apartments at Amazonia are designed around open-plan living and dining areas that merge directly with the kitchen, creating flexible social spaces suitable for families. Interiors follow a contemporary palette of soft, neutral tones paired with wood-effect flooring and full-height windows to maximise natural light. The bedroom specification prioritises privacy and quiet, with proportions suited to genuine daily use rather than show-apartment staging.
While the brochure does not publish a unit-mix table or size schedule, the building description confirms residential apartments across 10 upper floors, with podium-level amenity spaces occupying the lower floors of the structure.
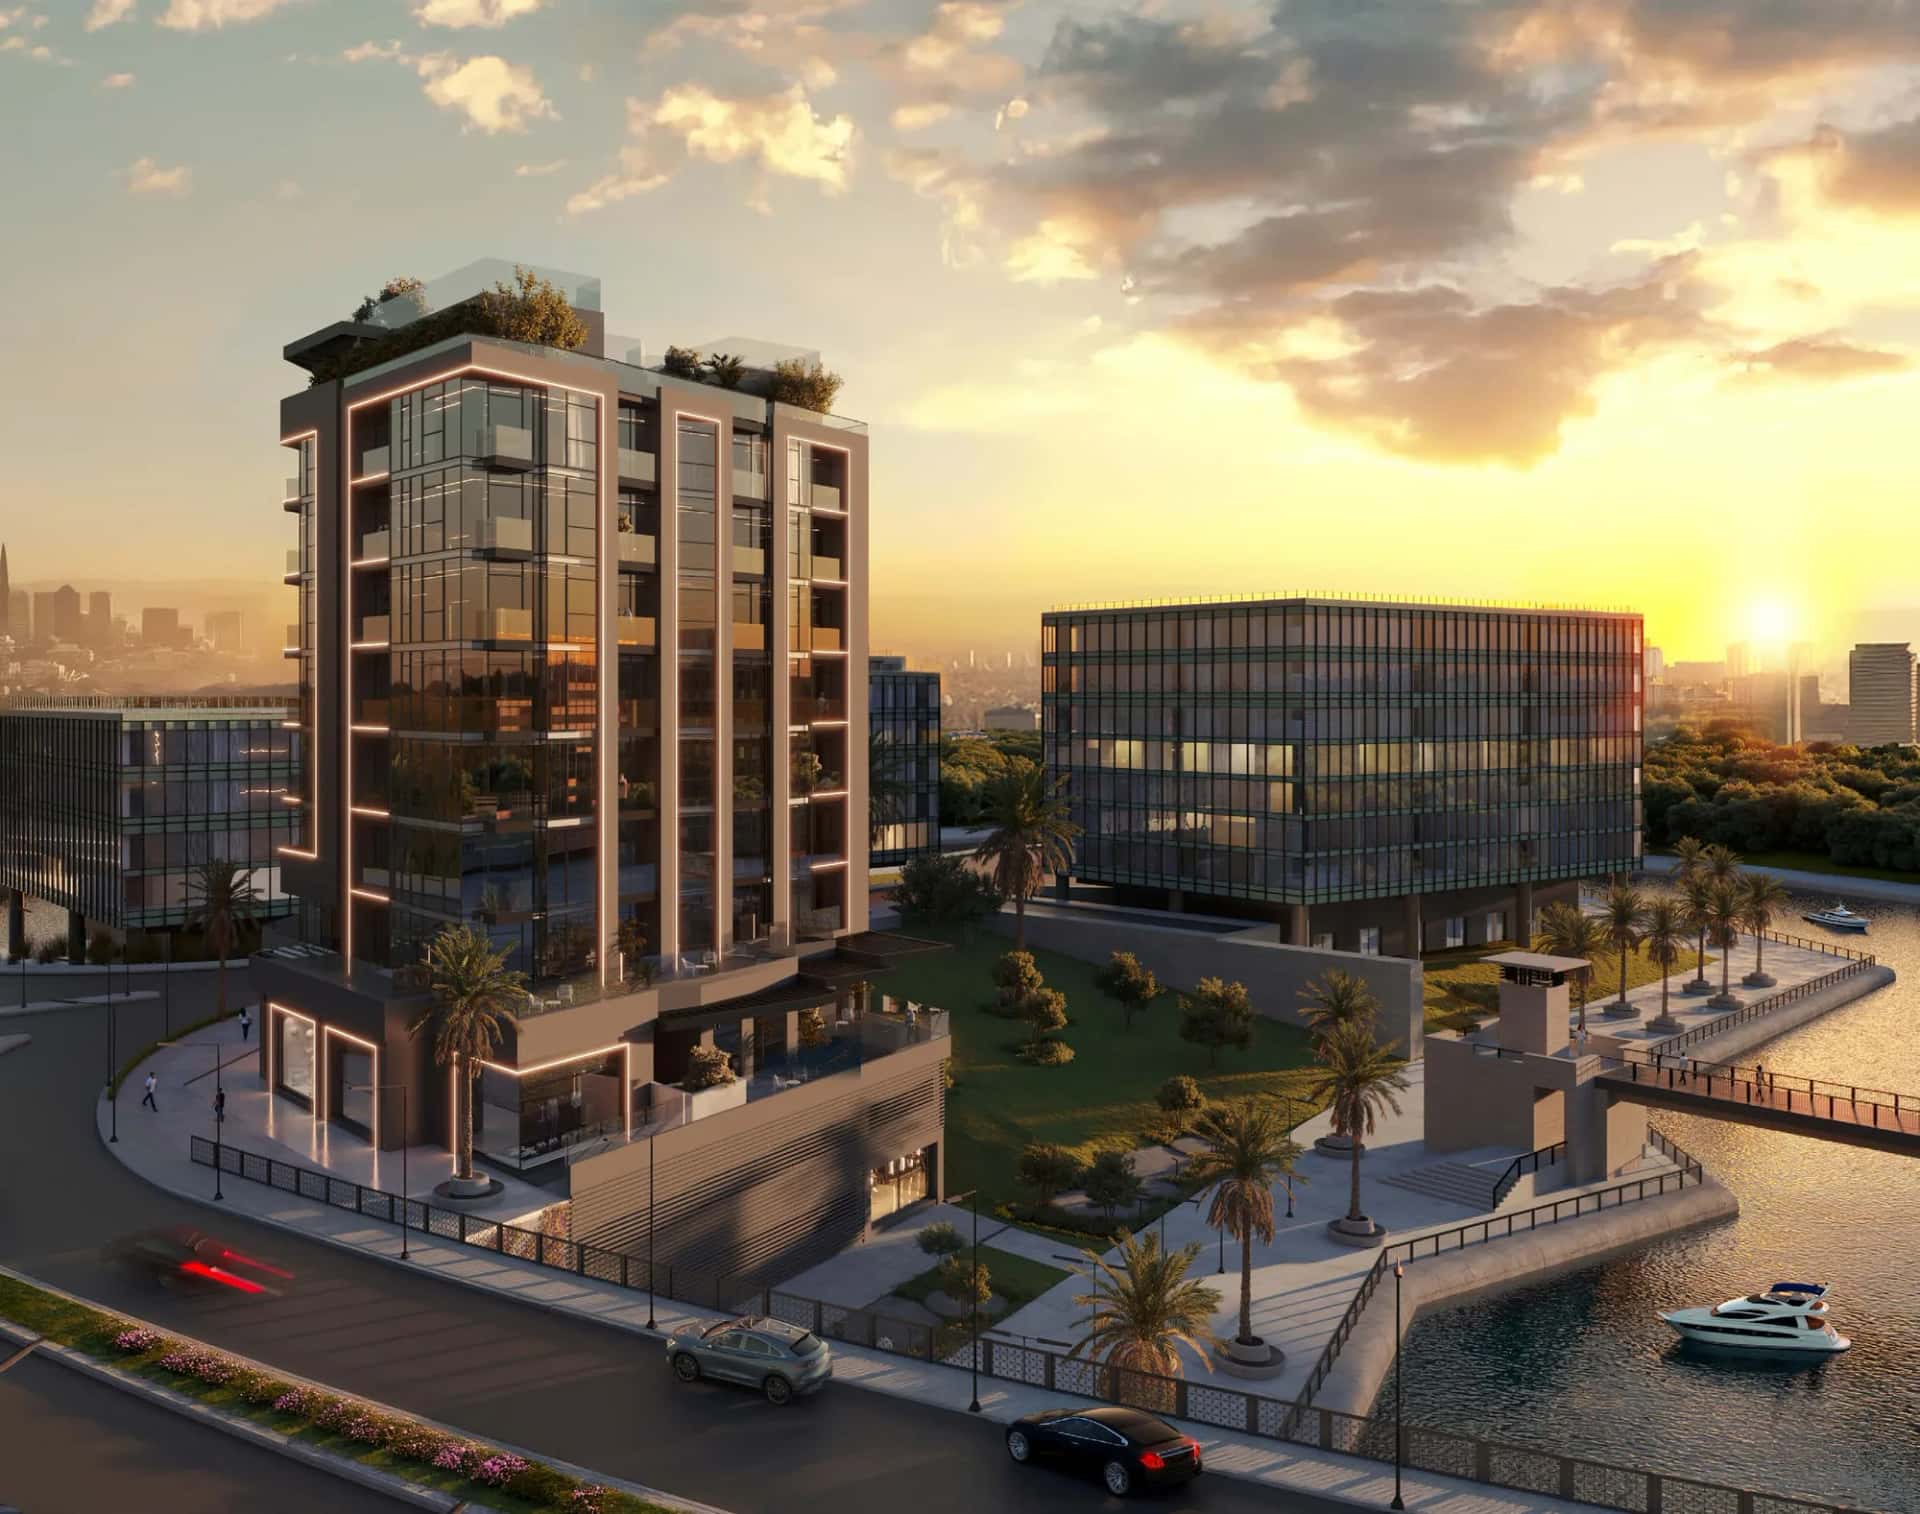
The podium level hosts the core amenity programme: a resort-style swimming pool with sun loungers, cabanas, and lush landscaping; an outdoor cinema; a kids adventure playground; a roof garden; outdoor BBQ facilities; and leisure spaces designed for socialising. A gym is also included within the building. The amenity mix is weighted toward family use, which aligns with Al Jaddaf Waterfront's positioning as a mixed-use, family-oriented district.
The central courtyard layout keeps these facilities connected and sheltered, reducing the separation between indoor and outdoor living that can undermine podium amenity decks in comparable projects.
Amazonia sits within Al Jaddaf Waterfront, a master-planned district on the Dubai Creek that has attracted significant institutional investment including the Dubai Culture cluster, Curio Collection hotels, and multiple Emaar and Dubai Properties residential towers. The area's infrastructure is largely complete, meaning buyers are not exposed to the uncertainty typical of early-stage masterplan communities in Dubai. With 73 total units, the building is relatively small, which tends to support tighter supply dynamics at resale compared with larger towers.
The off-plan project for sale in Jaddaf Waterfront is registered with the Dubai Land Department under project number 3595, with construction start recorded as October 2025 and a target completion date of October 2027. The escrow account is held with Abu Dhabi Islamic Bank, providing the regulatory protection required under Dubai's Real Estate Regulatory Agency framework.
Al Jaddaf sits between Bur Dubai and Dubai Creek Harbour, with direct access to Al Khail Road and Sheikh Zayed Road. Al Jaddaf Metro Station on the Green Line is within walking distance, giving residents a car-free connection to Downtown Dubai, Dubai Healthcare City, and Dubai International Airport. The creek-side location also places residents close to the cultural and dining assets concentrated in the district.
Dubai International Airport is approximately 10 minutes by car, making the neighbourhood practical for frequent travellers. The proximity to Dubai Healthcare City adds relevance for medical and healthcare professionals looking for a short commute.
DLD-verified 2 days ago
Construction timeline. DLD resale and rent analytics will populate as this community matures.
Source: Dubai Land Department open data. Analytics are computed from registered transactions and rent contracts; figures are indicative and not a guarantee of future performance.
Floor plans, payment plans and current availability — direct from Dubai Properties via Disruptive Real Estate. No inflated commissions, no spam. One business-day reply.

Last updated · Browse all Dubai off-plan projects