

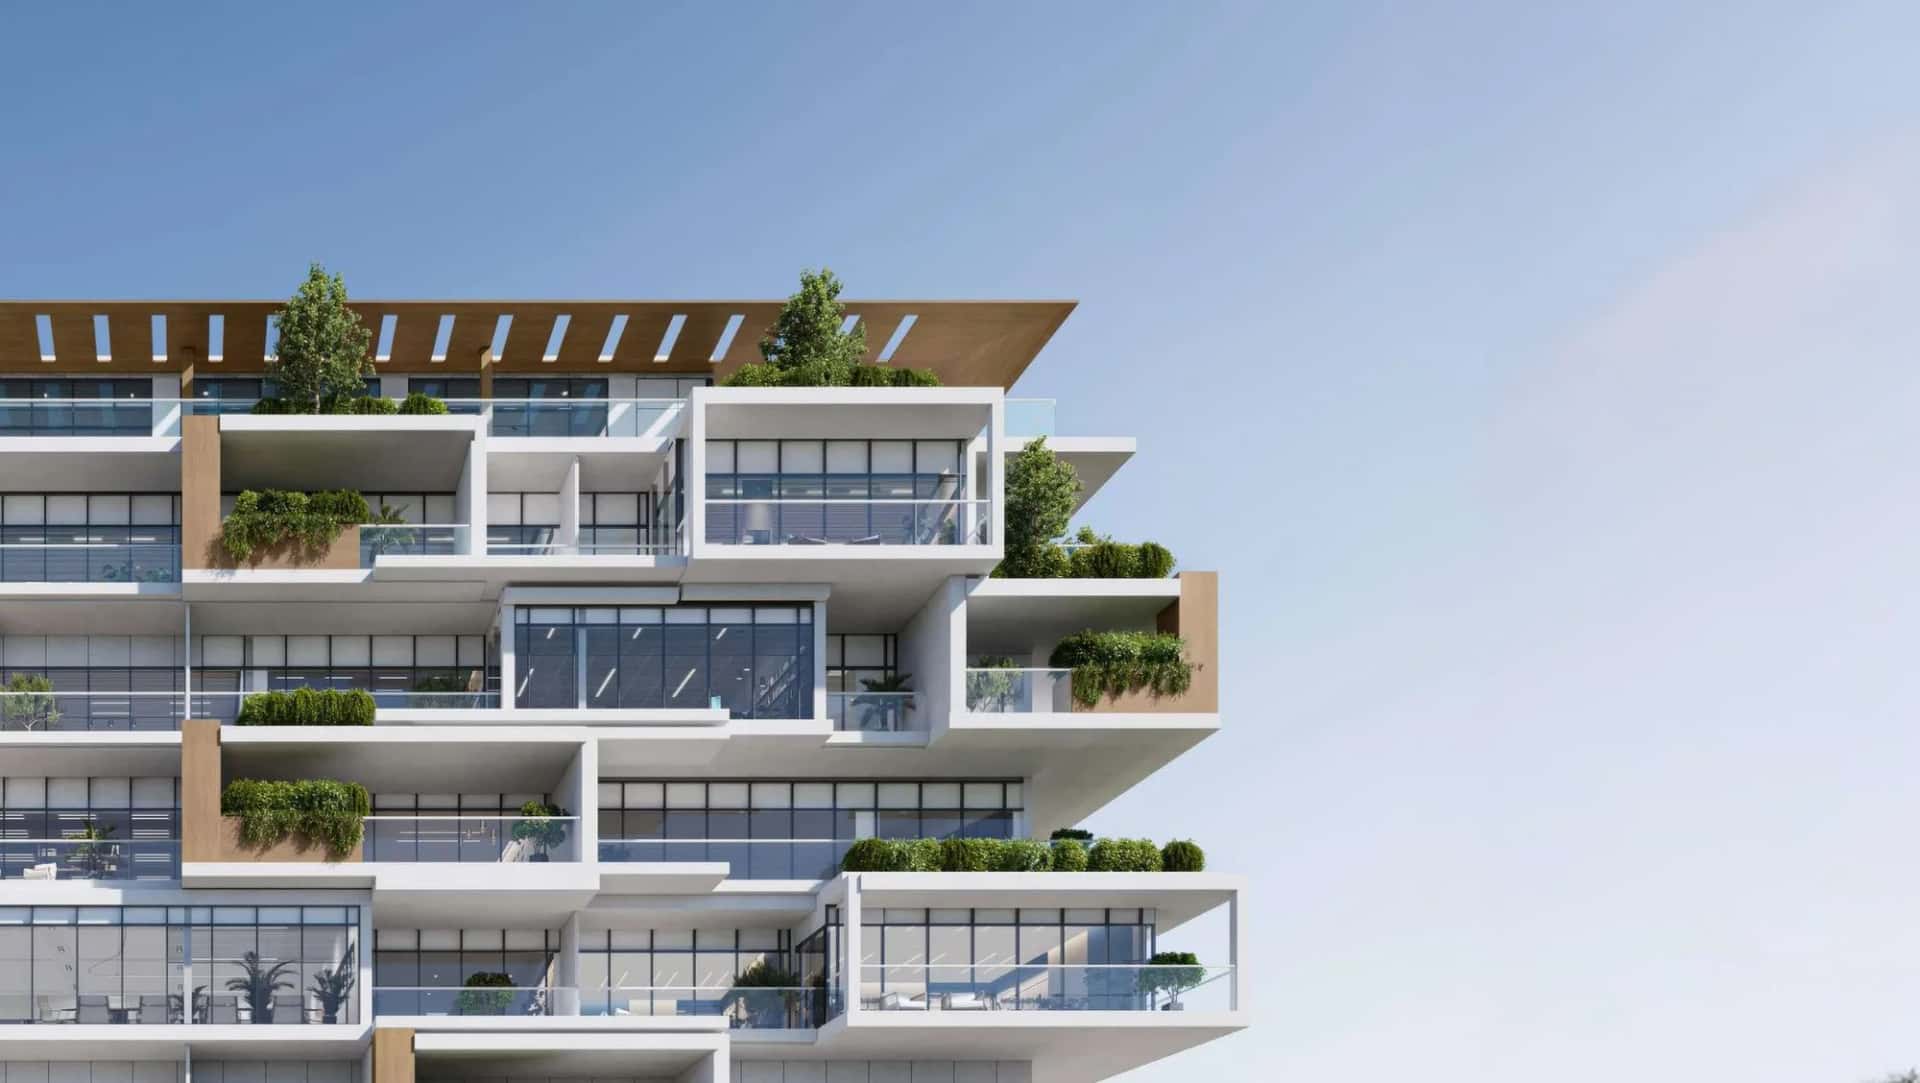
Off-planQ3 2027

Ashley Hills is a 616-unit residential development by TownX in Arjan, built as two connected blocks, Block A (North) and Block B (South), each rising B+G+6+Roof with 308 apartments apiece. The unit mix covers 448 studios, 80 one-bedroom, 64 two-bedroom and 24 three-bedroom apartments across seven distinct layout types, giving buyers a genuine choice of typologies rather than a single repeated floor plan.
Apartment sizes range from 482 sq ft for a Deluxe Studio up to 1,454 sq ft for an Executive 3BR Residence, with a Signature Studio, Contemporary 1BR, Contemporary 2BR and Executive 2BR Residence filling out the range in between. Construction reached 21% progress as of July 2025, with practical completion targeted for the first quarter of 2027.
Each block is served by five high-speed elevators, plus a dedicated service elevator with its own loading and unloading bay, for a combined ten passenger lifts across the development. Entry is managed through video-enabled access control and smart locks on every apartment door, backed by CCTV across building entrances and common areas.
Building systems include an advanced management and control platform aimed at energy savings, along with fresh air handling and ventilation systems designed for the same purpose. Wi-Fi is provided in select common areas, and a number plate recognition system manages car park access, supported by dedicated bicycle parking for residents and visitors.
Residents arrive through two grand lobby entrances with a lobby lounge and 24-hour concierge, plus a hotel-style vehicle drop-off area set against elevated landscaping. Outdoor space includes a grand park exceeding 25,000 sq ft, a jogging and walking track, kids play area, rest areas and dedicated workout zones.
Each block has its own signature fitness center fitted with Technogym equipment, sized at over 3,000 sq ft, and its own temperature-controlled sky beach-style swimming pool measuring 30m by 9m. Service charges are set at AED 16 to 18 per sq ft, and visitor parking plus motorcycle parking for delivery services are provided at ground level.
Arjan has developed into one of Dubai's more active mid-market investment areas, driven by its position near Sheikh Mohammed Bin Zayed Road, Umm Suqeim Road and Al Khail Road, and its proximity to established retail and healthcare anchors. Ashley Hills sits within that same catchment, offering a payment plan structured as either 40/60 or 70/30, with a 10% booking fee and a 10% first payment in both options.
Under the 40/60 plan, buyers pay 2% monthly for ten months toward the 60% completion balance; under the 70/30 plan, the rate rises to 5% monthly for ten months against the 30% balance, both structured around the Q1 2027 estimated completion. The apartment-heavy, studio-weighted unit mix (448 of 616 units are studios) points toward a project built primarily for the rental and entry-level investment segment rather than end-user family living.
Ashley Hills sits within Arjan, with direct road access to Sheikh Mohammed Bin Zayed Road, Umm Suqeim Road and Al Khail Road, putting Downtown Dubai, Dubai Marina, Motor City and Arabian Ranches within reach without needing to cross the city center. Mall of the Emirates and Dubai Hills Mall are both cited among the nearby retail options.
Nearby residential projects mapped on the developer's location plan include Luma 21, Luma 22 and Luma Park Views, indicating an area of continued off-plan delivery rather than a single isolated site.
Families have several school options close by, including Dubai Miracle Garden School, Nord Anglia International School Dubai, Safa Community School and GEMS Founders School. Healthcare access includes Mediclinic Parkview Hospital, King's College Hospital and Aster Clinic.
Retail options range from Dubai Hills Mall and Mall of the Emirates to My City Centre Al Barsha and Circle Mall in JVC, while leisure destinations nearby include Dubai Miracle Garden, Dubai Butterfly Garden, Dubai Autodrome and Global Village. For buyers researching the off-plan projects arjan segment more broadly, this cluster of amenities is one of the area's defining draws.
DLD-verified today
Real Dubai Land Department transactions and rent contracts — not developer marketing.
201 transactions · last 12 months
studio · 1,651 sales analyzed
At the starting price of AED 650,000, typical rent for a studio in Arjan (AED 45,000/year, ~AED 3,800/month) implies a 6.9% gross yield.
Based on 500 DLD rent contracts in the last 12 months. Gross yield excludes service charges, vacancy and management fees.
Source: Dubai Land Department open data. Analytics are computed from registered transactions and rent contracts; figures are indicative and not a guarantee of future performance.
Ashley Hills offers 448 studios, 80 one-bedroom, 64 two-bedroom and 24 three-bedroom apartments across seven distinct layout types, ranging from 482 sq ft to 1,454 sq ft.
Ashley Hills is developed by TownX and is located in Arjan, Dubai, consisting of two blocks (Block A North and Block B South) totaling 616 apartments.
Estimated completion is Q1 2027, with construction progress recorded at 21% as of July 2025.
Buyers can choose between a 40/60 plan (10% booking, 10% first payment, 2% monthly for 10 months, 60% on completion) or a 70/30 plan (10% booking, 10% first payment, 5% monthly for 10 months, 30% on completion).
Arjan has grown into an active mid-market community with quick access to Sheikh Mohammed Bin Zayed Road, Umm Suqeim Road and Al Khail Road, plus established retail, healthcare and leisure amenities nearby, making it a common target for rental-focused off-plan investment.
Amenities include a grand park over 25,000 sq ft, jogging track, two Technogym-equipped fitness centers, two temperature-controlled rooftop pools, 24-hour concierge, and smart access systems including video-enabled entry and smart locks.
Service charges are set between AED 16 and 18 per sq ft, according to the developer's brochure.
Floor plans, payment plans and current availability — direct from TOWNX via Disruptive Real Estate. No inflated commissions, no spam. One business-day reply.


Last updated · Browse all Dubai off-plan projects