

Off-planQ4 2028

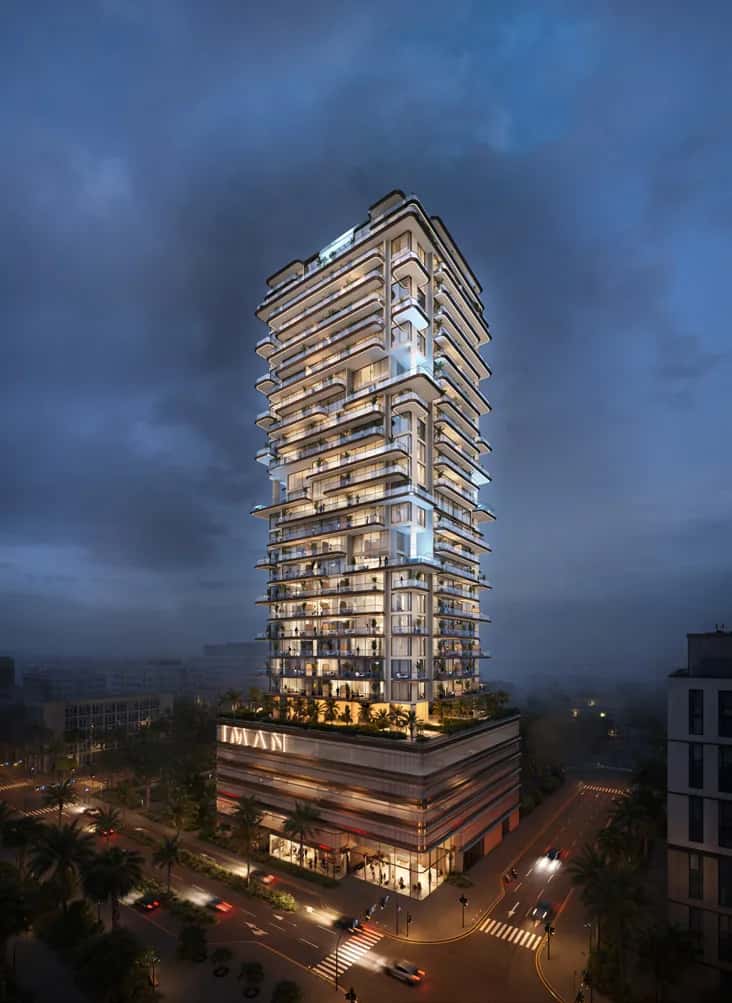
Auresta Tower is a 63-storey residential development in Jumeirah Village Circle, built by Tiger Properties on a single-building plot. The tower comprises 840 units across studio, 1 and 2-bedroom apartments and 3-bedroom duplexes, with retail space at ground level and office floors above the parking podium. Construction is scheduled to run from May 2025 to December 2028, with handover targeted for Q4 2028.
The building's programme layers seven levels of parking beneath five office floors, followed by 55 residential floors, with three technical (mechanical/refuge) floors positioned at levels 16, 35 and 51. This mixed-use stacking is typical of large-format JVC towers but is unusually tall for the community, where most existing stock sits well under 200 metres.
Unit types span studios through 1 and 2-bedroom apartments on the lower and mid floors, with 2-bedroom layouts introduced from the 52nd floor upward. The top of the tower is reserved for 3-bedroom duplex residences spread across the 62nd and 63rd floors, each with a ground level living and kitchen area and an upper level holding the additional bedrooms. All units are delivered fully furnished, a point of differentiation from most off-plan stock in the area.
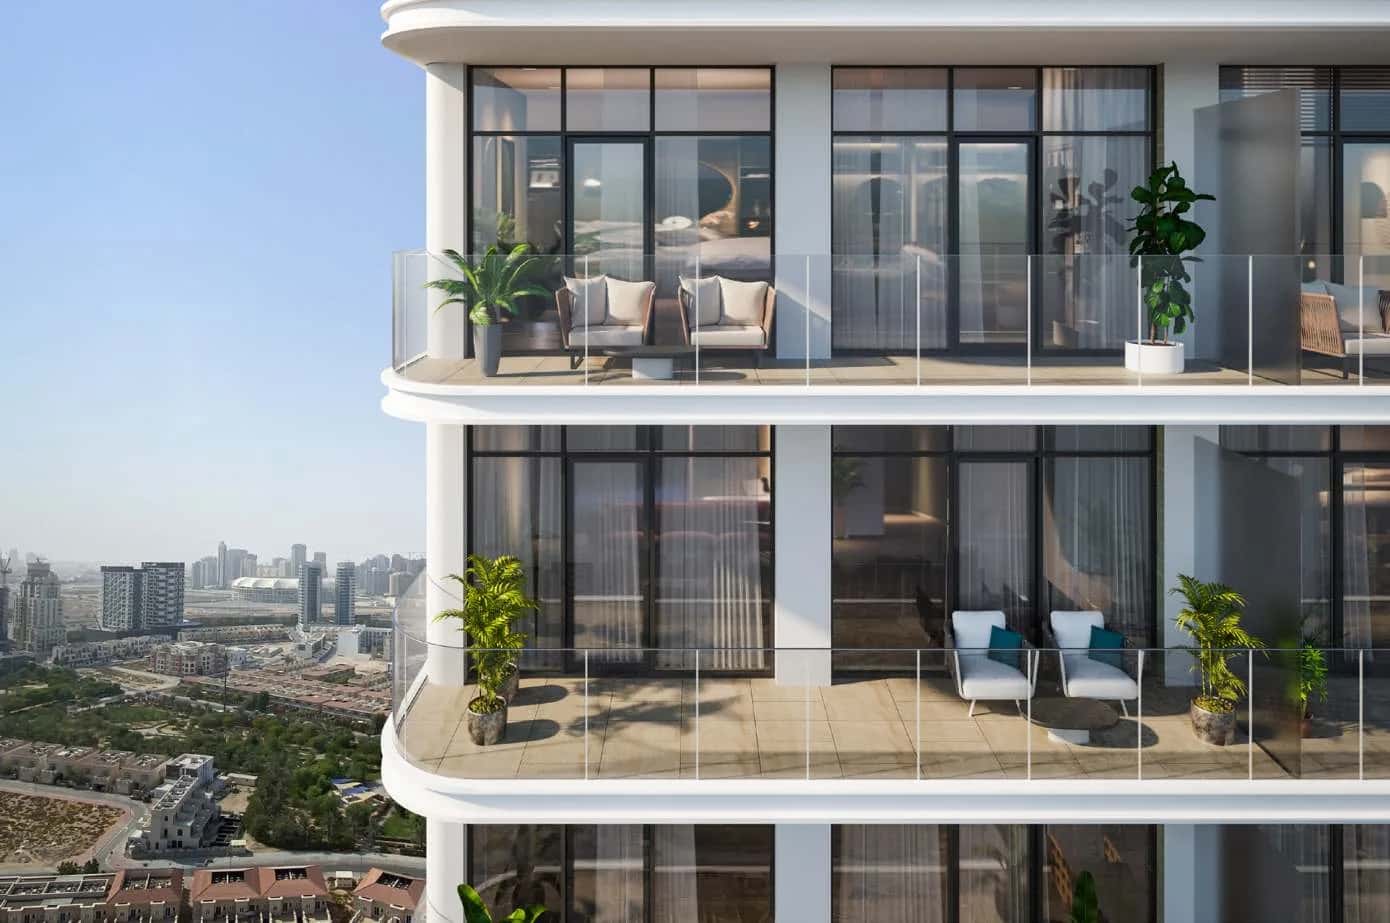
Interior specification includes travertine and Calacatta marble surfaces, dark wood veneer finishes, bronze mixers, and matte ceiling panels, applied consistently across entrance areas, living rooms, bedrooms and bathrooms. Smart climate control and acoustic comfort measures are also part of the base specification.
Building amenities include a swimming pool, kids' pool, fitness centre, sauna and steam rooms, sports courts, jogging and cycling tracks, yoga and meditation decks, garden zones, an indoor lounge, kids' play area, BBQ areas, and 24/7 surveillance. The lobby and corridors carry the same design language as the residences, with hospitality-style waiting areas and curated lighting at the entrance.
Retail units sit at ground level, giving residents on-site access to everyday services without leaving the building, while the office floors above the parking podium add a small commercial component to what is otherwise a residential-led tower.
Auresta is developed by Tiger Properties, a UAE developer with over 48 years in the market, more than 270 completed and ongoing projects, and over 120 million square feet of built-up area across residential, retail and hospitality assets. The developer's JVC and JVT portfolio includes Regina Tower, Neva Residences, O2 Tower, The Square Tower, Seslia Tower, Cloud Towers, Red Square and Volga Tower, giving it a concentrated track record in the immediate area rather than a scattered one.
At 63 storeys, Auresta is positioned as one of the taller towers in the developer's JVC lineup, alongside its taller Business Bay project, Tiger Sky Tower.
Auresta sits within Jumeirah Village Circle, with direct access to Al Khail Road and Sheikh Mohammed Bin Zayed Road. From the tower, Dubai Marina is roughly 13 minutes by car, Emirates Golf Club about 14 minutes, Burj Al Arab around 15 minutes, Downtown Dubai approximately 16 minutes, and Palm Jumeirah close to 18 minutes. Dubai International Airport is roughly 25 minutes away.
Dubai Hills Mall and Dubai Autodrome are each about 10 minutes from the site, putting retail and motorsport facilities within easy reach without a long highway run.
Jumeirah Village Circle has built a reputation as a practical, mid-market community with a mix of low and mid-rise buildings, parks, schools, and neighbourhood retail, and Auresta's height sets it apart from the surrounding low-rise stock. Nearby buildings named in the developer's own area map include Regina Tower, Neva Residences, O2 Tower, The Square Tower, Serina Building, Lorena Building and Al Dana Tower, indicating a dense residential cluster around the site.
The community carries a family-oriented profile driven by its schools, nurseries, medical centres, mosques and green spaces, which supports steady rental demand from long-term residents rather than short-stay visitors alone.
DLD-verified today
Real Dubai Land Department transactions and rent contracts — not developer marketing.
394 transactions · last 12 months
studio · 4,325 sales analyzed
At the starting price of AED 415,000, typical rent for a studio in Jumeirah Village Circle (AED 45,000/year, ~AED 3,800/month) implies a 10.8% gross yield.
Based on 500 DLD rent contracts in the last 12 months. Gross yield excludes service charges, vacancy and management fees.
Source: Dubai Land Department open data. Analytics are computed from registered transactions and rent contracts; figures are indicative and not a guarantee of future performance.
Auresta Tower rises 63 storeys and contains 840 units in total, including studios, 1 and 2-bedroom apartments, and 3-bedroom duplexes on the top two floors.
The project is scheduled to run from May 2025 to December 2028, with handover targeted for Q4 2028.
Yes, the brochure specifies that all units, from studios through the 3-bedroom duplexes, are delivered fully furnished.
Auresta Tower is developed by Tiger Properties, which has more than 270 completed and ongoing projects and over 120 million square feet of built-up area across the UAE, including several other towers in JVC and neighbouring JVT.
Amenities include a swimming pool, kids' pool, fitness centre, sauna and steam rooms, sports courts, jogging and cycling tracks, yoga decks, garden zones, an indoor lounge, kids' play area, BBQ areas and 24/7 surveillance.
Floor plans, payment plans and current availability — direct from the developer via Disruptive Real Estate. No inflated commissions, no spam. One business-day reply.

Last updated · Browse all Dubai off-plan projects