
Off-planQ2 2027
Azizi Developments · City of Arabia
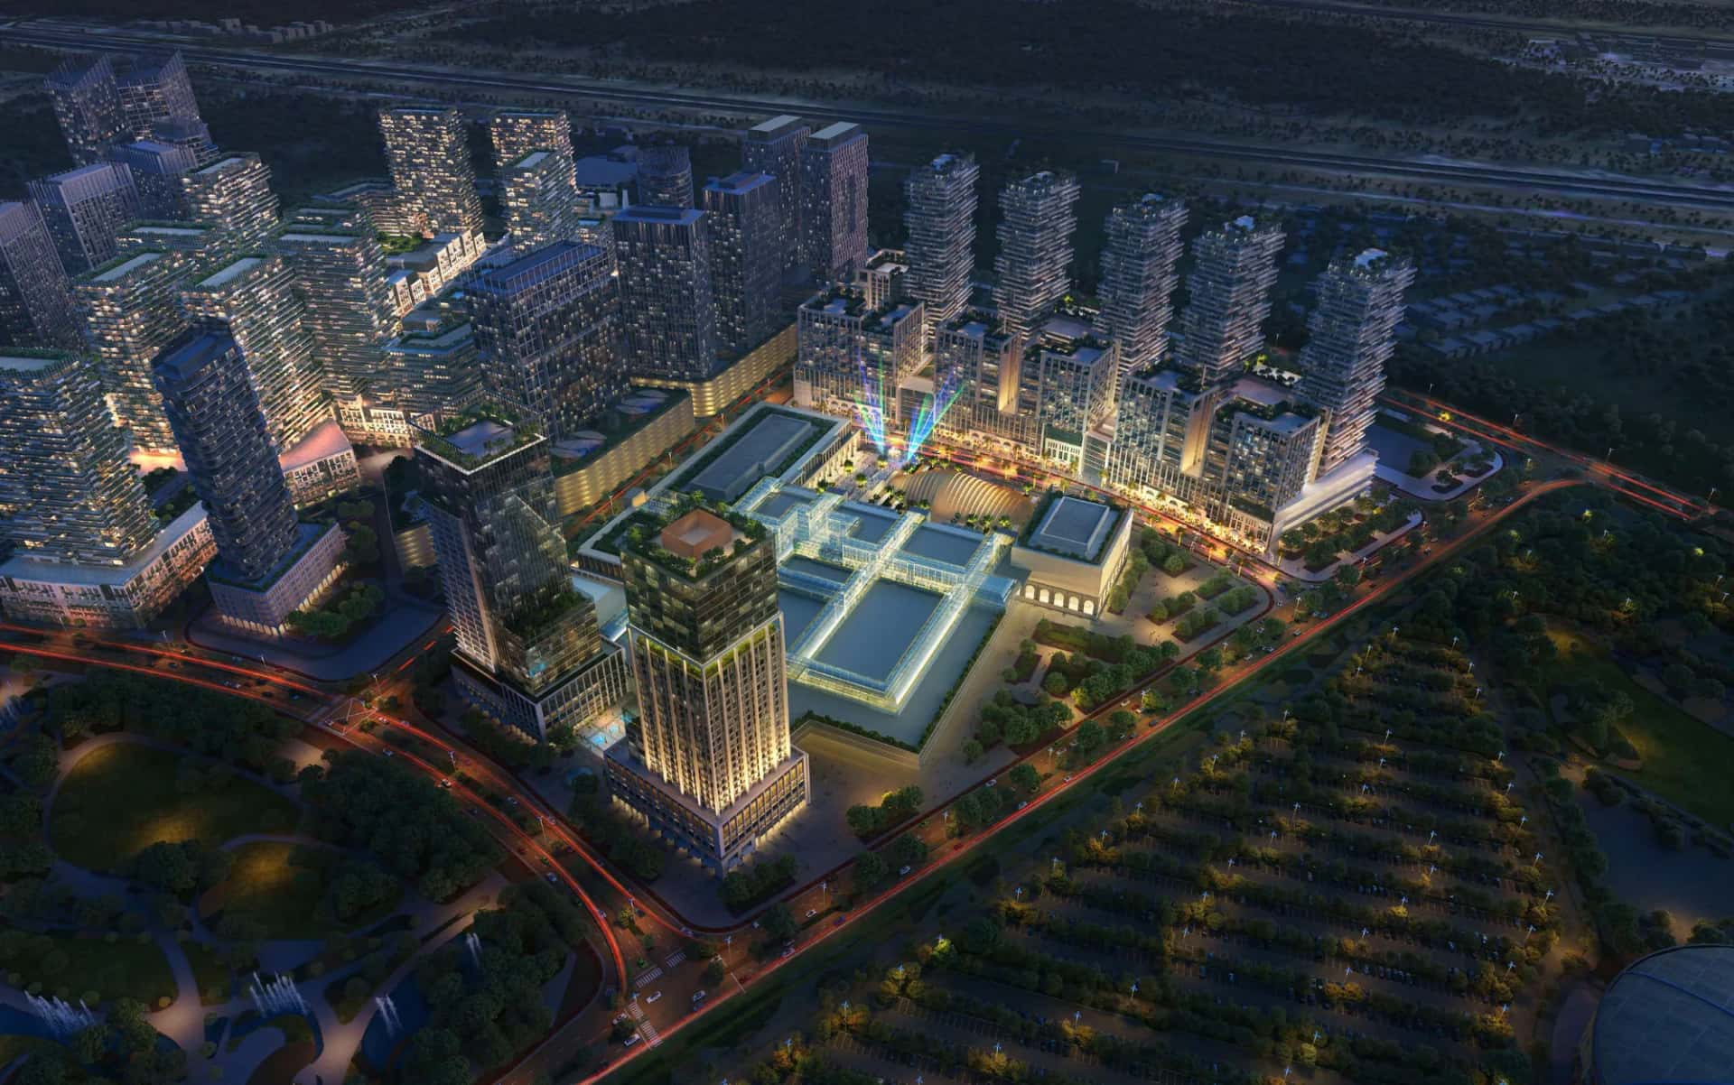
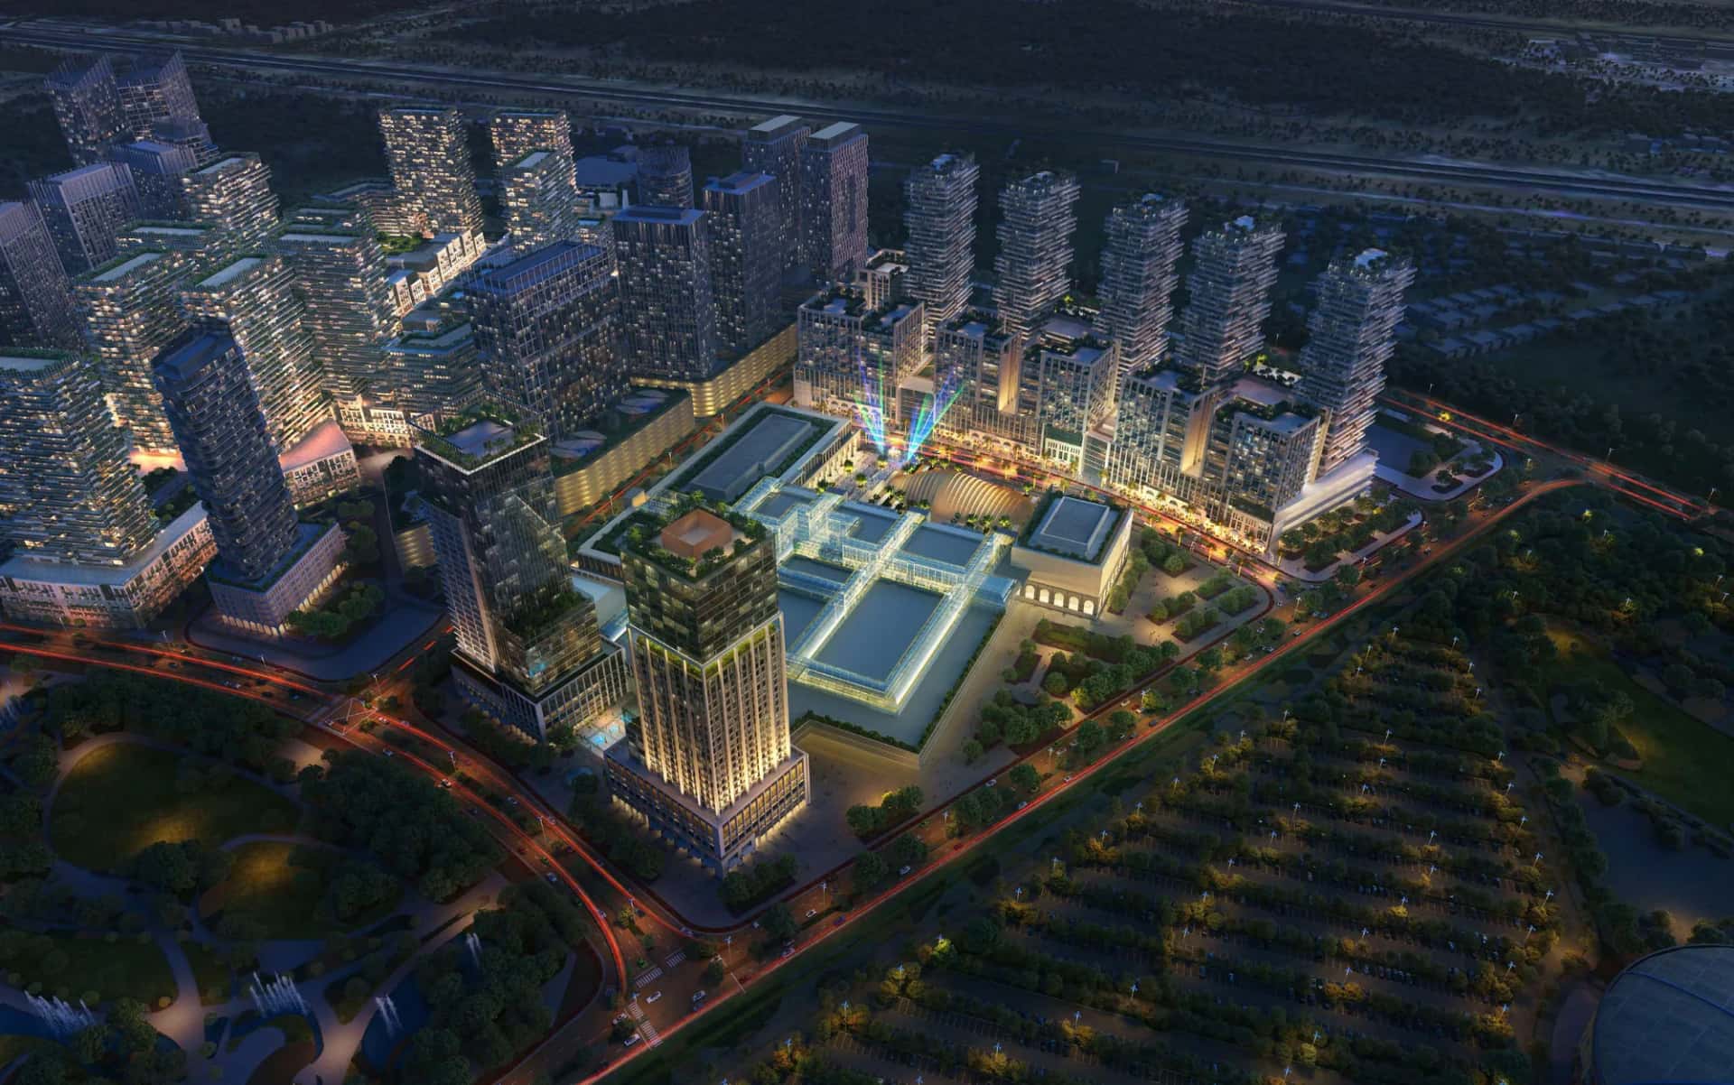
Azizi Milan is a single residential and commercial building comprising three basement levels, ground floor, a five-level podium and 29 upper floors, delivering 465 units across studio, 1, 2 and 3-bedroom apartments. The architecture draws on Milanese cues, sleek facades, muted material palettes and gold-accented interior detailing, applied across both high and low-rise sections of the development.
Interiors are finished with marble textures in the entrance lobby, floor-to-ceiling windows in the apartments, and wood cabinetry and integrated storage in the kitchens and bathrooms. Select buildings include panoramic elevators connecting residents directly from the lobby to their floor.
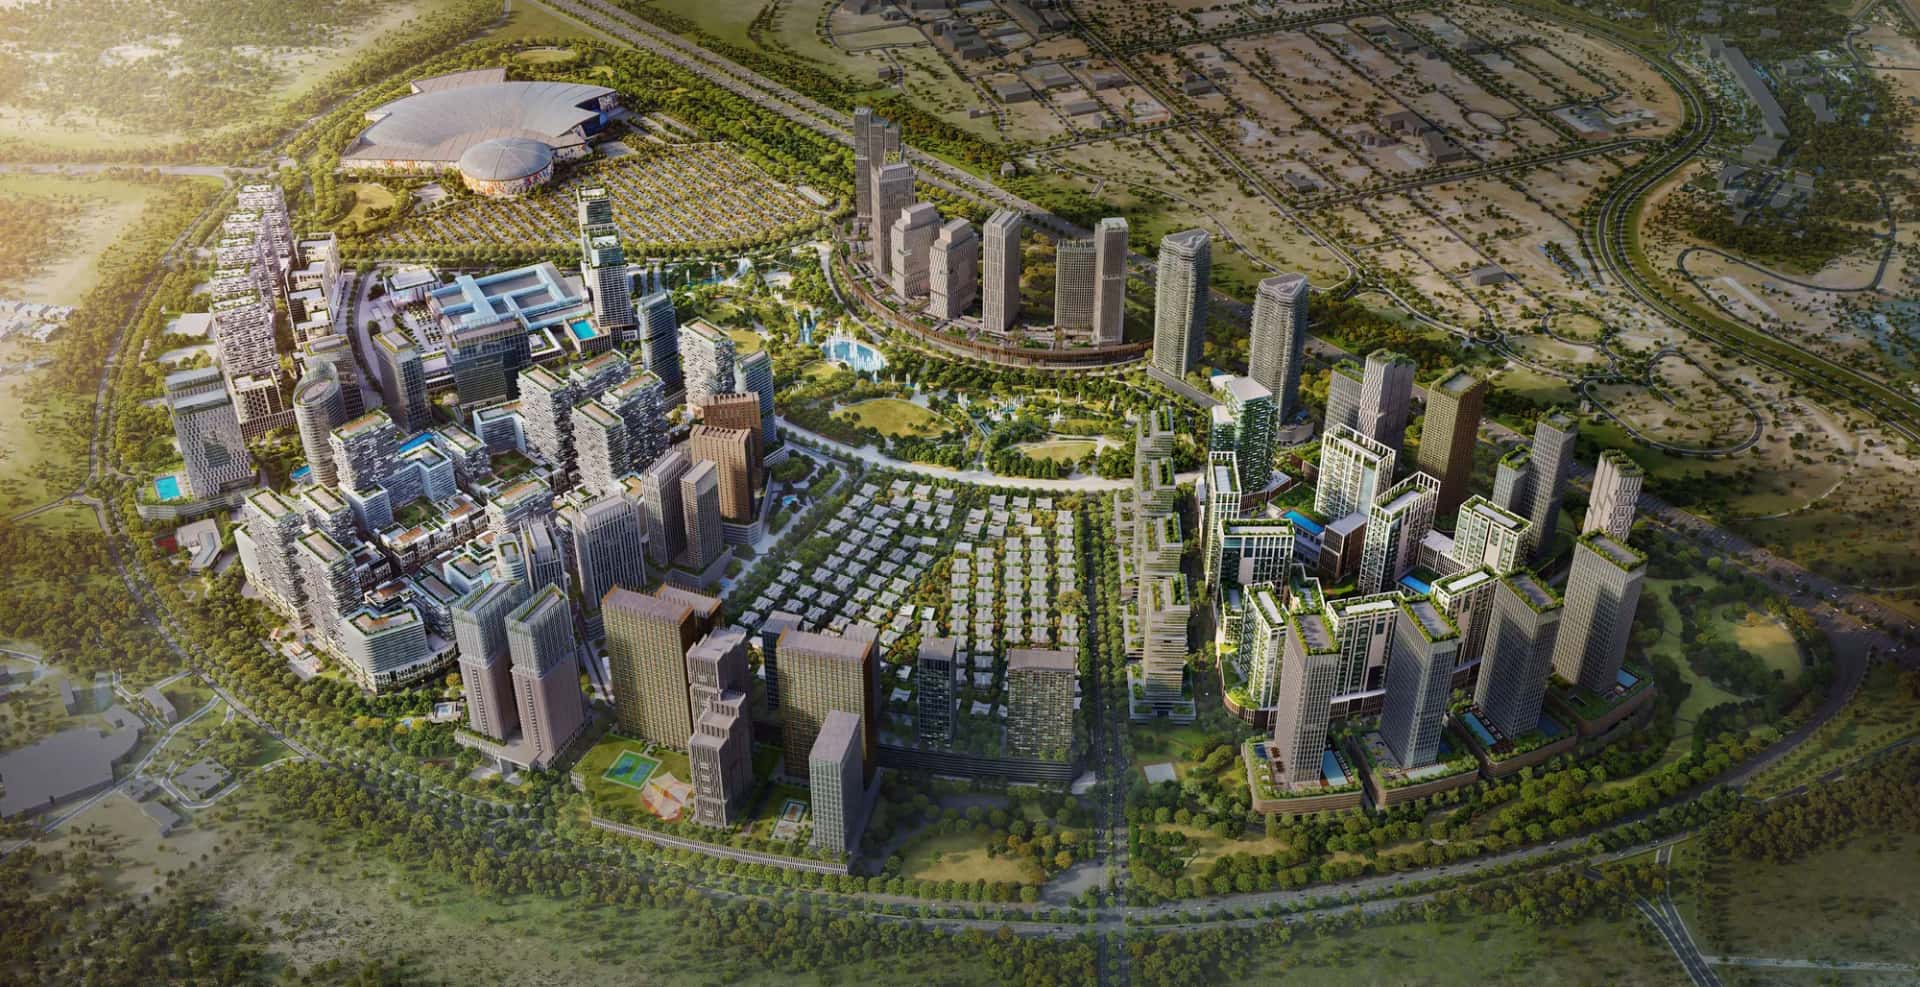
The off-plan project for sale in Dubai sits within a larger mixed-use community that combines residential towers with a Galleria District retail promenade, a Business District with conference facilities and co-working space, an Arts & Cultural Quarter, and a Canal District with a shopping boulevard and waterfront dining. A Community Park provides trails, sports courts and open green space shared across the neighbourhood.
The wider community in dubai is designed as a net-zero carbon city, incorporating solar panels, energy-efficient infrastructure and green roofs on every building, a feature the developer positions as a first for Dubai.
Residents have access to a podium-level community pool with cabanas, a BBQ area, a state-of-the-art gym, a private cinema room, a kids' playroom, a teen games room with billiards and console gaming, tennis courts, and a multipurpose event room. Landscaped podium gardens with fountains link the residential blocks.
Unit types range from compact studios with integrated storage and a fold-out sofa bed, up to 3-bedroom apartments with expansive kitchens, natural wood finishes and built-in storage. One-bedroom units feature open-plan living and dining areas, while 2-bedroom apartments are laid out for entertaining, with views over either the community park or the canal.
Every layout uses floor-to-ceiling glazing to bring in natural light and frame views of the surrounding landscaping.
Azizi Milan sits on Sheikh Mohammed Bin Zayed Road with additional access via Sheikh Zayed Bin Hamdan Street, placing it within reach of IMG Worlds of Adventure, Global Village, Dubai International Airport and Al Maktoum International Airport. The location forms part of City of Arabia, one of Dubai's developing mixed-use districts.
A planned metro station connection is referenced within the wider community plan, alongside nearby international schools, a community hospital, five-star hotels and a dedicated mosque.
DLD-verified today
Construction timeline. DLD resale and rent analytics will populate as this community matures.
Source: Dubai Land Department open data. Analytics are computed from registered transactions and rent contracts; figures are indicative and not a guarantee of future performance.
Azizi Milan offers studio, 1, 2 and 3-bedroom apartments across a single tower with 465 total units.
The project's scheduled completion date is April 30, 2027, according to the DLD project record.
Azizi Milan is located in City of Arabia on Sheikh Mohammed Bin Zayed Road, with access to Sheikh Zayed Bin Hamdan Street.
The project is developed by Azizi Developments, registered under the Elias & Mustafa Kaldari Investment Management and Development entity for escrow purposes.
The building comprises three basement levels, a ground floor, a five-level podium and 29 upper floors, housing 465 apartments.
Amenities include a podium pool, gym, cinema room, kids' playroom, teen games room, tennis courts, BBQ area and access to a wider community park and retail galleria.
Yes, it forms part of a mixed-use master plan that includes a Galleria retail district, Business District, Arts & Cultural Quarter and Canal District, designed as a net-zero carbon community.
Floor plans, payment plans and current availability — direct from Azizi Developments via Disruptive Real Estate. No inflated commissions, no spam. One business-day reply.
Last updated · Browse all Dubai off-plan projects