
Off-planQ1 2027

Azizi Developments · City of Arabia
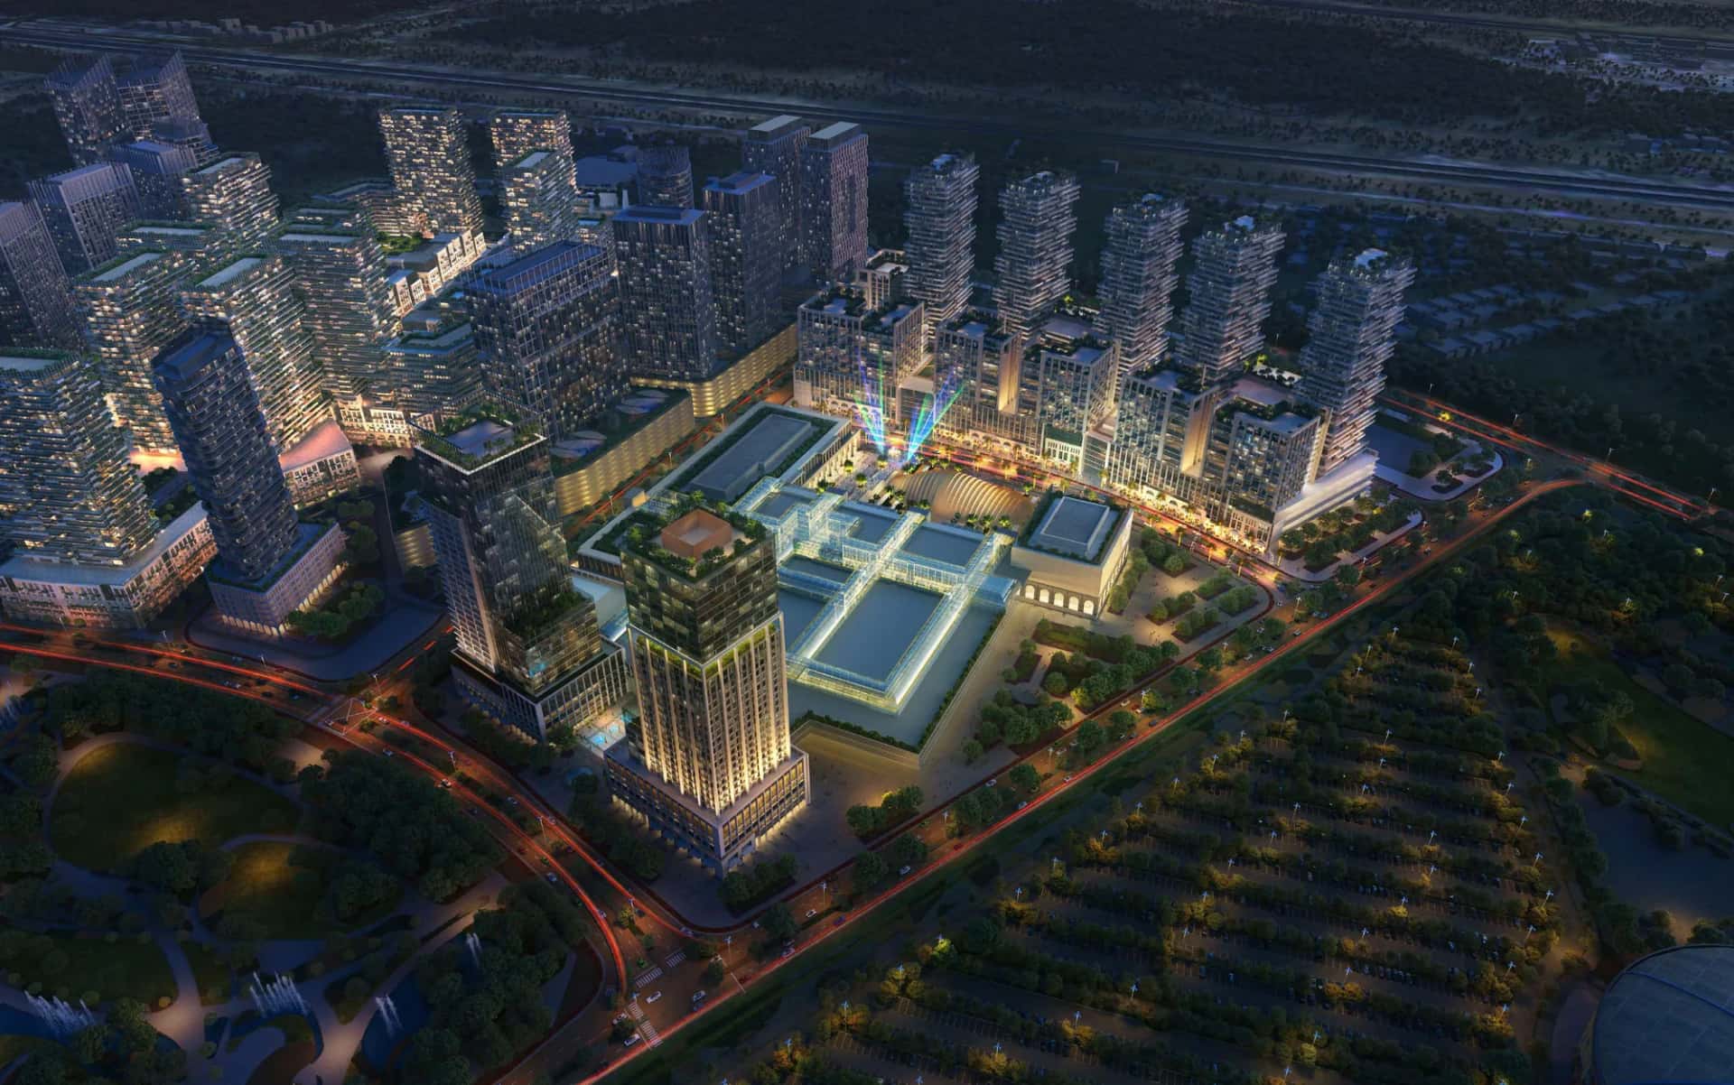
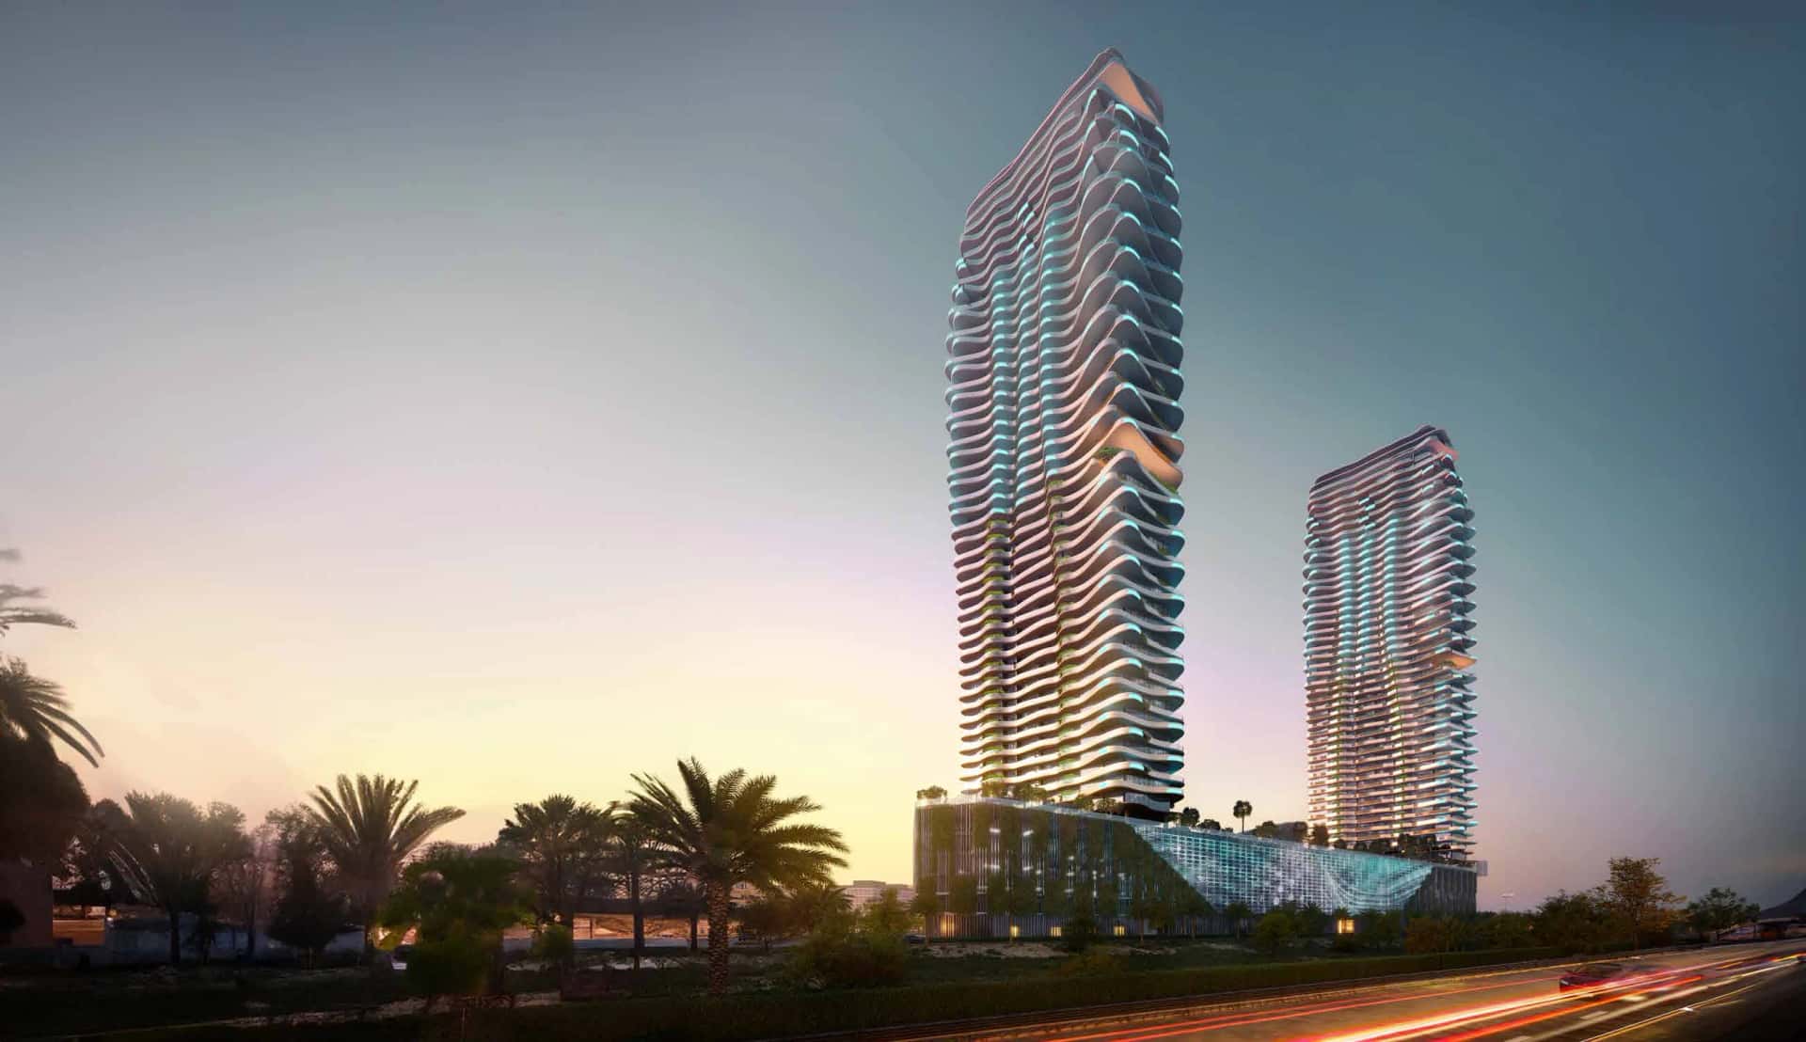
Azizi Milan 28 is a single mixed-use tower comprising 3 basement levels, ground floor, 5 podium levels, 34 residential floors and a roof level, delivering 629 units across studio, 1, 2 and 3-bedroom layouts. The building sits within City Of Arabia, a district positioned directly on Sheikh Mohammed Bin Zayed Road.
The architectural language draws on Milanese design cues, pairing sleek facades with interior finishes that include marble-textured lobbies, gold-accented fixtures and wood cabinetry. Select buildings within the wider masterplan feature private panoramic elevators, and the tower's podium level houses a shared pool deck, gardens and BBQ area for residents.
The surrounding community is planned as a net-zero carbon district, incorporating energy-efficient infrastructure, solar panels, locally sourced construction materials and vertical gardens. Green roofs are included on top of every building in the development, described by the developer as a first for a Dubai residential project of this scale.
This environmental approach extends into the public realm, with walkable, pedestrian-first streets designed to reduce vehicle dependency across the wider City Of Arabia district.
Unit types span studios from 278 sq ft, 1-bedroom apartments from roughly 549 sq ft, 2-bedroom apartments and duplexes up to around 1,778 sq ft, and 3-bedroom apartments up to approximately 1,295 sq ft (suite area). Layouts include open-plan living and dining areas, floor-to-ceiling windows, built-in storage, and balconies overlooking either the community park or the internal canal.
Larger 2-bedroom duplex units include a maid's room, dual bathrooms and separate laundry space, while 3-bedroom units feature expanded kitchens with integrated pendant lighting and dedicated study or powder room zones.
The development sits within a larger masterplan anchored by the Galleria District, a retail and dining destination featuring a mix of Italian fashion houses, high-end and mid-range boutiques, and a pedestrian shopping strip. A Canal District within the same community adds waterfront dining, weekend markets and cultural pop-up spaces.
A dedicated Business District within the masterplan provides office towers, conference facilities and co-working space, while the Arts & Cultural Quarter hosts galleries, workshops and live performance venues.
Azizi Milan is developed by Azizi Developments, a Dubai-based developer established in 2007 with a portfolio of residential and mixed-use projects across established Dubai districts, including an ongoing supertall tower project in the city.
The project fronts Sheikh Mohammed Bin Zayed Road with additional access via Sheikh Zayed Bin Hamdan Street, placing it within reach of both Dubai International Airport and Al Maktoum International Airport. Major arterial routes including Al Khail Road and Sheikh Zayed Road connect the site to Downtown Dubai, Business Bay and Dubai Marina.
Nearby attractions include IMG Worlds of Adventure and Global Village, both accessible via the surrounding road network within City Of Arabia.
Within the wider masterplan, residents have access to a community park with play areas, sports pitches and botanical gardens, alongside planned international schools, a community hospital, a dedicated mosque, five-star hotels and a metro station. Supermarkets, convenience stores and gourmet grocers are positioned within walking distance of the residential towers, alongside rooftop lounges and dining venues that operate into the evening.
DLD-verified today
Construction timeline. DLD resale and rent analytics will populate as this community matures.
Source: Dubai Land Department open data. Analytics are computed from registered transactions and rent contracts; figures are indicative and not a guarantee of future performance.
Azizi Milan is located in City Of Arabia, fronting Sheikh Mohammed Bin Zayed Road, with access to Al Khail Road and Sheikh Zayed Road.
The project comprises 629 units within a single tower of 3 basement levels, ground floor, 5 podium levels, 34 residential floors and a roof level.
Studio, 1, 2 and 3-bedroom apartments are available, including 2-bedroom duplex layouts.
Azizi Milan is developed by Azizi Developments, established in 2007.
The project has a scheduled completion date of Q2 2027, based on DLD records.
The smallest studio unit has a suite area of approximately 278 sq ft.
Amenities include a podium pool, gym, cinema room, kids' playroom, tennis courts, and access to the wider masterplan's retail galleria, community park and dining districts.
Floor plans, payment plans and current availability — direct from Azizi Developments via Disruptive Real Estate. No inflated commissions, no spam. One business-day reply.

Last updated · Browse all Dubai off-plan projects