
Off-plan2027-04-30

Azizi Developments · City of Arabia
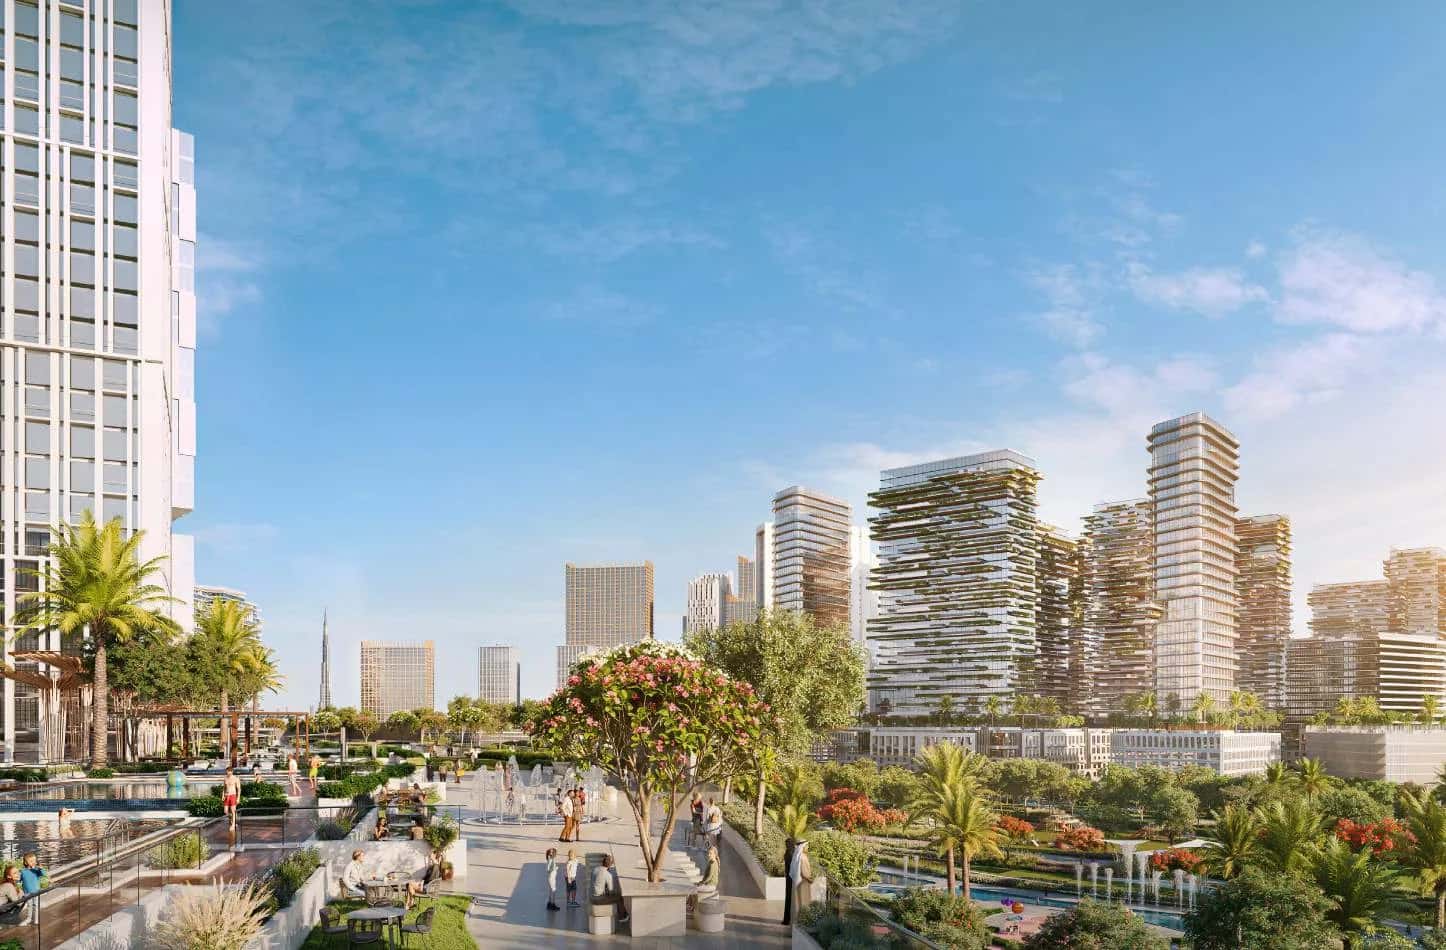
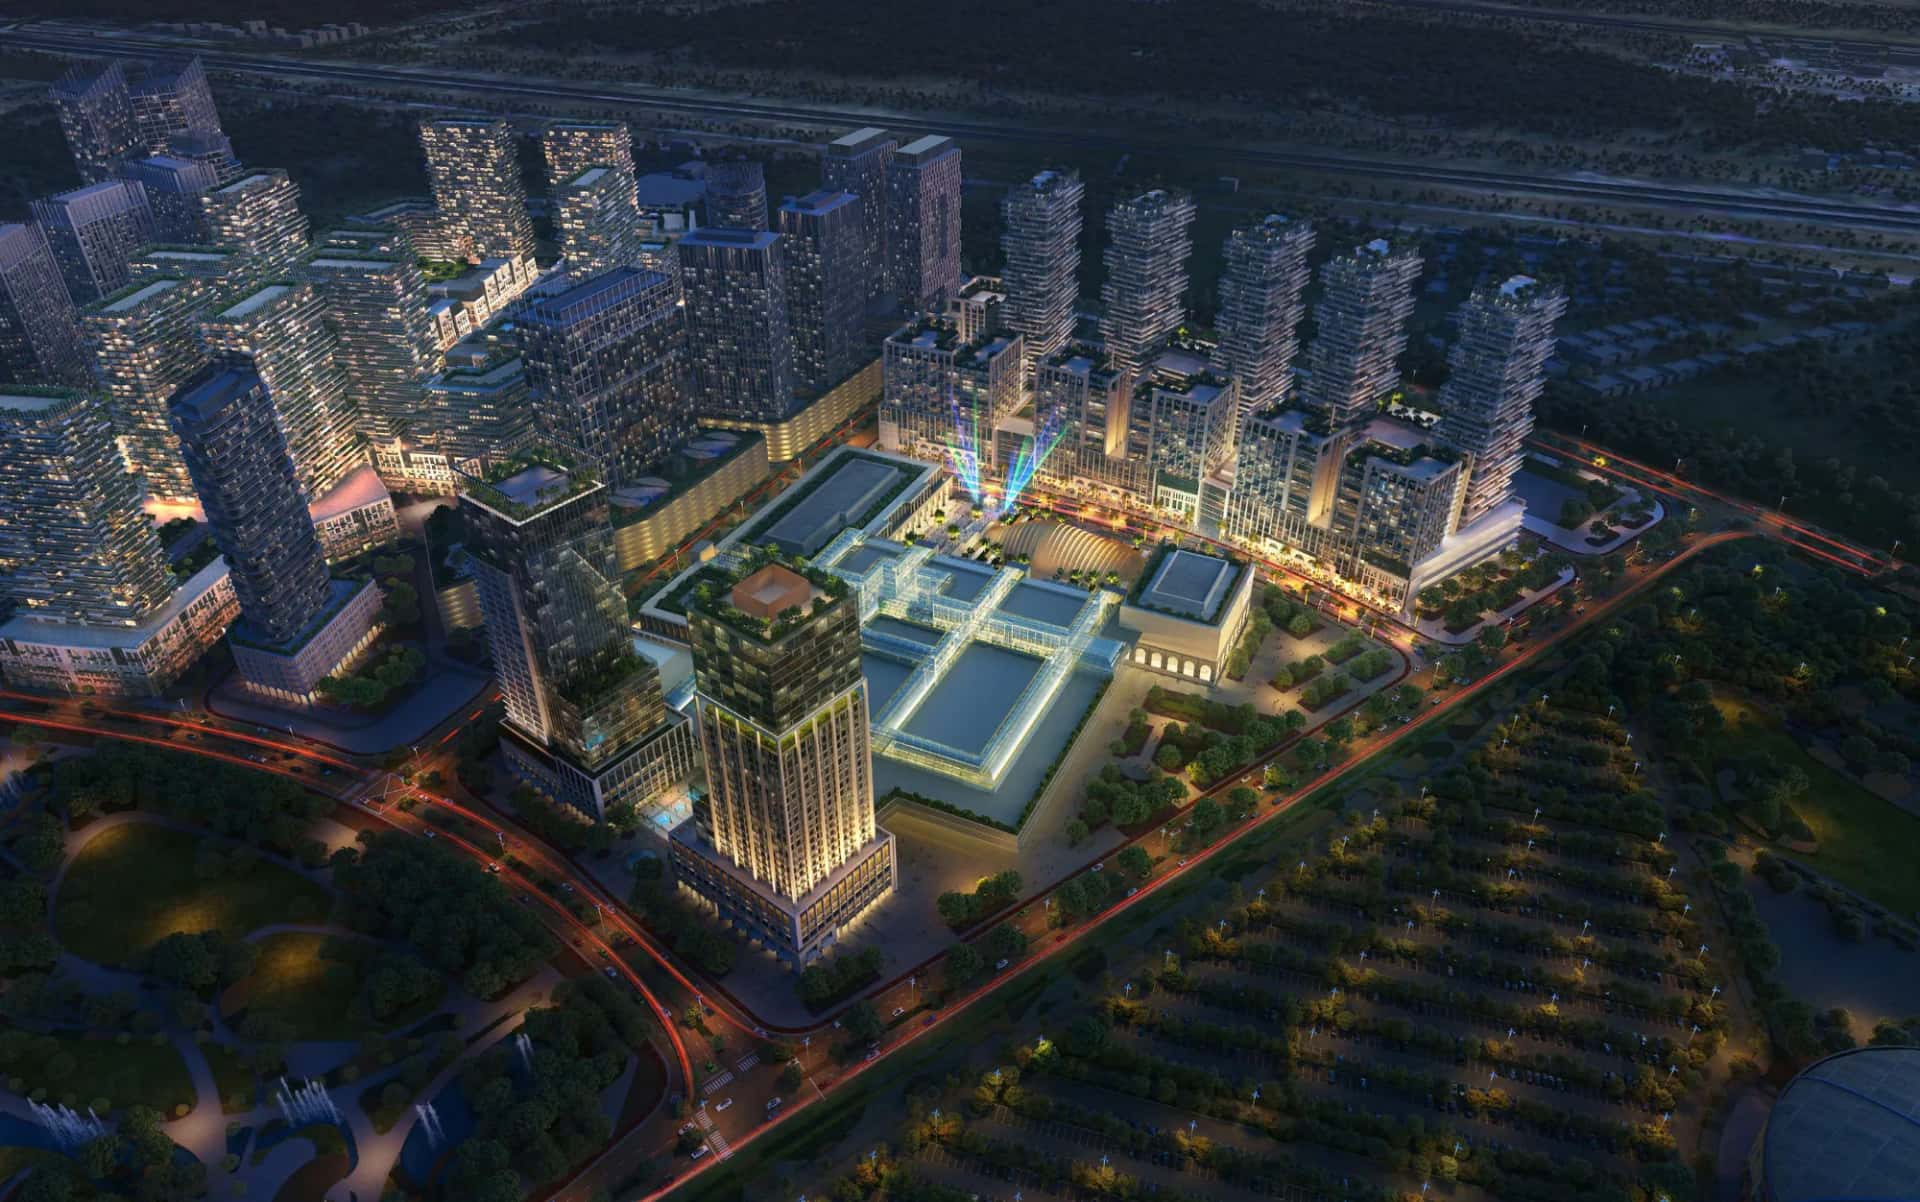
Azizi Milan Heights is a mixed-use residential and retail development in City Of Arabia, Dubai, comprising five buildings across four towers, Tower A, Tower F, Tower G and Tower H. Towers A and F rise 3 basement plus ground plus 5-podium plus 38 floors plus roof, while Towers G and H reach 3 basement plus ground plus 5-podium plus 42 floors plus roof. The project totals 2,852 units.
The scheme draws its design language from Milan, pairing sleek facades and contemporary silhouettes with details referencing the city's fashion and architectural heritage. Interiors carry through this theme with marble-textured lobbies, gold-accented fixtures and muted, tailored colour palettes across unit types.
Residences span studio, 1, 2 and 3-bedroom apartments, including duplex configurations. Studio units start from a total area of 356.40 sq.ft, with suite areas from 277.65 sq.ft. One-bedroom layouts range up to a 968.44 sq.ft total area, while two-bedroom units include a duplex type reaching 3,073.18 sq.ft in total area. Three-bedroom apartments extend to 1,722.46 sq.ft.
Each apartment features floor-to-ceiling windows, balconies overlooking the community park or canal, and built-in storage. Larger typologies add powder rooms, maid rooms, study nooks and walk-in closets, while studios incorporate fold-out sofa beds to maximise usable space.
The community is positioned as a net-zero carbon city, incorporating energy-efficient infrastructure, solar panels and locally sourced construction materials. Every building includes vertical gardens and green roofs, described by the developer as a first for a Dubai residential project of this scale.
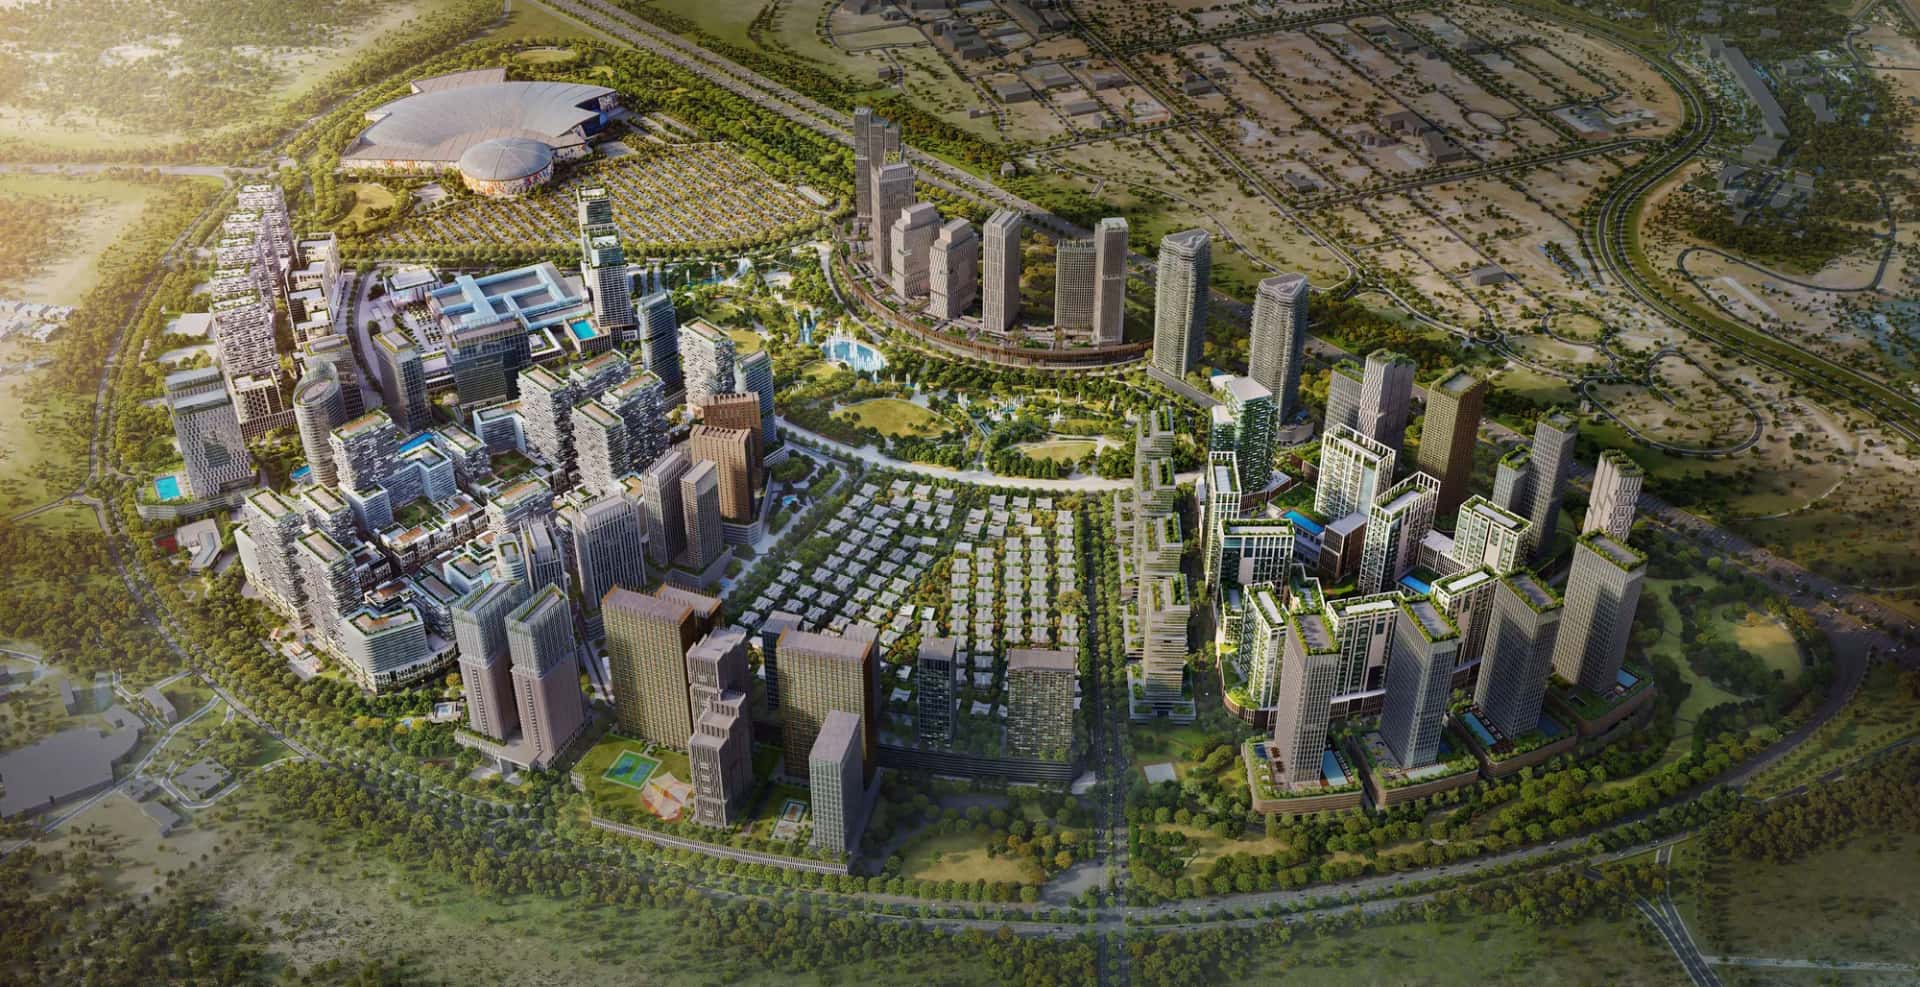
At the centre of the development sits the Galleria District, an indoor retail and dining destination combining Italian fashion houses with mid-range and emerging labels beneath dome ceilings, fountains and street cafes. A pedestrian-only shopping strip, a Canal District with a shopping boulevard and floating restaurants, and an Arts & Cultural Quarter with galleries and live performance space extend the lifestyle offering beyond the residential towers.
Podium-level facilities include a shared swimming pool, BBQ areas, a multipurpose room, private cinema, kids' playroom, gym, games room and tennis courts. A Business District within the office towers adds conference facilities and co-working space, while planned five-star hotels, an international K-12 school, a community hospital and a mosque round out the self-sustaining, city-within-a-city concept.
Azizi Milan Heights sits directly on Sheikh Mohammed Bin Zayed Road, with stated proximity to IMG Worlds of Adventure, Global Village, Dubai International Airport and Al Maktoum International Airport. Construction runs from September 2025 to a stated handover of September 2028, giving buyers a multi-year runway in one of Dubai's actively developing districts. Interested buyers can browse other Dubai off-plan projects for comparison.
The development fronts Sheikh Mohammed Bin Zayed Road and sits within reach of Sheikh Zayed Bin Hamdan Street, giving direct access across Dubai's road network. The brochure cites travel proximity to IMG Worlds of Adventure, Global Village, Dubai International Airport and Al Maktoum International Airport, positioning the project as a connector between the city's eastern and southern growth corridors.
Located in City Of Arabia, the project is planned as a largely self-contained community, layering residential towers over retail, a business district, parks and cultural space rather than relying solely on surrounding infrastructure. A community park, canal-side promenade and planned metro access are positioned as the connective tissue linking the towers to daily amenities.
DLD-verified today
Construction timeline. DLD resale and rent analytics will populate as this community matures.
Source: Dubai Land Department open data. Analytics are computed from registered transactions and rent contracts; figures are indicative and not a guarantee of future performance.
The project comprises 2,852 units across 5 buildings within 4 towers: Tower A, Tower F, Tower G and Tower H, ranging from 38 to 42 floors above a 5-level podium.
The development offers studio, 1, 2 and 3-bedroom apartments, including 2-bedroom duplex layouts, with total areas ranging from around 356 sq.ft to just over 3,073 sq.ft.
Project records show a construction start of September 2025 and an end date of September 2028.
The project is in City Of Arabia, Dubai, with direct frontage on Sheikh Mohammed Bin Zayed Road and stated proximity to IMG Worlds of Adventure, Global Village and both Dubai International and Al Maktoum International Airports.
The project is developed by Azizi Developments, established in 2007, with a portfolio of residential and mixed-use communities across Dubai.
Amenities include a podium swimming pool, gym, tennis courts, kids' playroom, private cinema, games room, an indoor Galleria retail district, a Canal District, an Arts & Cultural Quarter, and planned hotels, a school, hospital and mosque.
Yes, the brochure describes it as a net-zero carbon city with energy-efficient infrastructure, solar panels, locally sourced materials and green roofs on every building.
Floor plans, payment plans and current availability — direct from Azizi Developments via Disruptive Real Estate. No inflated commissions, no spam. One business-day reply.
Last updated · Browse all Dubai off-plan projects