
Off-planQ3 2028
Empire Developments · Dubai Science Park
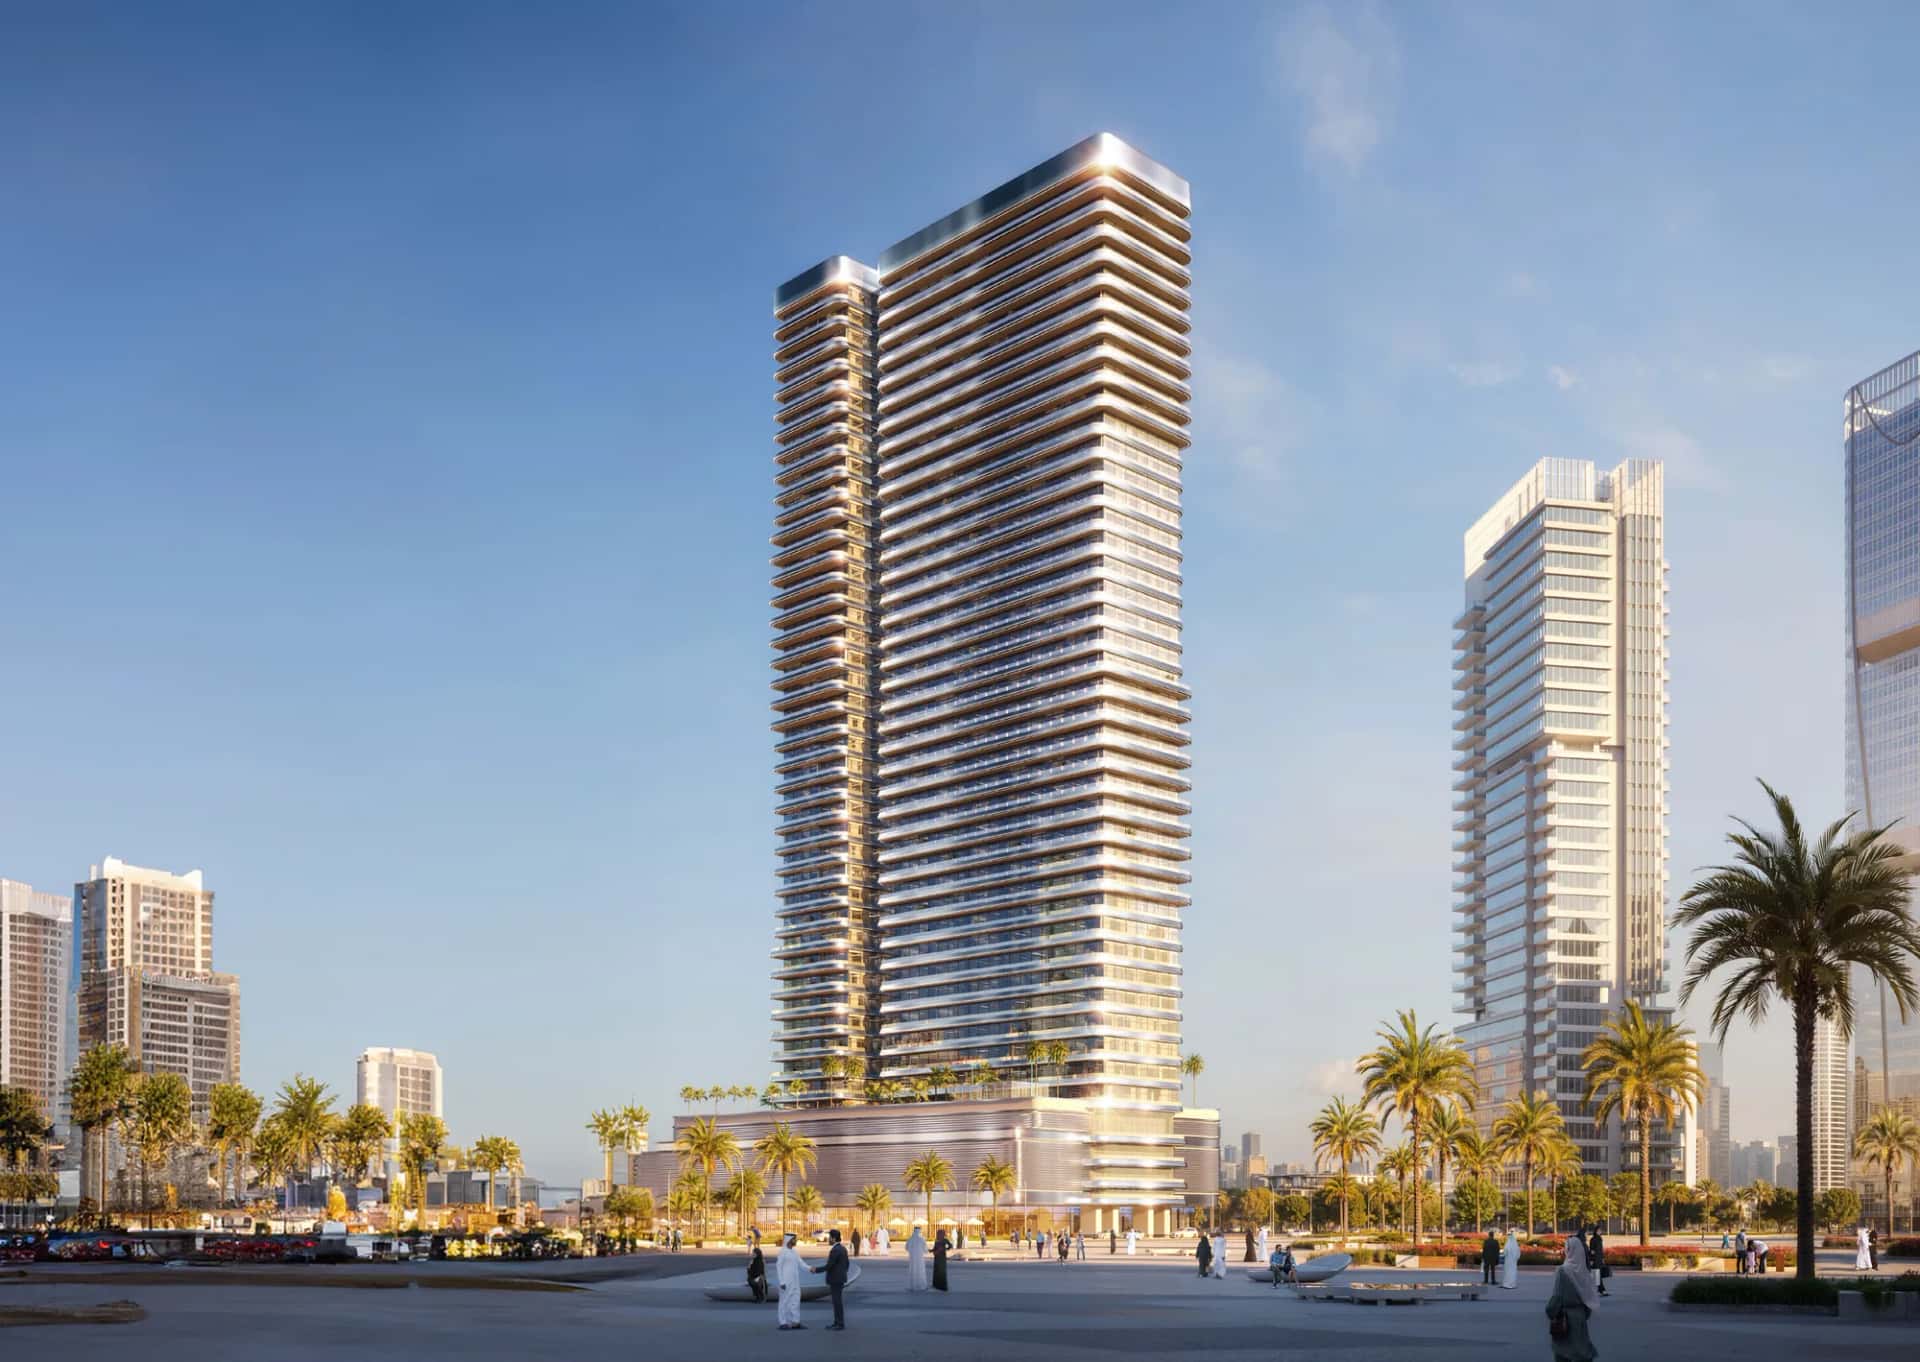
Empire Livings occupies a three-sided corner plot in Dubai Science Park, one of the growing Dubai Communities offering a mix of residential, commercial, and lifestyle infrastructure. The tower's façade is defined by a copper arch motif, executed in durable contemporary materials with a considered colour palette. The double-height reception lobby features a four-elevator lift core and high-specification marble finishes throughout common corridors.
The building programme comprises two basement parking levels, a ground-floor retail showroom strip, three podium floors each containing parking, one fully dedicated amenity floor spanning over 30,000 sq ft, and 14 residential floors. The 202-unit mix includes studios with and without private pools, standard one-bedroom apartments, and one-bedroom duplexes with private terrace pools.
The dedicated amenity floor delivers a full-size swimming pool, padel tennis court, gym, steam room, sauna, indoor games area, co-working space with high-speed internet, outdoor cinema, yoga room, kids' play area, and a communal sitting area. The entire floor is reserved exclusively for residents, consolidating recreational and wellness facilities in a single level rather than dispersing them across the building.
The rooftop adds a second tier of outdoor amenities: a solar park, zen garden, lake walk, waterfall feature, half basketball court, walking track, and a BBQ area. The rooftop solar park is designed to reduce the building's carbon footprint and signals a deliberate move toward energy-conscious operations for a residential tower in this segment.
Empire Livings offers four distinct typologies across 202 units: 14 studio apartments with private pools, 56 studios without pools, 37 one-bedroom apartments with private pools, 89 one-bedroom apartments without pools, and 6 one-bedroom duplexes with private terrace pools. The duplex units feature wall-sized glass windows, a fully equipped kitchen overlooking a private terrace, and branded bathroom fixtures — a relatively rare configuration at this price point in Dubai Science Park.
Private pool options are available at both the studio and one-bedroom level, which broadens the investment case beyond the typical buy-to-let studio segment. Duplex buyers receive a distinct two-level layout with a dedicated upper terrace and plunge pool, differentiating the product from standard stack apartments in the same building.
Empire Livings is the fifth project delivered under Empire Developments, chaired by Kamran Ghani of Ghani Holdings. Previous completions include Plazzo Residence in JVT, Empire Estates in Arjan, Empire Residence in JVC, and Plazzo Heights in JVC. The developer's stated payment structure is a straight 1% monthly instalment plan, a format consistent with the flexible payment models that have characterised many off plan projects in Dubai since 2022.
Dubai Science Park is an established free zone hosting pharmaceutical, biotechnology, and health sciences tenants, creating a sustained base of professional end-users and renters. The project's corner plot is one minute from Umm Suqaim Road and proximate to a planned Metro station, two factors that directly influence rental yields and secondary-market liquidity. With 210 registered units across a single 15-storey residential tower, the building retains a manageable scale relative to the mega-developments that can dilute per-unit scarcity in comparable districts.
The DLD project start date is November 2024 with a registered completion date of November 2027, placing handover in Q4 2027. At the time of listing, DLD records indicate the project is in early construction at approximately 0.36% completion, consistent with the late-2024 start date.
Empire Livings sits within Dubai Science Park, one minute from Umm Suqaim Road and adjacent to a planned Metro station. Key drive times from the site: Dubai Hills Mall 5 minutes, Dubai Airport 15 minutes, Mall of the Emirates 15 minutes, Dubai Marina 20 minutes, and Palm Jumeirah 25 minutes. The Umm Suqaim Road corridor connects directly to Sheikh Mohammed Bin Zayed Road and Al Khail Road, giving residents access to both the northern and southern arterials of the city.
Immediate neighbours within or adjacent to Dubai Science Park include the Neuro Spinal Hospital, Marriott Residences, and a Holiday Inn, providing healthcare, hospitality, and short-stay accommodation within walking distance. Dubai Hills Mall, one of Dubai's largest regional malls, is a five-minute drive. The free zone itself houses a concentrated cluster of life sciences and technology companies, which underpins consistent demand from professional tenants seeking proximity to their workplace.
DLD-verified today
Real Dubai Land Department transactions and rent contracts — not developer marketing.
72 transactions · last 12 months
studio · 2,139 sales analyzed
At the starting price of AED 685,000, typical rent for a studio in Dubai Science Park (AED 48,000/year, ~AED 4,000/month) implies a 7.0% gross yield.
Based on 370 DLD rent contracts in the last 12 months. Gross yield excludes service charges, vacancy and management fees.
Source: Dubai Land Department open data. Analytics are computed from registered transactions and rent contracts; figures are indicative and not a guarantee of future performance.
Empire Developments markets a straight 1% per month instalment plan for Empire Livings. Buyers should confirm the exact schedule — including down payment percentage and post-handover terms — directly with the developer or a registered broker, as DLD-filed payment plan documents are the authoritative reference.
The project escrow account is held with Emirates NBD, as registered with the Dubai Land Department under project number 3181.
Empire Livings dedicates one entire floor — over 30,000 sq ft — to amenities including a swimming pool, padel tennis court, gym, steam room, sauna, outdoor cinema, yoga room, co-working space, and kids' play area. The rooftop adds a solar park, zen garden, half basketball court, lake walk, waterfall feature, BBQ area, and a walking track.
The project is positioned adjacent to a planned Metro station within Dubai Science Park. It is also one minute by car from Umm Suqaim Road, the main arterial linking the area to Sheikh Mohammed Bin Zayed Road and Al Khail Road.
The DLD registration records 210 units across a single tower. The developer's brochure references 202 residential units; the remaining units are likely retail/commercial on the ground floor. The residential mix runs across 14 floors above the three-level parking podium.
Floor plans, payment plans and current availability — direct from Empire Developments via Disruptive Real Estate. No inflated commissions, no spam. One business-day reply.

Last updated · Browse all Dubai off-plan projects