
Off-planQ1 2026
TOWNX · Jumeirah Village Circle
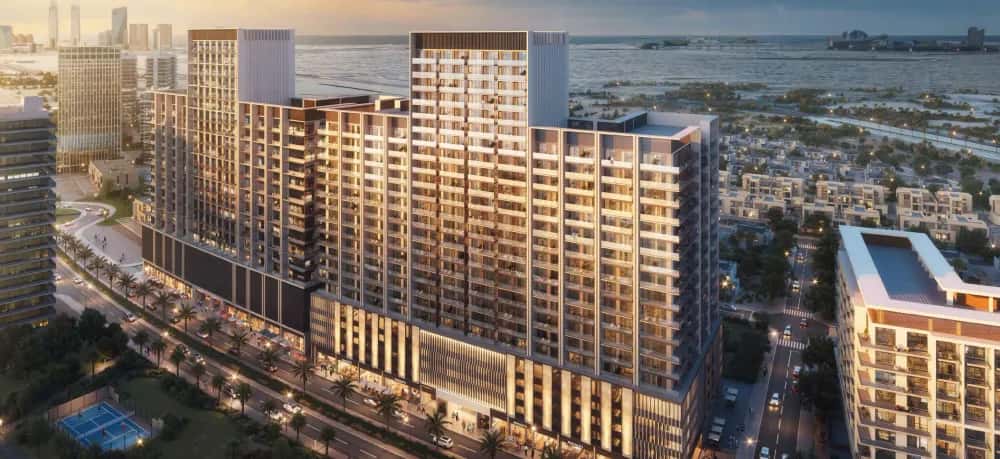
Luma Park Views is a 25-floor residential tower in Jumeirah Village Circle, delivering 606 apartments across seven unit types. The building follows a ground-plus-four-podium-plus-20-storey format, with concrete structure and full internal and external finishes. Architecture and interior design are handled by TownX's in-house design team, who have applied a green-building certification standard to the development. The facade uses high-performance, floor-to-ceiling double-glazed window systems throughout, and principal rooms are specified at approximately 3.1 metres clear ceiling height.
The ground floor anchors the resident experience with a double-height lobby, a lounge area for meetings, and a cafe and co-working space operated by a third party. Commercial retail outlets occupy the remaining ground-floor frontage. Upper floors are split into Premium floors (levels 5 to 14) and Signature floors (levels 15 to 22), with the roof dedicated to the pools and fitness centres. High-speed elevators feature floor-by-floor restricted access, and a dedicated service elevator with a loading bay keeps residential and logistics traffic separate.
Luma Park Views offers 1, 2 and 3-bedroom apartments ranging from 797 to 1,711 sqft. One-bedroom types (A, B and C) run from 797 to 879 sqft and include one car park space. Two-bedroom types (D and E) range from 1,234 to 1,360 sqft, with Type E including a maid's room, and both come with two parking bays. Three-bedroom types (F and G) cover 1,298 to 1,711 sqft. Type G also includes a maid's room and two parking spaces.
Every unit is finished with matte porcelain tiles in a timber effect, quartz worktops, glass backsplashes, and custom-designed kitchen cabinetry in white. Built-in appliances are Siemens or equivalent, covering refrigerator, dishwasher, washing machine, gas oven, gas hob, and extraction hood. Bathrooms are fitted with Grohe, Geberit, and Vitra sanitaryware. Entry doors are fire-resistant with electronic smart locks accessible by digital keypad, fingerprint, or key fob. Individual metering for water, electricity, cooling, and gas is installed in each unit.
The rooftop level houses the development's flagship amenities: gender-separated swimming pools (a 20mx5m male pool and a 15mx5m female pool) and two fully equipped fitness centres, also separated by gender and fitted with Technogym cardio and weightlifting equipment. At ground level, a butterfly-shaped art garden designed by TownX provides a landscaped communal space with a children's play area, rest zones, and a jogging and walking track embedded within the private garden.
Smart building infrastructure runs throughout. The lobby features an HVAC-integrated scent diffusion system. Parking includes number-plate recognition, dedicated bicycle bays, electric scooter parking with charging provision, and dedicated EV chargers. CCTV covers all entrances and common areas, supported by a dedicated security control room and a 24-hour concierge. Wi-Fi is available in select common areas.
Jumeirah Village Circle has established itself as one of Dubai's most active off-plan markets, combining relatively accessible entry prices with strong rental demand driven by its central position between Sheikh Mohammed Bin Zayed Road and Al Khail Road. Luma Park Views adds 606 units to a community that has consistently attracted end-users and buy-to-let investors, backed by a developer, TownX, with a verifiable completion track record: Easy18 (delivered 2019), Easy19 (delivered 2021), Luma21 (delivered 2023), and Luma22 (completed 2024).
At 95 percent construction completion per the DLD record, buyers at this stage face significantly reduced delivery risk compared with early off-plan entry. The project's escrow account is held with Mashreq Bank, in line with Dubai's RERA escrow regulations. For investors evaluating Jumeirah Village Circle property investment opportunities, a near-complete tower with a proven developer and DLD-registered progress data presents a lower-risk profile than a project at foundation stage.
Luma Park Views sits within Jumeirah Village Circle, giving residents direct access to Sheikh Mohammed Bin Zayed Road and Al Khail Road. Dubai Sports City is 5 minutes by car, Dubai Hills Mall and Al Furjan are each 7 minutes away, and Dubai Marina and Mall of the Emirates are both reachable in 10 minutes. Dubai International Airport and Al Maktoum International Airport are each approximately 25 minutes by road.
The immediate neighbourhood includes multiple community parks, among them Sabar Community Park, Circle Community Park, JVC Castle Park, District 12 Park, Sider Park, and Gadaf Park. Circle Mall is within the community. JSS International School, Erudio Nursery, and Ladybird Early Learning Center are all close by, making the location practical for families. The density of green space within Jumeirah Village Circle is a distinguishing feature of the area relative to comparable Dubai mid-market communities.
DLD-verified today
Real Dubai Land Department transactions and rent contracts — not developer marketing.
270 transactions · last 12 months
1 br · 7,375 sales analyzed
At the starting price of AED 933,017, typical rent for a 1 br in Luma Park Views (AED 75,000/year, ~AED 6,300/month) implies a 8.0% gross yield.
Based on 20 DLD rent contracts in the last 12 months. Gross yield excludes service charges, vacancy and management fees.
Source: Dubai Land Department open data. Analytics are computed from registered transactions and rent contracts; figures are indicative and not a guarantee of future performance.
Floor plans, payment plans and current availability — direct from TOWNX via Disruptive Real Estate. No inflated commissions, no spam. One business-day reply.
Last updated · Browse all Dubai off-plan projects