

Off-planQ3 2023

Emaar Properties · Dubai Marina
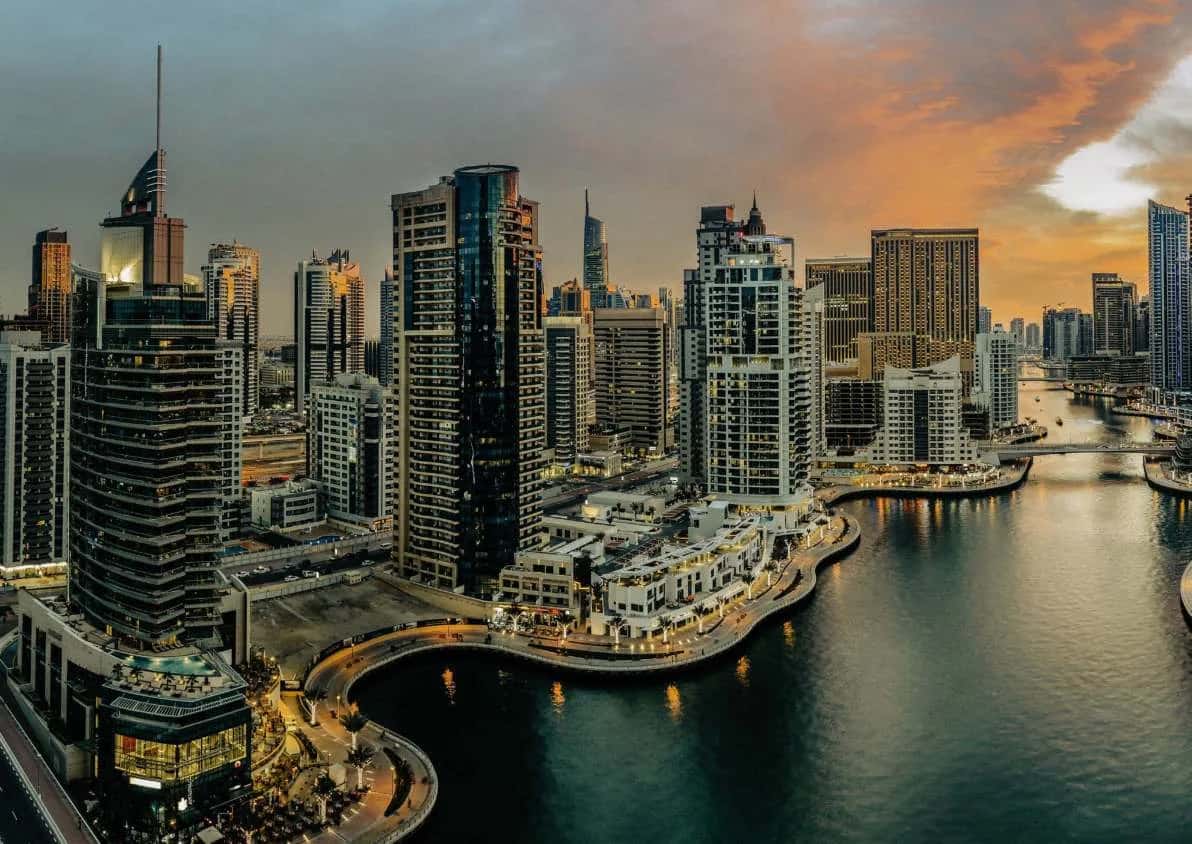
Silverene comprises two residential towers built directly on the waterfront in Dubai Marina, completed in 2011 by Emaar Properties. Tower A rises 35 storeys with 32 floors of residential space, while Tower B reaches 26 storeys with 24 residential floors. Both towers sit on a shared podium of four basement levels plus ground and two podium levels, including mezzanines.
The development holds 596 units across the two buildings, with a combined floor area of 108,174 square metres. Construction was carried out by Arabtec Construction LLC under architect RMJM, with a construction value of AED 638 million.
The towers use a concrete structural frame with post-tensioned slabs, designed by CCL (Gulf) Ltd. Slab spans average 8.5 metres in the podium area and exceed 10 metres in the tower sections, a longer span than typical flat-slab construction allows without drop beams.
Post-tensioning reduced slab thickness and concrete volume while eliminating the need for drop beams, simplifying formwork and scaffolding on site. Pour strips were introduced across the basement levels, creating five separate working zones that let contractors advance multiple sections of the build in parallel rather than sequentially.
Silverene was developed by Emaar Properties, one of Dubai's most established master developers, known for large-scale waterfront and urban projects across the emirate. The project was delivered within the original 2008 to 2011 construction window, reflecting the phased delivery schedule typical of Emaar's marina-area developments from that period.
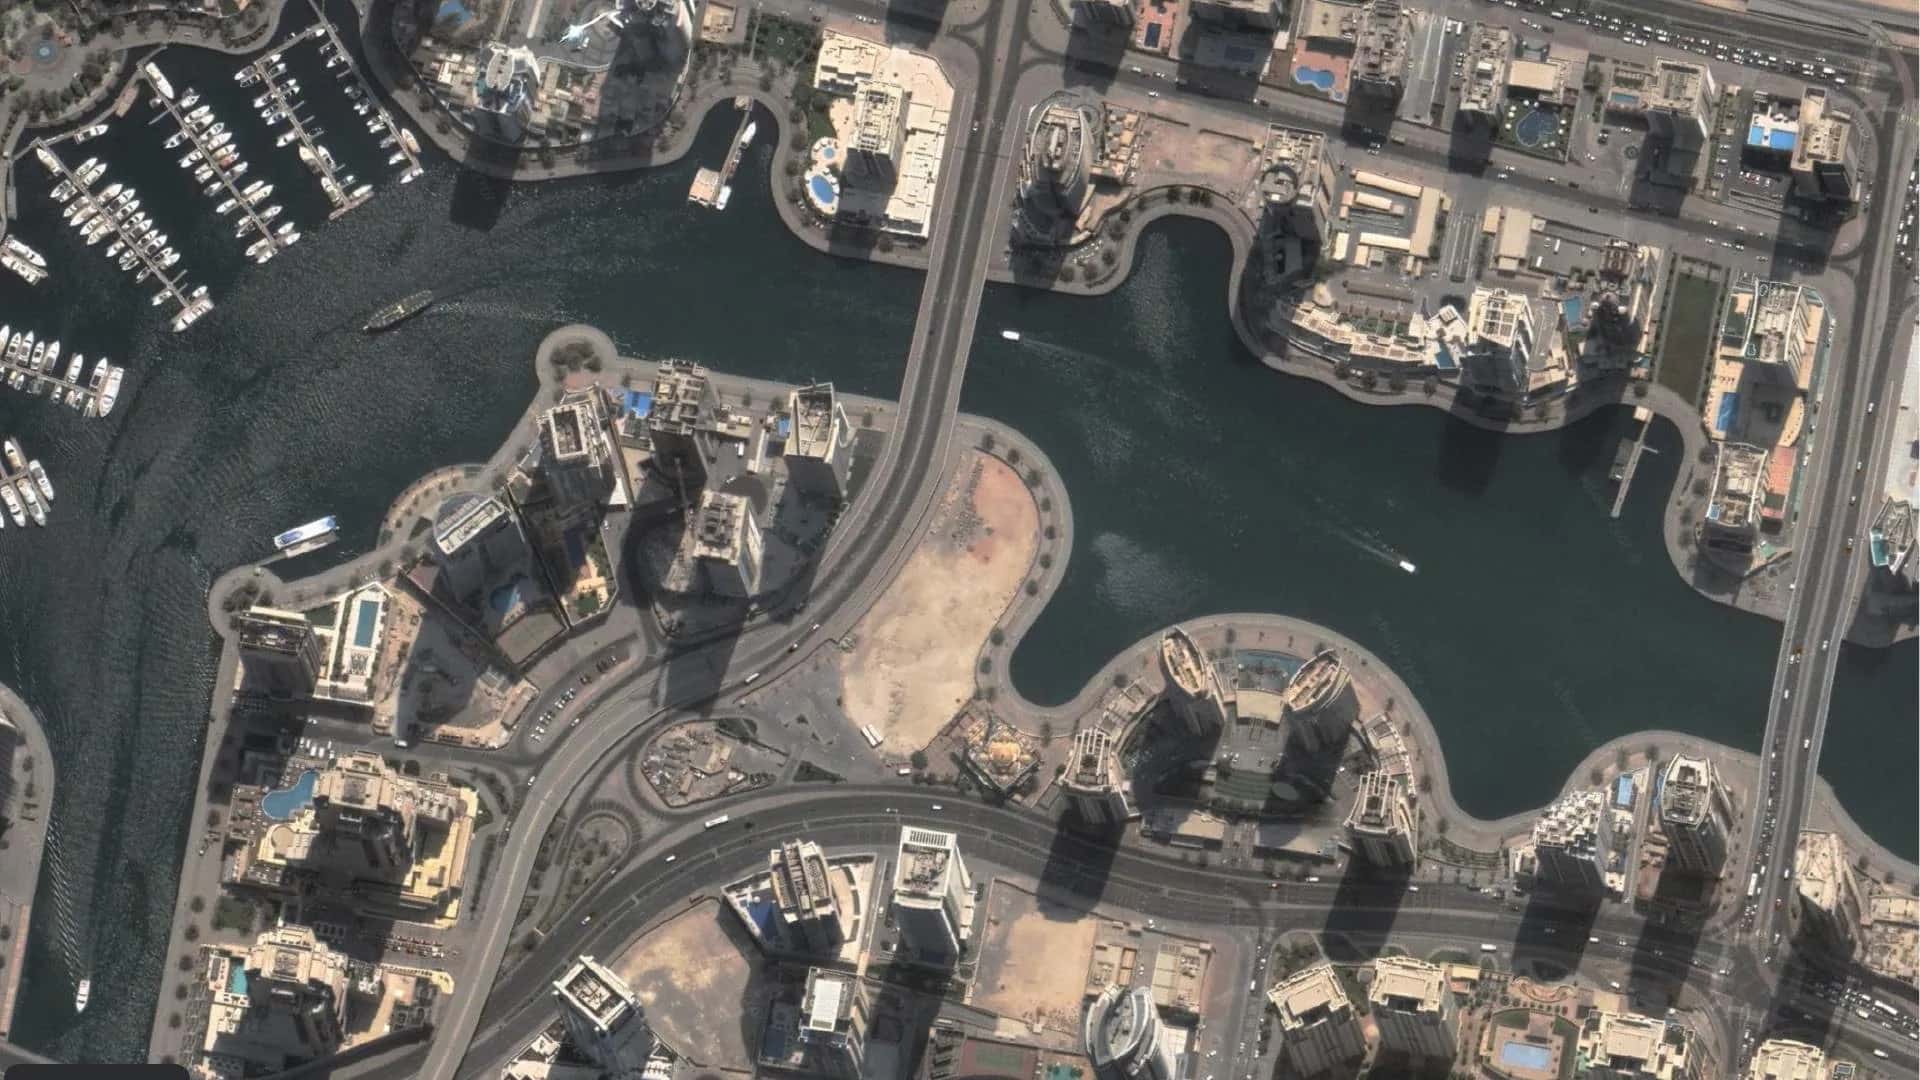
Silverene sits directly opposite the water's edge in Dubai Marina, one of Dubai's most established waterfront districts. The towers are within walking distance of Dubai Marina Mall, giving residents direct access to retail, dining and cinema without a car.
The location also places residents close to the Al Majara community cluster and Dubai Marina Yacht Club, both within easy reach on foot along the marina promenade.
DLD-verified today
Real Dubai Land Department transactions and rent contracts — not developer marketing.
7 transactions · last 12 months
2 br · 626 sales analyzed
At the starting price of AED 1,500,000, typical rent for a 2 br in Silverene (AED 135,449/year, ~AED 11,300/month) implies a 9.0% gross yield.
Based on 8 DLD rent contracts in the last 12 months. Gross yield excludes service charges, vacancy and management fees.
Source: Dubai Land Department open data. Analytics are computed from registered transactions and rent contracts; figures are indicative and not a guarantee of future performance.
Silverene was developed by Emaar Properties, with construction carried out by Arabtec Construction LLC and architecture by RMJM.
Silverene consists of two towers, Tower A and Tower B, with a combined 596 units.
Tower A rises 35 storeys with 32 residential floors, while Tower B rises 26 storeys with 24 residential floors.
Silverene was completed on August 17, 2011, after construction began in November 2008.
Silverene is located on the waterfront in Dubai Marina, within walking distance of Dubai Marina Mall and Dubai Marina Yacht Club.
The project was built at a construction value of AED 638 million.
The towers use a concrete structure with post-tensioned slabs designed by CCL (Gulf) Ltd, allowing longer spans without drop beams.
Floor plans, payment plans and current availability — direct from Emaar Properties via Disruptive Real Estate. No inflated commissions, no spam. One business-day reply.

Last updated · Browse all Dubai off-plan projects