
Off-plan2028-01-24

Aldar Properties · Wadi Al Safa
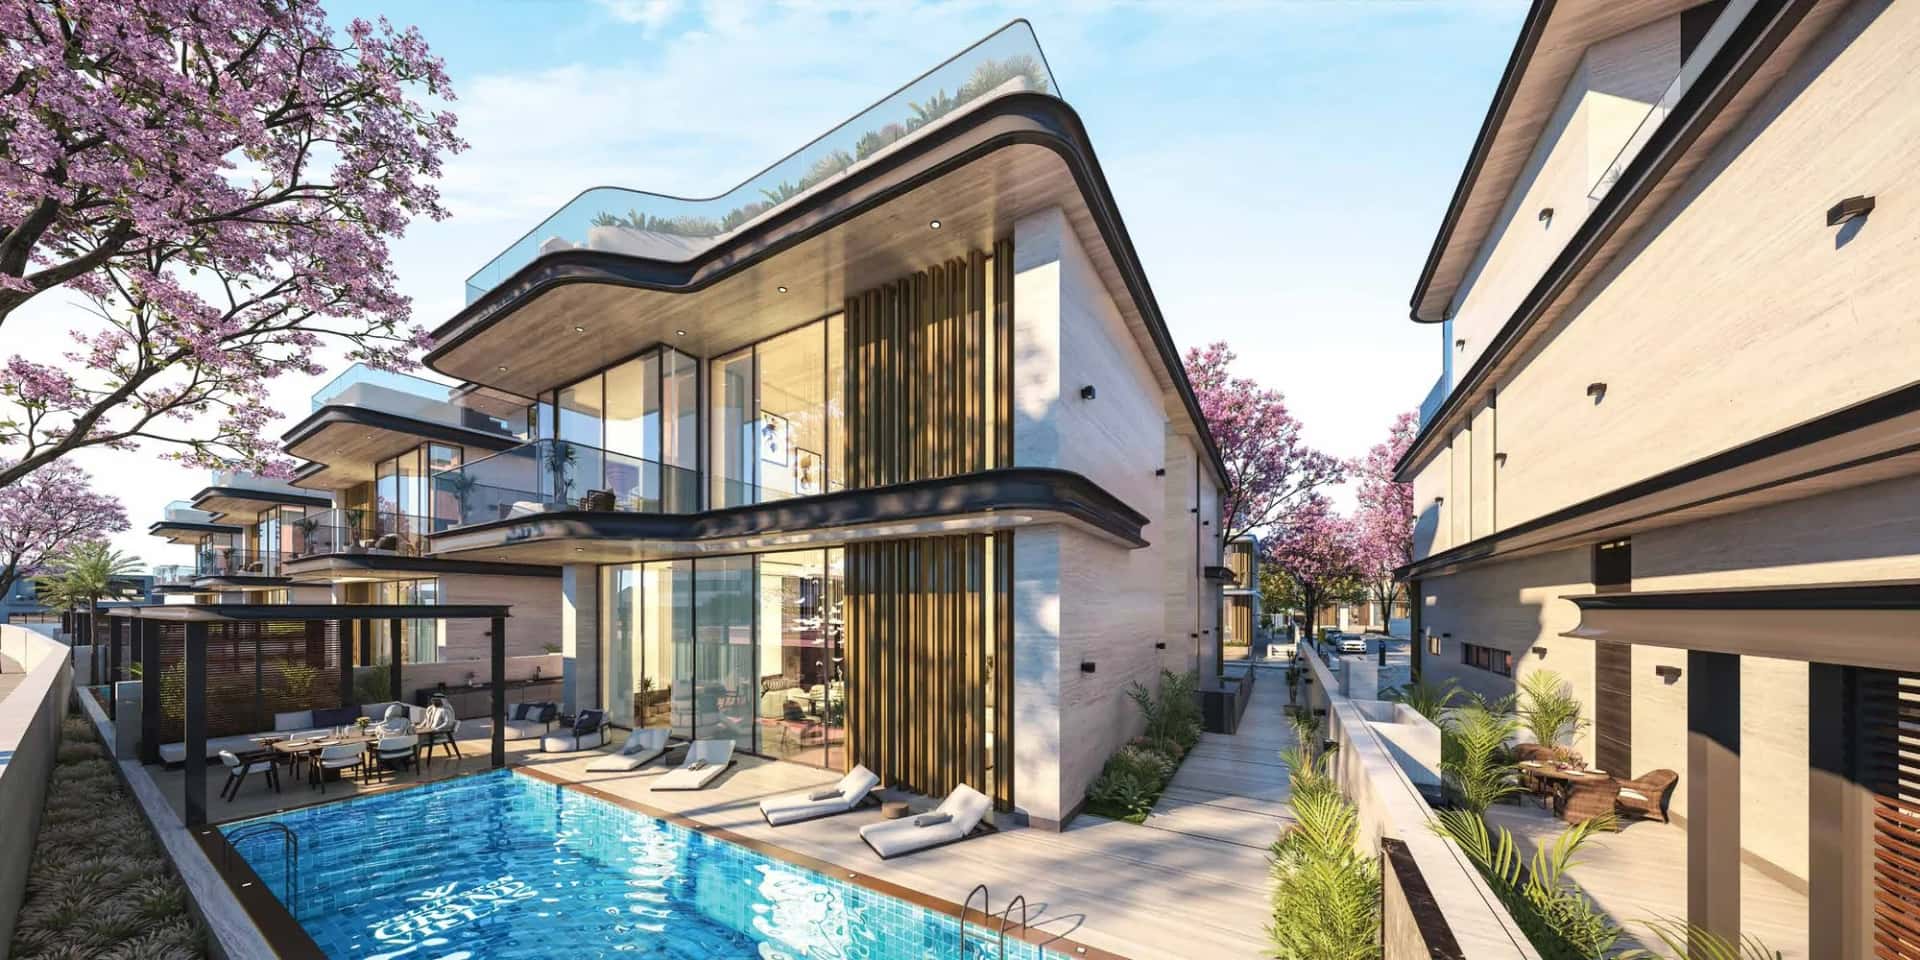
The Wilds 1 comprises 903 residential villas within Living Legends, split across two product lines: Cassia Villas and Ravenna Residences. Cassia Villas come in 3, 4 and 5-bedroom configurations, with 328, 299 and 214 units respectively, while Ravenna Residences offer larger 4-bedroom (33 units) and 5-bedroom (29 units) layouts.
According to DLD project records, the wider development also includes 29 premium villas (4 and 5-bedroom, G+1), 18 ultra-luxury villas (5 and 6-bedroom, B+G+2) and 197 standard individual villas across 3, 4 and 5-bedroom plots. Construction is scheduled to run from February 2025 to January 2029.
The community is organised around a Central Park cluster, with Ravenna Residences positioned near this core and Cassia Villa clusters distributed around it, alongside a dedicated retail zone and a planned school. The masterplan references the Sheikh Mohamed Bin Zayed Road as the primary access route.
Plot sizes vary by typology: Cassia 3-bedroom villas average 3,711 sq ft of plot area with 2,972 sq ft BUA, rising to 5,138 sq ft plot and 4,448 sq ft BUA for the 5-bedroom option. Ravenna Residences sit at the top end, with the 5-bedroom variant averaging 9,818 sq ft of plot and 6,678 sq ft BUA.
Each villa typology is presented with two material palettes, light and dark schemes, covering both Cassia Villas and Ravenna Residences. This gives buyers a choice of exterior and interior finish direction at the point of unit selection rather than a single fixed design language across the community.
The Wilds 1 villas is built around a biophilic planning approach that prioritizes generous open space, buffer zones between clusters, and a planting palette focused on native and fruit trees. Pedestrian trails are designed with discovery nodes intended to support wildlife habitat integration and passive nature engagement for residents.
This ecological framing extends to the Central Park itself, which includes a pool, kids' play area and community activation spaces, positioning green infrastructure as a structural part of the layout rather than a peripheral amenity.
The Wilds Dubai is offered on a 65/35 payment structure: 10% on booking, followed by five construction-linked instalments of 10-15% through to June 2028, with the remaining 35% due on handover. Cassia Villa pricing starts at AED 5.1M for the 3-bedroom option, rising to AED 7.1M for 5-bedroom units, while Ravenna Residences range from AED 9.5M to AED 11.4M.
With a scheduled handover of January 2029 and construction not yet started as of the brochure date, this sits firmly in the off-plan category, giving buyers an extended payment runway ahead of completion.
The Wilds is positioned within Living Legends, a villa-focused pocket of Dubailand referenced in the masterplan alongside comparable low-rise developments such as Arabian Ranches and Meydan South Villas. The area sits near Sheikh Mohamed Bin Zayed Road, providing a direct link toward other parts of Dubai.
The surrounding masterplan context includes established mixed-use and leisure destinations such as Dubai Hills, Falcon City, Al Barari, IMG World of Adventure and Global Village, all mapped as reference points near the site.
DLD-verified today
Construction timeline. DLD resale and rent analytics will populate as this community matures.
Source: Dubai Land Department open data. Analytics are computed from registered transactions and rent contracts; figures are indicative and not a guarantee of future performance.
Floor plans, payment plans and current availability — direct from Aldar Properties via Disruptive Real Estate. No inflated commissions, no spam. One business-day reply.
Last updated · Browse all Dubai off-plan projects