
Off-planQ3 2026
Maaia Developers · Nad Al Sheba
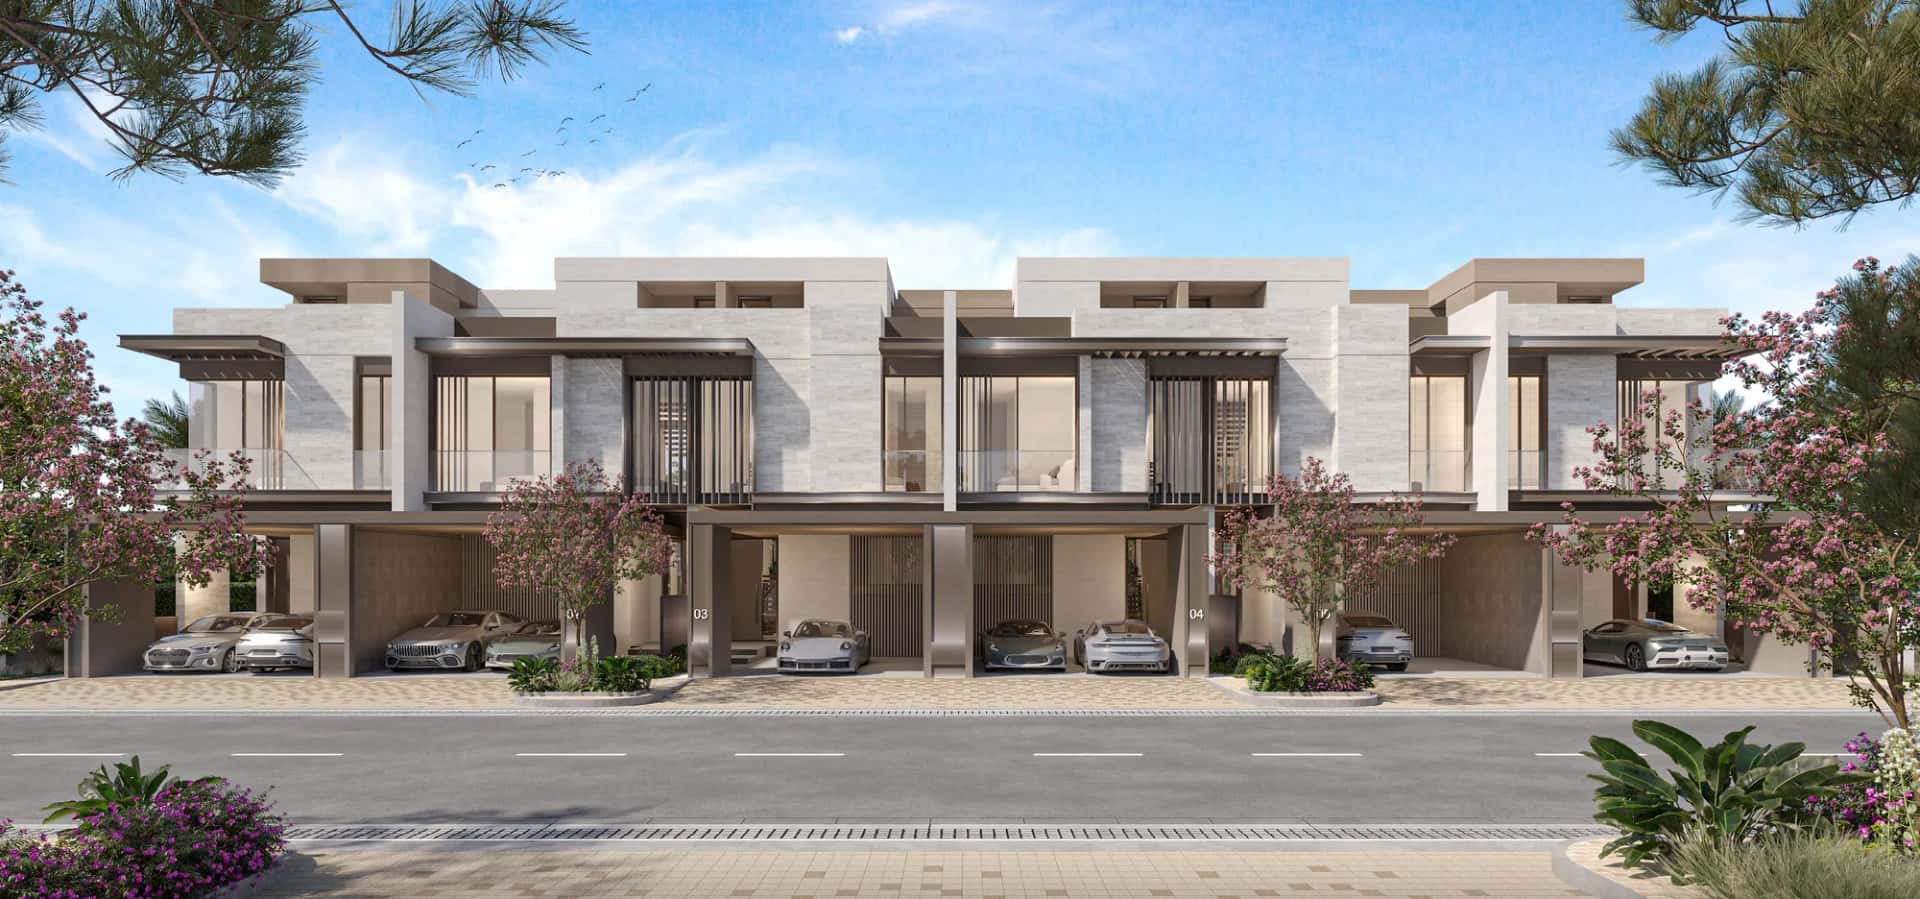
La Vue Parc is a single-tower residential building described in DLD records as G+2P+6+R, comprising 46 units across a low-rise footprint in Nad Al Sheba Gardens. The architecture draws on French Riviera and Cannes-inspired design cues, expressed through a contemporary facade, expansive balconies and floor-to-ceiling windows that frame views of the surrounding park and Dubai's skyline.
Interiors carry a European aesthetic with 3.1m high ceilings, wood paneling in the lobby, and copper and bronze accents. Kitchens are fitted with Siemens appliances. The brochure frames the project's core promise as "Vivre au Vert," an emphasis on green surroundings paired with refined interior finishes.
The building offers 34 one-bedroom apartments with study, sized 760 to 962 sq ft, 9 two-bedroom apartments with study, sized 1,340 to 1,456 sq ft, and 3 three-bedroom plus maid apartments with private pools at 1,458 sq ft. All layouts are open-plan with covered balconies for indoor-outdoor flow.
With only 46 total units in one building, the project is positioned as a boutique residential offering rather than a large-scale tower development.
Recreational facilities include a swimming pool, paddle court, gym, and a dedicated yoga and training area. Wellness provisions cover a steam and sauna room and a Zen garden, while a business center supports remote and hybrid work needs.
Family-focused amenities include a kids' play area and a kids' pool, rounding out a facility list aimed at residents across different life stages rather than a single demographic.
The project sits within Nad Al Sheba Gardens, a master community anchored by Meydan Racecourse and undergoing planned metro line expansion, according to the brochure, which the developer positions as a driver of future accessibility and capital appreciation.
Developed by Maaia Developers, a company describing its focus as European-influenced design and community-oriented developments, La Vue Parc is scheduled for handover in Q2 2027 on a 50/50 payment plan, with construction not yet started as of the DLD record (0% completion, start date September 2025).
La Vue Parc sits at the confluence of Al Ain Road and Al Khail Road within Nad Al Sheba Gardens, giving direct road access toward Meydan, Dubai Hills, and the wider road network. The brochure lists Sheikh Zayed Road, Dubai Marina, and Downtown Dubai as reachable within roughly 20 to 25 minutes.
Nearby community amenities cited in the brochure include Meydan Racecourse and Golf Academy, Nad Al Sheba Park, Nad Al Sheba Sports Complex, Deep Dive Dubai, and the planned Nad Al Sheba Gardens Mall. Retail, a fun zone, a Spinneys supermarket, The Meydan Hotel, a health centre, a school and a mosque are also referenced as part of the immediate neighbourhood.
DLD-verified today
Construction timeline. DLD resale and rent analytics will populate as this community matures.
Source: Dubai Land Department open data. Analytics are computed from registered transactions and rent contracts; figures are indicative and not a guarantee of future performance.
La Vue Parc comprises 46 residential units in a single building described as G+2P+6+R.
The project offers 34 one-bedroom apartments with study (760 to 962 sq ft), 9 two-bedroom apartments with study (1,340 to 1,456 sq ft), and 3 three-bedroom plus maid apartments with private pools (1,458 sq ft).
La Vue Parc is developed by Maaia Developers, a company that describes its focus on European-inspired design and community-oriented developments.
Handover is scheduled for Q2 2027, per both the brochure and DLD project end date of September 2027.
The project is offered on a 50/50 payment plan.
La Vue Parc is located in Nad Al Sheba Gardens, at the confluence of Al Ain Road and Al Khail Road, near Meydan Racecourse.
Amenities include a swimming pool, paddle court, gym, yoga and training area, steam and sauna, Zen garden, business center, kids' play area and kids' pool.
Floor plans, payment plans and current availability — direct from Maaia Developers via Disruptive Real Estate. No inflated commissions, no spam. One business-day reply.
Last updated · Browse all Dubai off-plan projects