
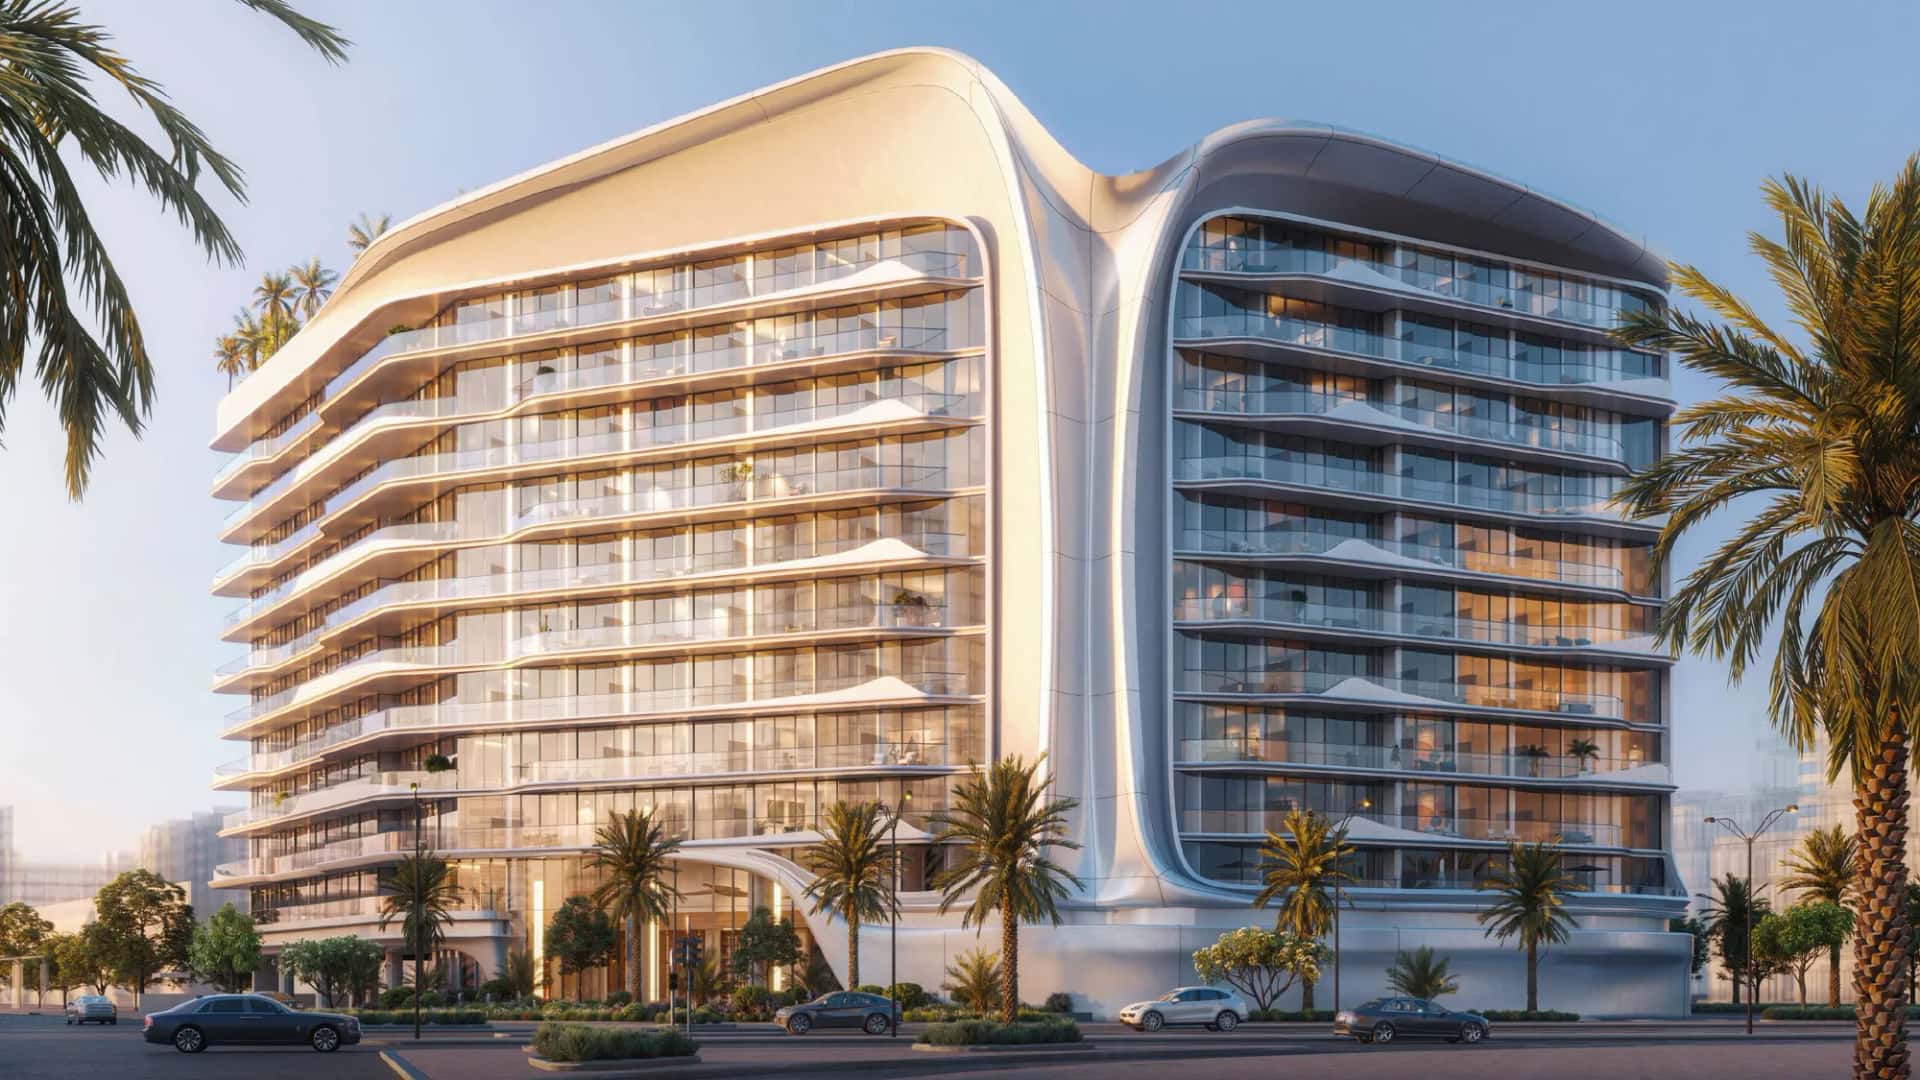
Off-planQ4 2027
Sobha Solis comprises four residential towers, Tower A, B, C and D, rising above a shared podium in Motor City. The development is planned as basement plus ground plus 45 floors plus roof, combining retail and residential use across a total of 2,341 units.
The unit mix spans 1, 1.5, 2 and 3-bedroom apartments, each designed with large windows and balconies to draw in natural light. All four towers sit on a common podium reserved exclusively for residents, giving the project a unified communal layer beneath the individual towers.
Sobha Realty builds on its backward integration model, controlling material sourcing, design, engineering and craftsmanship in-house rather than outsourcing construction stages. This approach has underpinned the developer's portfolio of villas, apartments and mixed-use communities across Dubai.
The same quality control process applied across Sobha's other Dubai communities, including Sobha Hartland, is being extended to Sobha Solis, with the developer citing international building standards as a baseline rather than a target.
The podium level houses an extensive amenity program: outdoor sports courts, a jogging track, a rock-climbing wall, a parkour park, and a CrossFit and calisthenics zone within the indoor gym. A dedicated Arsenal Fitness Zone, developed in partnership with the football club, adds branded training equipment for a limited term.
Social spaces include an outdoor cinema, a kids' pool and play area with an indoor gaming lounge, co-working stations, a dog park, a BBQ zone and a picnic area. Wellness-focused residents can use the library, landscaped zen gardens, and a yoga and meditation zone housed within the indoor gym.
An indoor racetrack viewing deck and lounge overlooks the Dubai Autodrome, while a leisure pool and separate lap pool sit within the sunken podium. Sobha Realty has also partnered with an acoustic specialist to reduce ambient community noise inside the towers.
Units are positioned to capture views of the Dubai skyline, Dubai Miracle Garden and the Dubai Autodrome, giving residents a direct outlook onto the racetrack that defines the surrounding Motor City enclave without leaving the podium.
Sobha Solis sits within Motor City, an established Dubai enclave with direct access to Al Qudra Road and Hessa Street. This positions the towers within reach of Dubai Sports City and Al Barsha, two of the surrounding districts named in the brochure.
The area combines cobblestone streets with contemporary residential towers and commercial units, and hosts the Dubai Autodrome alongside First Avenue Mall, both cited as key neighbourhood landmarks for residents.
Beyond the Sobha Solis podium, Motor City offers healthcare, education and entertainment facilities positioned to serve the wider community. The retail plaza planned at the base of the towers adds dining options ranging from casual to formal, supplementing the district's existing First Avenue Mall retail offer.
DLD-verified today
Real Dubai Land Department transactions and rent contracts — not developer marketing.
798 transactions · last 12 months
1 br · 2,207 sales analyzed
At the starting price of AED 1,007,154, typical rent for a 1 br in Motor City (AED 72,000/year, ~AED 6,000/month) implies a 7.1% gross yield.
Based on 500 DLD rent contracts in the last 12 months. Gross yield excludes service charges, vacancy and management fees.
Source: Dubai Land Department open data. Analytics are computed from registered transactions and rent contracts; figures are indicative and not a guarantee of future performance.
Sobha Solis consists of four towers, Tower A, B, C and D, with a combined total of 2,341 units on a shared podium.
The development offers 1, 1.5, 2 and 3-bedroom apartments, each with balconies and large windows.
Sobha Solis is developed by Sobha Realty, which applies its backward integration model covering material sourcing through to construction.
The project's registered end date is 31 December 2028, according to DLD records.
Sobha Solis is located in Motor City, Dubai, with access to Al Qudra Road and Hessa Street, near Dubai Sports City and Al Barsha.
Amenities include an Arsenal Fitness Zone, leisure and lap pools, an outdoor cinema, a library, zen gardens, a yoga and meditation zone, and an indoor racetrack viewing deck.
Each tower is planned as basement plus ground plus 45 floors plus roof, with a mix of retail and residential space.
Floor plans, payment plans and current availability — direct from Sobha Realty via Disruptive Real Estate. No inflated commissions, no spam. One business-day reply.

Last updated · Browse all Dubai off-plan projects