
Off-plan2026-06-06

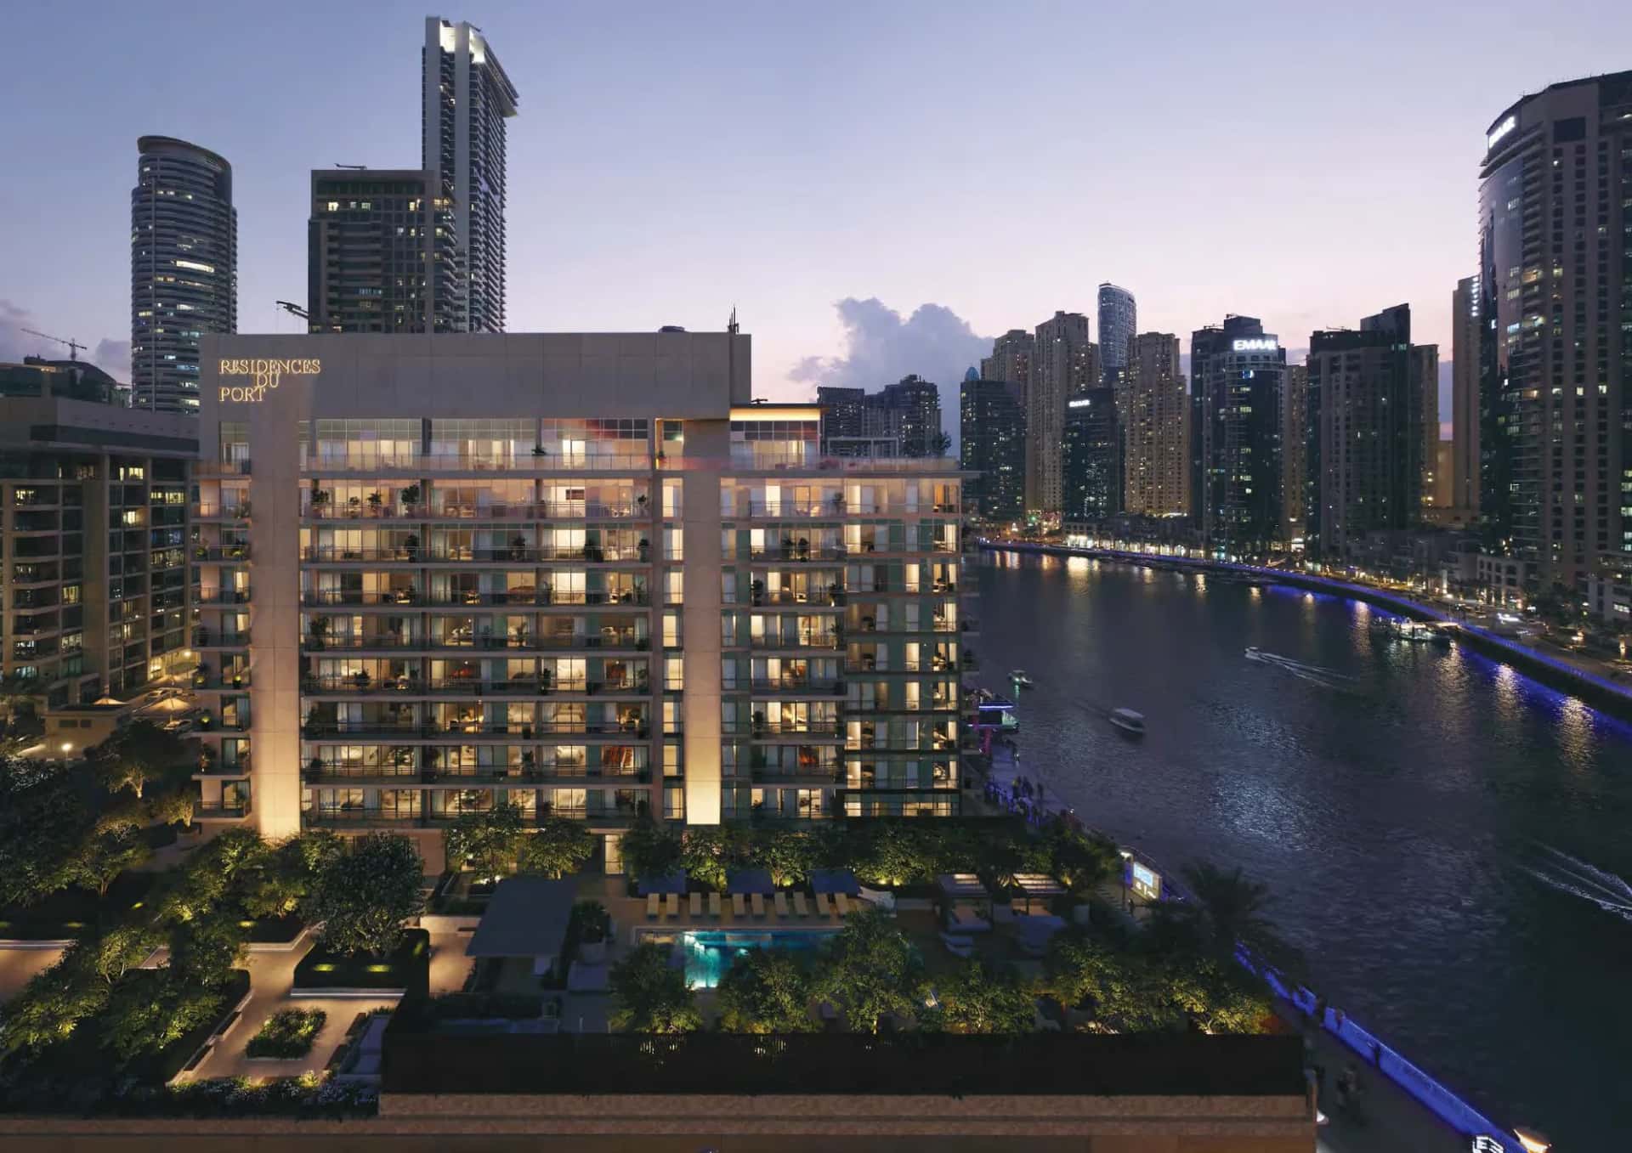
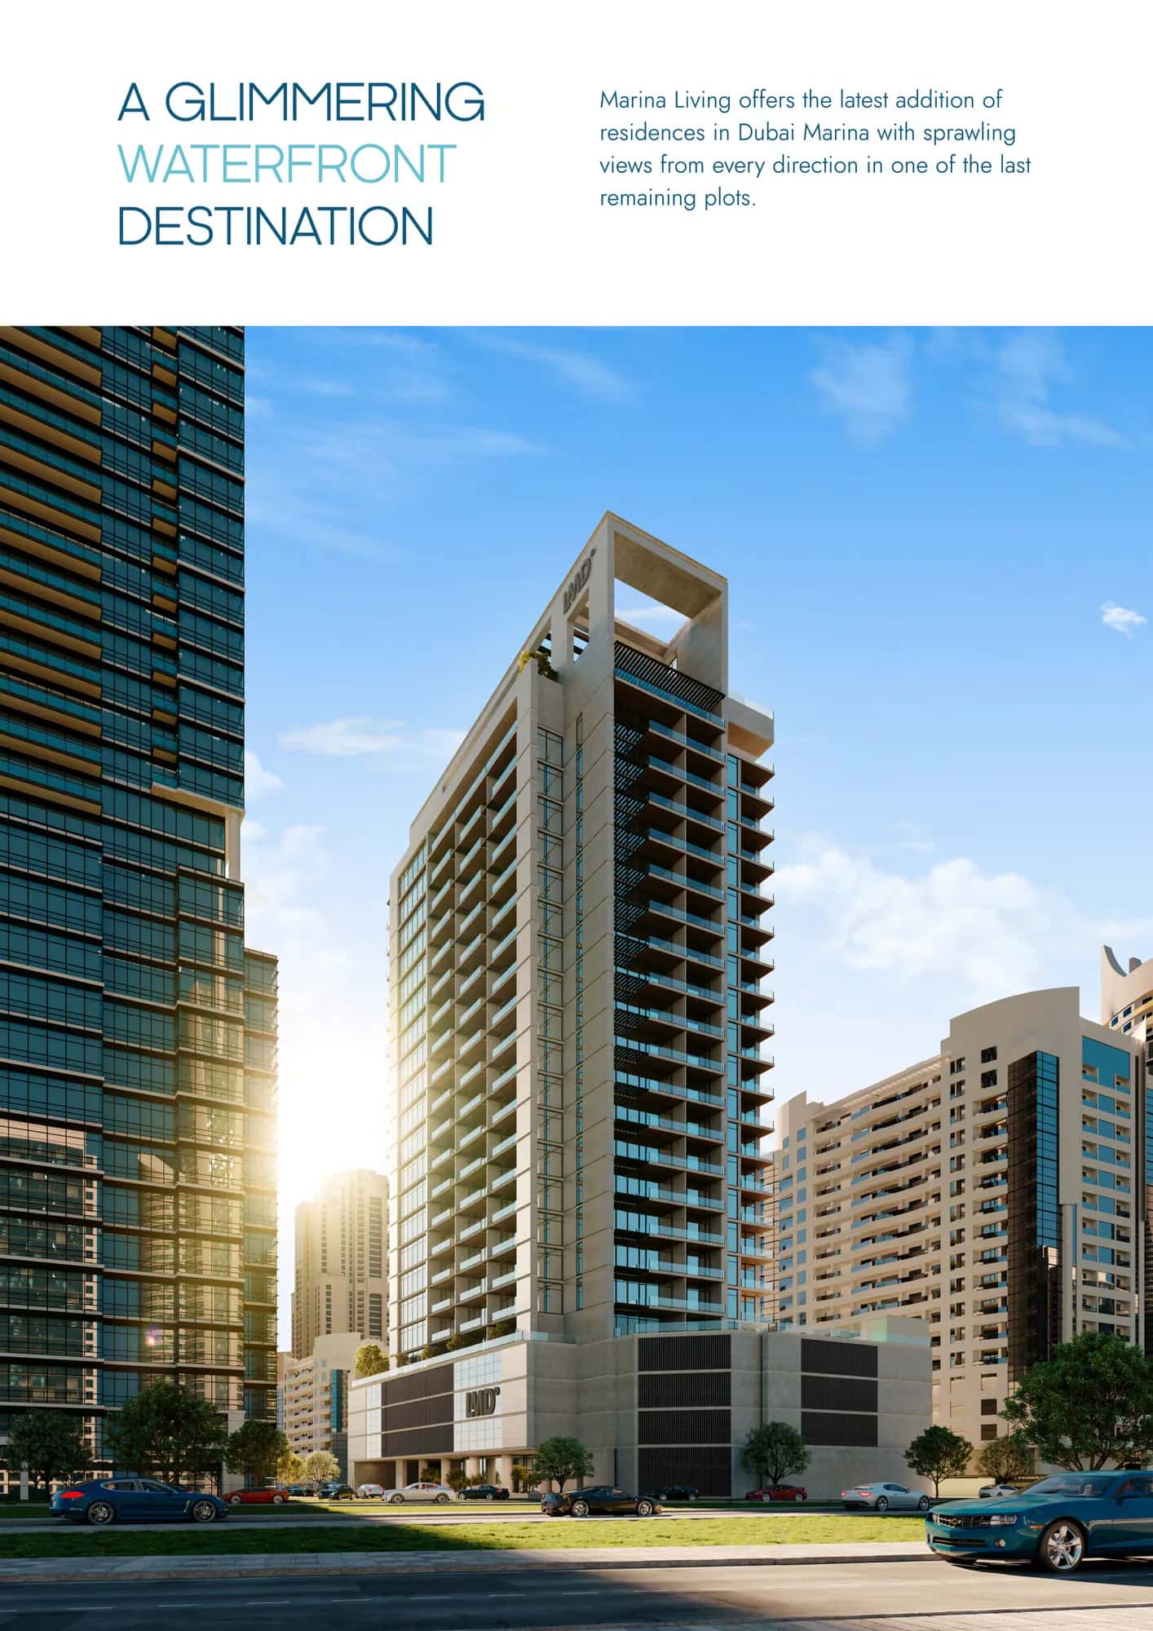
The Residences at Marina Gate 2 is a single residential tower with 535 units, configured as 2 basement levels, ground and mezzanine floors, 8 podium levels and 56 upper floors topped by a roof level. It forms part of a three-tower Marina Gate development marking the northern entrance to Dubai Marina.
Unit typologies run from studios through 1, 2, 3 and 4-bedroom apartments, distributed across five distinct floor-plan types as the tower rises, with layouts changing at levels 17, 20, 22 and 34 to vary views and unit mix.
Apartments are designed with high ceilings, right-angled floor plans and floor-to-ceiling windows, paired with spacious balconies overlooking the Marina waterway, the Dubai skyline or the horizon.
Residents have access to a lounge pool with temperature control, a children's pool, a dual-level gymnasium with steam and sauna facilities, and a full-sized basketball court. Nine high-speed elevators plus a dedicated service elevator serve the tower, alongside a direct-access loading dock for move-ins.
Building security includes integrated CCTV coverage and 24-hour concierge service, with secure resident parking and ample visitor parking.
The wider Marina Gate development includes a retail colonnade with connected walkways to over 50 outlets, including a supermarket, gym, salons and sports facilities on the ground and mezzanine levels.
The Residences at Marina Gate 2 was completed by Select Group, one of the largest private developers in the GCC. Since 2002 the developer has delivered 4,400 homes and 8 million square feet of real estate, with a combined gross development value exceeding AED 11.5 billion.
Select Group's customer base spans 5,300 buyers from 62 nationalities, and the company had a further 3,200 homes and 7 million square feet under development across the Middle East and Europe at the time of marketing.
Construction on The Residences at Marina Gate 2 ran from May 2014 to February 2019, and the project is now 100% complete and handed over, making it a ready asset rather than an active off-plan phase.
For buyers exploring current off-plan launches in the same corridor, Disruptive Estate tracks new releases across Dubai's off-plan market.
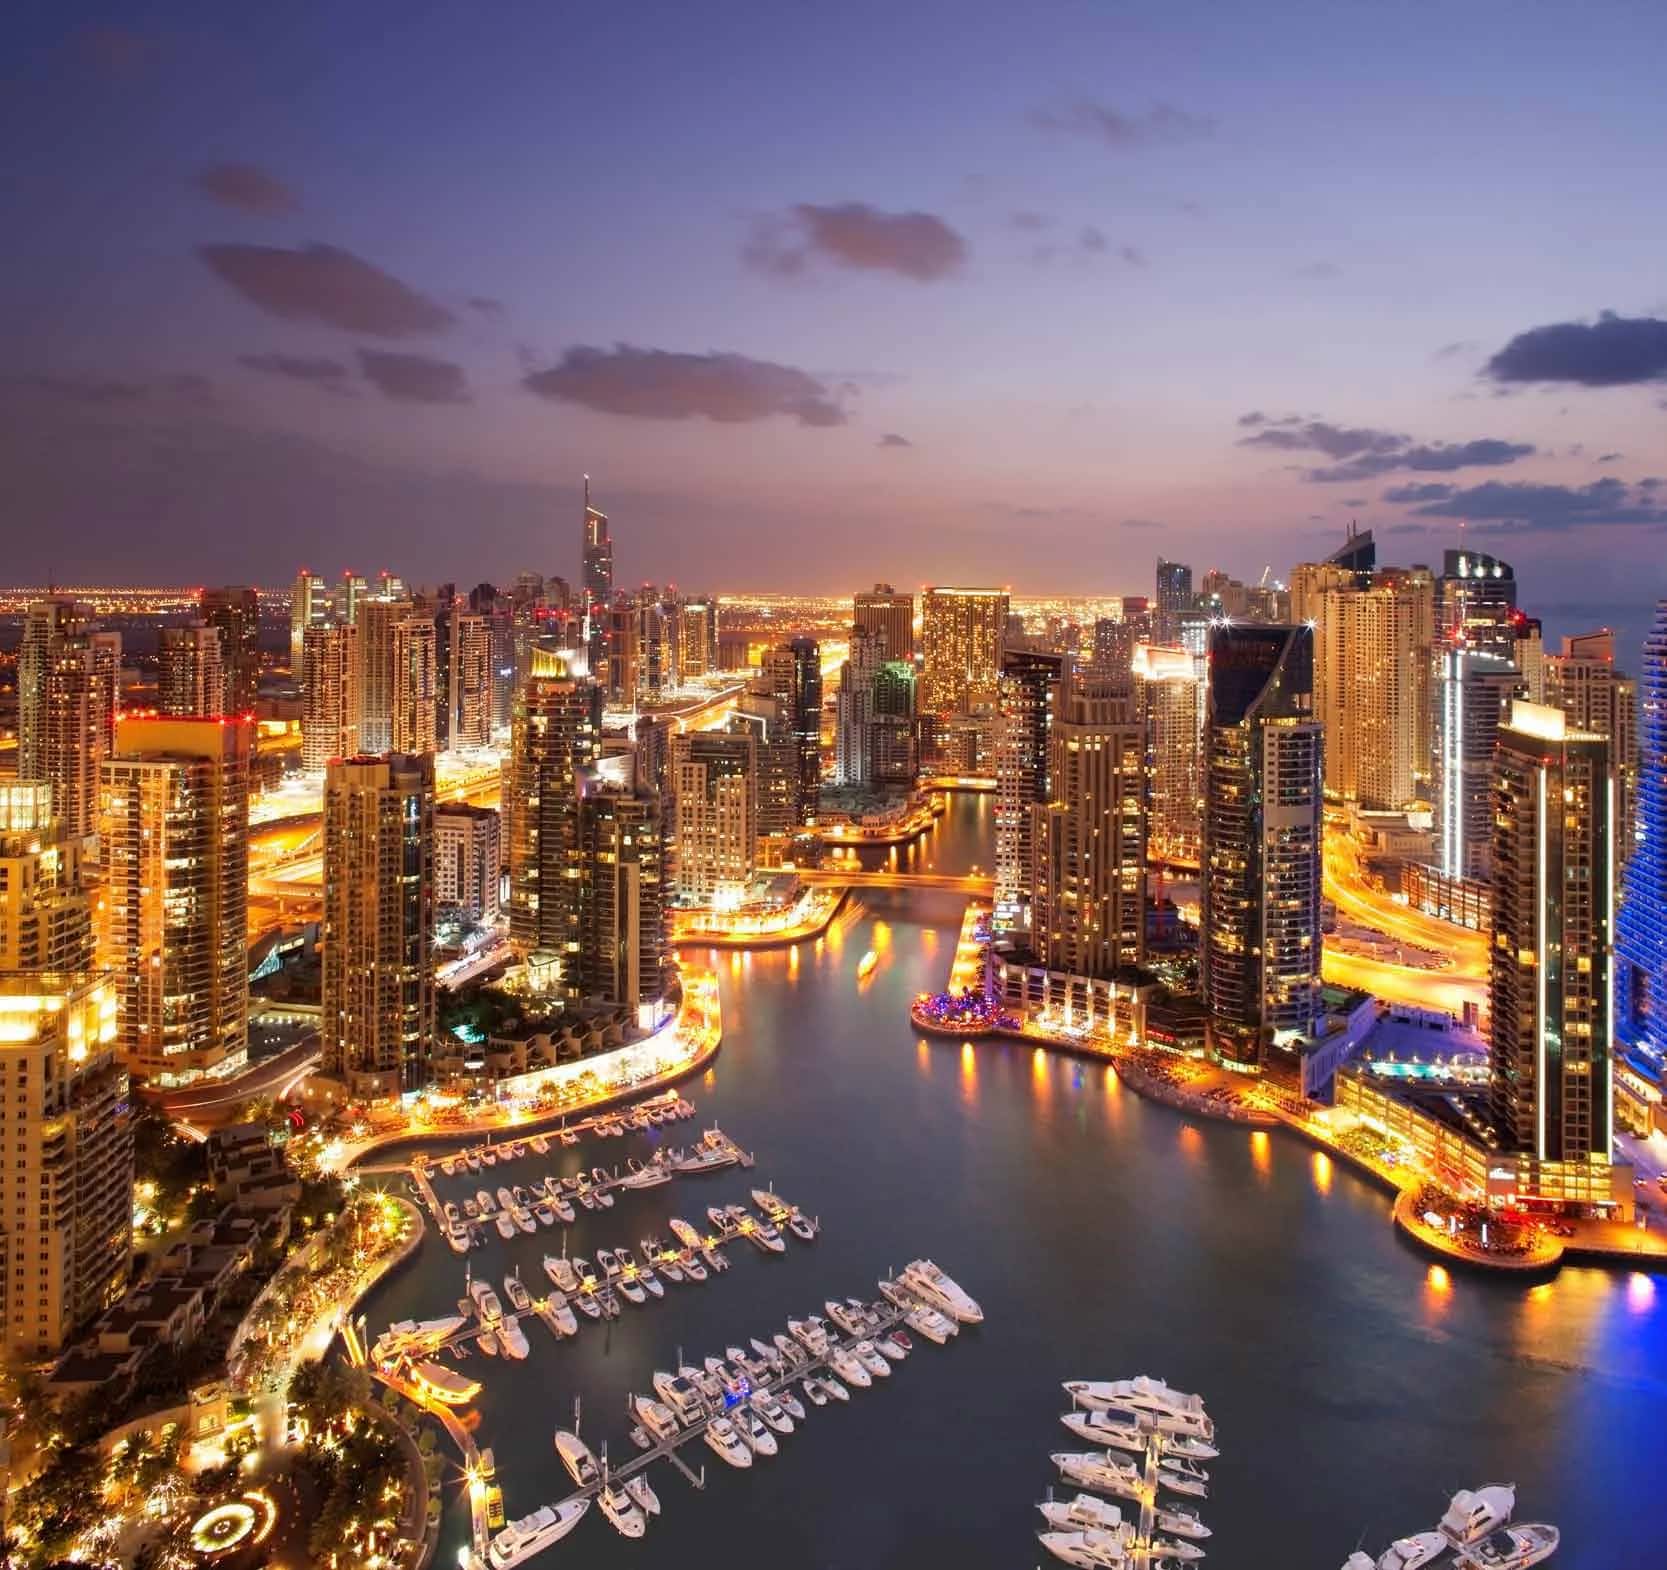
The tower sits at the gateway to Dubai Marina, with direct access to Marina Walk for jogging, cycling or a waterfront stroll. Water taxis and yacht charters are available from the Marina for trips around the World Islands or past the Burj Al Arab.
Five-star hotels including the Grosvenor House, Marriott and Westin are within walking distance, alongside restaurants and shops lining the Marina promenade.
The development is under 5 minutes' walk from a Dubai Tram station, giving quick access to the JBR promenade, and is also close to a Dubai Marina Metro station for faster citywide travel. Its position near the bridge linking the Marina island to the mainland provides straightforward road access and parking for residents.
DLD-verified today
Real Dubai Land Department transactions and rent contracts — not developer marketing.
studio · 396 sales analyzed
At the starting price of AED 1,700,000, typical rent for a studio in Dubai Marina (AED 60,000/year, ~AED 5,000/month) implies a 3.5% gross yield.
Based on 500 DLD rent contracts in the last 12 months. Gross yield excludes service charges, vacancy and management fees.
Source: Dubai Land Department open data. Analytics are computed from registered transactions and rent contracts; figures are indicative and not a guarantee of future performance.
Yes. Construction ran from May 2014 to February 2019, and the project is 100% complete and handed over.
The project was developed by Select Group, one of the largest private real estate developers in the GCC.
The tower comprises 535 residential units within a single building.
The building offers studios and 1, 2, 3 and 4-bedroom apartments across five distinct floor-plan types.
It sits at the northern gateway to Dubai Marina, with direct access to Marina Walk and close proximity to the Dubai Tram and Marina Metro stations.
Amenities include a temperature-controlled lounge pool, a children's pool, a dual-level gymnasium with steam and sauna, a basketball court, and 24-hour concierge and security.
Yes, a shared retail colonnade across the Marina Gate development connects to over 50 outlets, including a supermarket, gym and salons.
Floor plans, payment plans and current availability — direct from Select Group via Disruptive Real Estate. No inflated commissions, no spam. One business-day reply.

Last updated · Browse all Dubai off-plan projects